
Search results for "Life experiences" in Home Design Ideas

 41 West
Here's what our clients from this project had to say:
We LOVE coming home to our newly remodeled and beautiful 41 West designed and built home! It was such a pleasure working with BJ Barone and especially Paul Widhalm and the entire 41 West team. Everyone in the organization is incredibly professional and extremely responsive. Personal service and strong attention to the client and details are hallmarks of the 41 West construction experience. Paul was with us every step of the way as was Ed Jordon (Gary David Designs), a 41 West highly recommended designer. When we were looking to build our dream home, we needed a builder who listened and understood how to bring our ideas and dreams to life. They succeeded this with the utmost honesty, integrity and quality!
41 West has exceeded our expectations every step of the way, and we have been overwhelmingly impressed in all aspects of the project. It has been an absolute pleasure working with such devoted, conscientious, professionals with expertise in their specific fields. Paul sets the tone for excellence and this level of dedication carries through the project. We so appreciated their commitment to perfection...So much so that we also hired them for two more remodeling projects.
We love our home and would highly recommend 41 West to anyone considering building or remodeling a home.
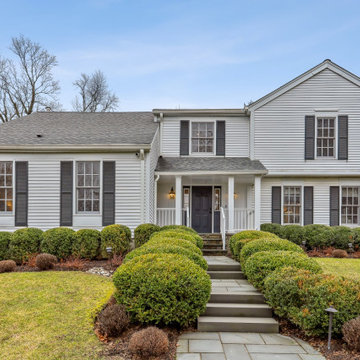
 Hofmann Design Build, Inc.
Experience the magic of our Chatham NJ whole-house remodel, where modern design and craftsmanship breathe new life into its spaces.
Example of a transitional exterior home design in New York
Example of a transitional exterior home design in New York

 Infinite Home
Custom Home Built for Real Life
Our clients came to us with a clear vision: a home that could adapt to their lifestyle and growing family. They needed a home built with intention, designed with the future in mind, and built around the routines they loved and the people they loved more.
Open-Concept Living With Hosting in Mind
Our clients hosted often and lived actively, so the main level had to be flexible for all of life’s moments. The goal was a space that felt grand without losing its warmth.
Cooking together as a family mattered to our clients – the Wolf range, farmhouse sink, integrated appliances, and large island gave them a kitchen that flowed effortlessly while looking beautiful. This space also served as the bridge between other parts of the main level so that they would stay in view of the next. This created the perfect environment for gathering where everyone had their own spot without ever feeling apart from the whole group.
For the living room, our clients wanted space that felt open without losing its warmth. Soaring ceilings created that sense of scale, while warm tones and materials, like the wood coffered ceiling and fireplace wall, kept it grounded. That same warmth carried outside, where an outdoor lounge with a fireplace and dining area made sure guests felt welcomed the moment they stepped out.
A Backyard Built for Real Rest
Every corner of the backyard was designed with one goal: to be the ultimate outdoor retreat. The elevated, white-brick-framed pool and integrated spa hot tub gave them a place to truly exhale. As the sun set, the fire pit lounge next to the pool became the hangout spot when they hosted their youth groups and family gatherings.
Room to Grow
With kids in the house, “custom” had to also mean flexible. Our clients had 2 young sons and needed their rooms to grow with them through the years. The two bedrooms and a full bath sat beside a loft that served as both their hangout-and-homework spot. The guest suite sat on the same level where a four-poster bed, floor-to-ceiling wood-look tile, and a frameless glass shower welcomed their guests from day one.
A Retreat That’s Actually Theirs
Between hosting and raising kids, this couple needed a suite that felt like a true escape. The wood-planked tray ceiling and French doors grounded the room in warmth the moment you walked in, while the ensuite bathroom carried a spa-like feeling with a freestanding soaking tub, custom double vanity, and a glass-enclosed shower.
This Is What Approachable Luxury Looks Like
The approachable luxury experience meant starting with conversations about how they wanted their space to live with them – how they hosted, how their kids played, how they wanted to feel walking through their own front door, and how we took their goals and experience and used it as the foundation of every decision that was made from start to finish. We wanted our clients to feel taken care of through the process and, most importantly, feel heard.
Find the right local pro for your project
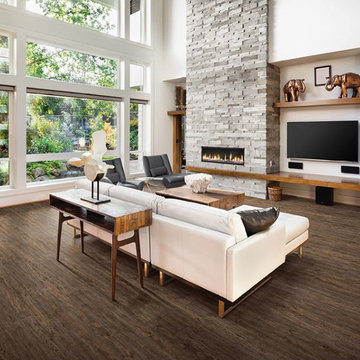
 Anna Marie Fanelli - Floor & Decor
Come see our new line of Luxury Vinyl Flooring resilient, durable floors that stand up to real life. Whether dealing with messy pets, rambunctious kids or even catastrophic plumbing failures, our 100% waterproof core, resilient vinyl and a protective wear layer will keep your floor looking good for the life of your home. So naturally, all our floors come with a limited lifetime residential warranty. What’s the point of having a look that lasts if you don’t love the look in the first place? That’s why we offer the widest variety of authentic wood and stone look planks and tiles. For every new style we introduce, dozens are rejected. We’ve always trusted our experience, taste and instincts — and so far they haven’t let us down. Life in general, and home improvement projects in particular, can be tricky. That’s why simplicity is engineered into our floors, and our flooring experience. Our Floors can be easily installed over existing floors with no glue or underlayment. We want to make your entire flooring experience a happy one.
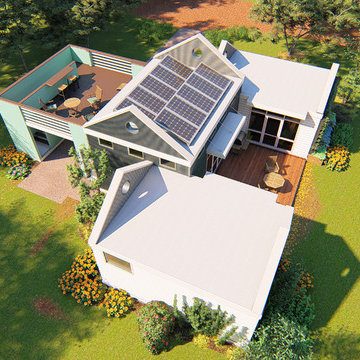
 jeff johnson designs
BLUE ZERO HOME will be introducing this year a new way to live your life with a home that lets you be free .. this 880 sf 2 bed 2 bath house is just one model that we can assemble for you to provide a small home experience that lives big ....with a net zero life style

 Michelle Gage | Interior Designer
photos: Kyle Born
Example of a large eclectic enclosed light wood floor and brown floor living room design in New York with a bar, blue walls, a standard fireplace and no tv
Example of a large eclectic enclosed light wood floor and brown floor living room design in New York with a bar, blue walls, a standard fireplace and no tv


Sponsored
Columbus, OH

Wannemacher Interiors
Customized Award-Winning Interior Design Solutions in Franklin Cnty OH

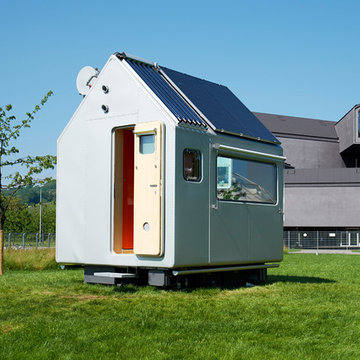
 Vitra
Vitra"Diogene," a cabin designed by Renzo Piano and RPBW for Vitra, installed at the Vitra Campus in Weil am Rhein, Germany. Photo: © Vitra
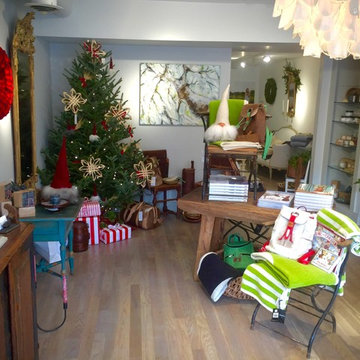
 Eleish van Breems
Christmas has arrived at Eleish van Breems! Let us design your holiday experience. Sweet and simple, the way life should be.
Mid-sized eclectic light wood floor living room photo in New York with gray walls, a standard fireplace, a wood fireplace surround and no tv
Mid-sized eclectic light wood floor living room photo in New York with gray walls, a standard fireplace, a wood fireplace surround and no tv
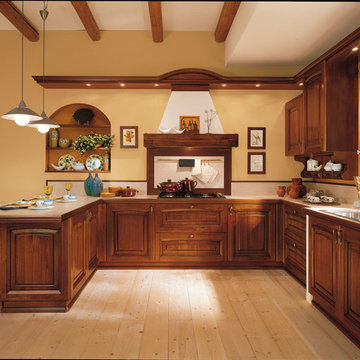
 Art & Smart Inc
A kitchen consisting of excitement and solid construction, with the subtle and warm atmosphere of Italia.
Genuine solid wood in generous thicknesses accents the original design of the fronts and the precious details
replete with mystique. Living in harmony with Nature, in a domestic setting that transforms daily life into a comfortable experience.
Ducale is a style of living that is rooted in these values.
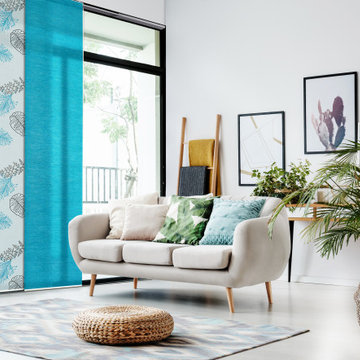
 GoDear Design
We rearrange the colors to give a new life of space. You will experience a journey with true unlimited possibilities of colors; let us take you through fun elements.
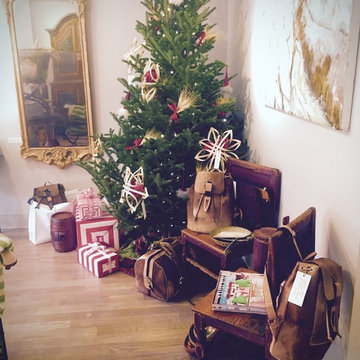 Eleish van Breems
Christmas has arrived at Eleish van Breems! Let us design your holiday experience. Sweet and simple, the way life should be.
Living room - mid-sized eclectic light wood floor living room idea in New York with gray walls, a standard fireplace, a wood fireplace surround and no tv
Living room - mid-sized eclectic light wood floor living room idea in New York with gray walls, a standard fireplace, a wood fireplace surround and no tv
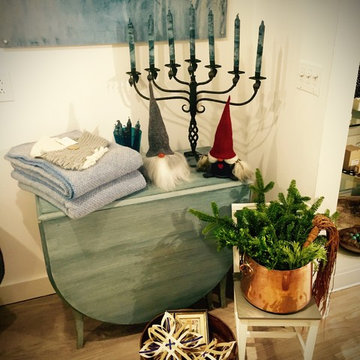 Eleish van Breems
Christmas has arrived at Eleish van Breems! Let us design your holiday experience. Sweet and simple, the way life should be.
Living room - mid-sized eclectic light wood floor living room idea in New York with gray walls, a standard fireplace, a wood fireplace surround and no tv
Living room - mid-sized eclectic light wood floor living room idea in New York with gray walls, a standard fireplace, a wood fireplace surround and no tv
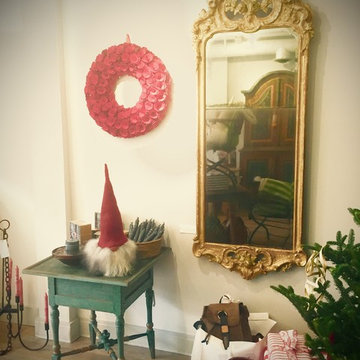 Eleish van Breems
Christmas has arrived at Eleish van Breems! Let us design your holiday experience. Sweet and simple, the way life should be.
Living room - mid-sized eclectic light wood floor living room idea in New York with gray walls, a standard fireplace, a wood fireplace surround and no tv
Living room - mid-sized eclectic light wood floor living room idea in New York with gray walls, a standard fireplace, a wood fireplace surround and no tv
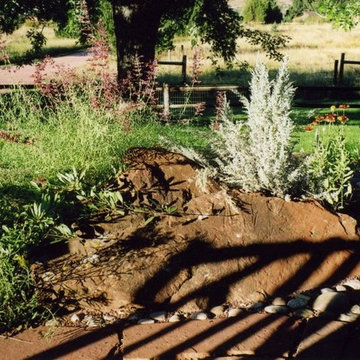
 Salt + Dirt | Outside Design
Convincing the Owner that Trex wasn't an option, we designed and built a new flagstone patio. A boulder from the hillside was "planted" as a canvas, counterpoint to life and nature. Evocative native plantings, mixed with adapted ornamentals, bring the foothills right into one's sensory experience.
Photo, Gigi
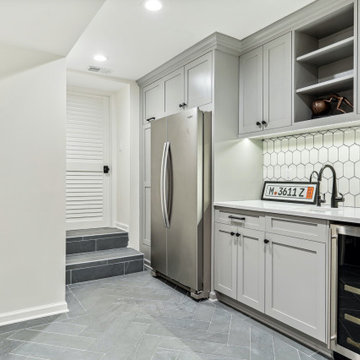 Hofmann Design Build, Inc.
Experience the magic of our Chatham NJ whole-house remodel, where modern design and craftsmanship breathe new life into its spaces.
Basement - modern basement idea in New York
Basement - modern basement idea in New York
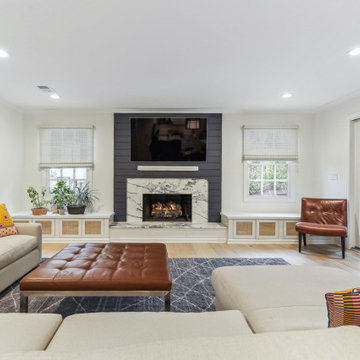 Hofmann Design Build, Inc.
Experience the magic of our Chatham NJ whole-house remodel, where modern design and craftsmanship breathe new life into its spaces.
Inspiration for a modern living room remodel in New York
Inspiration for a modern living room remodel in New York
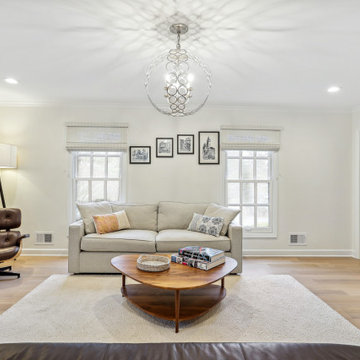 Hofmann Design Build, Inc.
Experience the magic of our Chatham NJ whole-house remodel, where modern design and craftsmanship breathe new life into its spaces.
Example of a minimalist living room design in New York
Example of a minimalist living room design in New York
9