
Search results for "Life style" in Home Design Ideas

 Tridentum
Inlaid wood and quartz floor pattern 'AARON'. Prefabricate parquet panels measuring 40"x40" square. The wood is a reclaimed walnut with an inlaid of polished quartz Perla Venata from Italy.
Project designed for Tara Dudley Interiors in Las Vegas, Nevada.

 Life Styled Interior Design
Dedicated laundry room - mid-sized transitional single-wall ceramic tile dedicated laundry room idea in Boston with white cabinets, quartz countertops, mosaic tile backsplash, white walls and white countertops

 Dorm Decor
Shimmering shades of gold and silver give this room glimmer and glam!
Bedroom - small contemporary linoleum floor bedroom idea in Birmingham with beige walls
Bedroom - small contemporary linoleum floor bedroom idea in Birmingham with beige walls
Find the right local pro for your project

 The Styled Life Design Co.
Angie Welling Photography
Example of a transitional master white tile mosaic tile floor and beige floor alcove bathtub design in Salt Lake City with shaker cabinets, white cabinets, a two-piece toilet, beige walls, an undermount sink and soapstone countertops
Example of a transitional master white tile mosaic tile floor and beige floor alcove bathtub design in Salt Lake City with shaker cabinets, white cabinets, a two-piece toilet, beige walls, an undermount sink and soapstone countertops

 Coastal Life Design
Huge beach style blue three-story concrete gable roof photo in Tampa with a metal roof

 HDR Remodeling Inc.
Bold tile patterns and bright red accents give new life to this previously outdated 1930’s kitchen.
Example of a mid-sized transitional u-shaped porcelain tile and gray floor eat-in kitchen design in San Francisco with an undermount sink, shaker cabinets, gray cabinets, quartz countertops, white backsplash, porcelain backsplash, stainless steel appliances, a peninsula and white countertops
Example of a mid-sized transitional u-shaped porcelain tile and gray floor eat-in kitchen design in San Francisco with an undermount sink, shaker cabinets, gray cabinets, quartz countertops, white backsplash, porcelain backsplash, stainless steel appliances, a peninsula and white countertops

 H2D Architecture + Design
The kitchen combines gray Shaker cabinetry with clean stainless steel appliances, creating a timeless palette that complements the home’s traditional character. Working within a compact footprint, the layout was carefully optimized, with a moveable island providing flexible workspace and additional prep surface when needed. With no room for a dedicated mudroom, a thoughtfully integrated coat nook with hooks makes efficient use of the space while adding practical storage for everyday family life.
+ Architecture: H2D Architecture + Design
+ Interior Design: H2D Architecture + Design
www.h2darchitects.com
+ Builder: Crescent Builds
+ Photography: Rafael Soldi Photography

Sponsored
Fredericksburg, OH

High Point Cabinets
Columbus' Experienced Custom Cabinet Builder | 4x Best of Houzz Winner

 Valerie J Johnson Custom Tailored Home Furnishings
All of the drapery panels throughout the main level of the house were hand embroidered down the leading of edge of the ivory linen face panels with this moorish inspired pattern. A natural, open weave, sheer fabric is attached to the backs of the panels, exposed at the leading edges. This application adds lovely texture from the outside of the home, softening the ivory and blending with the stone and stucco exterior.

 Logan Killen Interiors
Hunter Holder
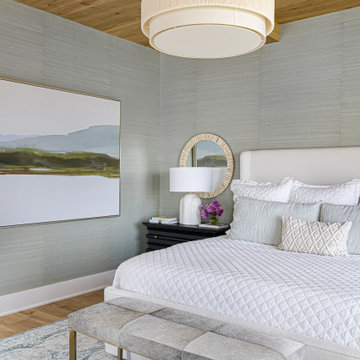
Inspiration for a large transitional master dark wood floor bedroom remodel in New Orleans with brown walls and no fireplace
Inspiration for a large transitional master dark wood floor bedroom remodel in New Orleans with brown walls and no fireplace


 Ourso Designs
Chipper Hatter
Corner bathtub - large traditional master beige tile and stone tile marble floor corner bathtub idea in New Orleans with a vessel sink, beaded inset cabinets, white cabinets, marble countertops, a one-piece toilet and beige walls
Corner bathtub - large traditional master beige tile and stone tile marble floor corner bathtub idea in New Orleans with a vessel sink, beaded inset cabinets, white cabinets, marble countertops, a one-piece toilet and beige walls

 TruexCullins Architecture + Interior Design
Westphalen Photography
Inspiration for a large contemporary open concept light wood floor living room remodel in Burlington with a two-sided fireplace, white walls and a wall-mounted tv
Inspiration for a large contemporary open concept light wood floor living room remodel in Burlington with a two-sided fireplace, white walls and a wall-mounted tv



Sponsored
Fredericksburg, OH
High Point Cabinets
Columbus' Experienced Custom Cabinet Builder | 4x Best of Houzz Winner

 PNJ Property Group
Supporting wall between the kitchen and dining was removed as was the drop ceiling in the kitchen to vault it. 2lb spray foam used in the ceiling.
Huge 9'x5' quartz island with marble effect was chosen ($4500) to keep it bright and is perfect of entertaining. Marble herringbone tile for backsplash with dark grey quartz countertop for contrast. Storage draw on island for additional storage and black granite under-mount sink with touch tap, DW, 3-compartment garbage/recycling pullout & wine fridge are on the other side for full functionality. White shaker style kitchen cabinets were chosen with black hardware for that industrial feel. A small workspace was created for the kids to do homework while preparing dinner or for a small computer/office space.
Industrial & contemporary fixtures used give the space a warm yet fun feel. We are not afraid of colour and the rich blue wall make the kitchen pop out! New french doors were put ($1900 each set) in to replace the old wooden ones and the kitchen one was re-positioned away from the corner to maximize light and space for the desk.
Behind those large doors that are ope in this pic, is a hidden laundry with side-by-side washer/dryer & countertop and storage.
Black-trim square LED pot recessed lights in the ceiling and speaker part of whole-house sound system.
 Life Styled Interior Design
Example of a mid-sized transitional single-wall ceramic tile dedicated laundry room design in Boston with white cabinets, quartz countertops, mosaic tile backsplash, white walls and white countertops

 Paintzen, Inc.
When we imagine the homes of our favorite actors, we often think of picturesque kitchens, artwork hanging on the walls, luxurious furniture, and pristine conditions 24/7. But for celebrities with children, sometimes that last one isn’t always accurate! Kids will be kids – which means there may be messy bedrooms, toys strewn across their play area, and maybe even some crayon marks or finger-paints on walls or floors.
Lucy Liu recently partnered with One Kings Lane and Paintzen to redesign her son Rockwell’s playroom in their Manhattan apartment for that reason. Previously, Lucy had decided not to focus too much on the layout or color of the space – it was simply a room to hold all of Rockwell’s toys. There wasn’t much of a design element to it and very little storage.
Lucy was ready to change that – and transform the room into something more sophisticated and tranquil for both Rockwell and for guests (especially those with kids!). And to really bring that transformation to life, one of the things that needed to change was the lack of color and texture on the walls.
When selecting the color palette, Lucy and One Kings Lane designer Nicole Fisher decided on a more neutral, contemporary style. They chose to avoid the primary colors, which are too often utilized in children’s rooms and playrooms.
Instead, they chose to have Paintzen paint the walls in a cozy gray with warm beige undertones. (Try PPG ‘Slate Pebble’ for a similar look!) It created a perfect backdrop for the decor selected for the room, which included a tepee for Rockwell, some Tribal-inspired artwork, Moroccan woven baskets, and some framed artwork.
To add texture to the space, Paintzen also installed wallpaper on two of the walls. The wallpaper pattern involved muted blues and grays to add subtle color and a slight contrast to the rest of the walls. Take a closer look at this smartly designed space, featuring a beautiful neutral color palette and lots of exciting textures!

 Wilson Lighting
Example of a large transitional master carpeted bedroom design in Miami with beige walls

Sponsored
Columbus, OH

Trish Takacs Design
Award Winning & Highly Skilled Kitchen & Bath Designer in Columbus


 Rachel Loewen Photography
Photo: Rachel Loewen © 2019 Houzz
Design: Found Home Design
Farmhouse galley medium tone wood floor and brown floor kitchen photo in Chicago with a farmhouse sink, recessed-panel cabinets, black cabinets, white backsplash, subway tile backsplash, stainless steel appliances and white countertops
Farmhouse galley medium tone wood floor and brown floor kitchen photo in Chicago with a farmhouse sink, recessed-panel cabinets, black cabinets, white backsplash, subway tile backsplash, stainless steel appliances and white countertops

 Hammer & Hand
This commercial-to-residential remodel took an abandoned commercial building in southeast Portland and transformed it into an open, light-filled celebration of simplicity. Architect Elizabeth Williams of Pencil Work Studio designed the remodel of the building, which in its hundred-year life had served as nickelodeon, school, place of worship, and dance hall. The loft living space occupies the second floor, while music and rehearsal space occupies the first. After converting the building into a livable loft space, Hammer & Hand returned to remodel the existing kitchen with design by Risa Boyer Architecture.
151