
Search results for "Life style" in Home Design Ideas

 Life Styled Interior Design
Inspiration for a small coastal gray floor living room remodel in Boston with white walls and a wall-mounted tv

 Donald Lococo Architects
Situated in Kenwood, Maryland just outside of Washington, D.C., this whole-house renovation reinterprets a 1950s split-level into a rustic French country house. Published 3 times, The French country house plans for this renovation inform and guide the remodel. Short double-hung existing windows of various sizes on a 1950s brick front wall (see below) were replaced by straightforward openings along the front facade. By replacing them with a series of similar openings, the end result is a principled, simple elegance inspired by French country style homes. The rustic application of field stone arches and rough stucco are both inviting and enchanting, echoing French country interior design.
Elements of French country home decor complement the home. The traditional French country home design has been widely published, including features in Renovation Style and Maryland Life magazines, among others. One singular continuous walkway runs the entire length of the main front under each of the French doors, and a courtyard created by stucco walls and stone piers create an inner sanctum in the front yard. In the back of the property, added French gates lead to a newly constructed pavilion.


Find the right local pro for your project

 VictorEric Design+Build
Example of a large trendy gray three-story mixed siding flat roof design in Vancouver

 AbbeyK, Inc.
The family room because the transition room from the front of the house which was dark, to the back of the house which was light. We kept the original fireplace in all its glory and lightened up everything else.

 Keith Hunter Architect / Builder
Tony Giammarino
Example of a large mountain style u-shaped terra-cotta tile and red floor open concept kitchen design in Richmond with an undermount sink, raised-panel cabinets, medium tone wood cabinets, white walls, granite countertops, brown backsplash, stone slab backsplash, stainless steel appliances and a peninsula
Example of a large mountain style u-shaped terra-cotta tile and red floor open concept kitchen design in Richmond with an undermount sink, raised-panel cabinets, medium tone wood cabinets, white walls, granite countertops, brown backsplash, stone slab backsplash, stainless steel appliances and a peninsula





 G. Christianson Construction, Inc.
A reading nook under the stairs in the family room is a cozy spot to curl up with a book. Expansive views greet you through every tilt & swing triple paned window. Designed to be effortlessly comfortable using minimal energy, with exquisite finishes and details, this home is a beautiful and cozy retreat from the bustle of everyday life.
Jen G. Pywell

 d'avignon interiors
This powder room comes to life using multiple shades of gray.
Photo Credit: Jeff Garland
Inspiration for a small transitional powder room remodel in Detroit with a vessel sink, raised-panel cabinets, gray cabinets, marble countertops and gray walls
Inspiration for a small transitional powder room remodel in Detroit with a vessel sink, raised-panel cabinets, gray cabinets, marble countertops and gray walls

 Alex Lukey Photography
Bedroom - industrial bedroom idea in Toronto with white walls
Bedroom - industrial bedroom idea in Toronto with white walls
 Coastal Life Design
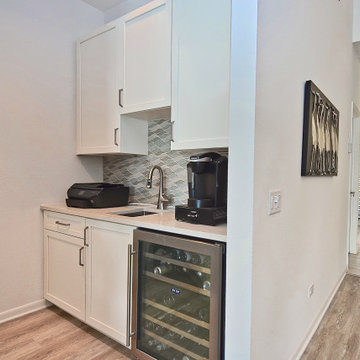
Inspiration for a mid-sized coastal galley vinyl floor and beige floor wet bar remodel in Tampa with an undermount sink, shaker cabinets, white cabinets, quartz countertops, multicolored backsplash, glass tile backsplash and beige countertops


 Life Styled Interior Design
Mid-sized eclectic enclosed dark wood floor living room photo in Boston with beige walls, a wood fireplace surround and a tv stand



 Timberland Design
Roger Wade Studio The porch roof was lowered back to the original rafter pockets. The 4 posts were replace with 3 natural cedars over the 3 stone piers. New stone steps were added from the nearby creek. Painted trim & windows. We kept the original rocker & pew. A peaceful retreat to pass the time.

 Suk Design Group LLP
Large transitional u-shaped light wood floor eat-in kitchen photo in New York with glass-front cabinets, white cabinets, white backsplash, white appliances, an island, a farmhouse sink and marble countertops

 Thom Filicia Inc.
Eric Piasecki
Bathroom - coastal bathroom idea in New York with an undermount sink, white cabinets, brown countertops and flat-panel cabinets
Bathroom - coastal bathroom idea in New York with an undermount sink, white cabinets, brown countertops and flat-panel cabinets


 Life Styled Interior Design
Inspiration for a mid-sized eclectic enclosed dark wood floor living room remodel in Boston with beige walls, a wood fireplace surround and a tv stand
 Coastal Life Design
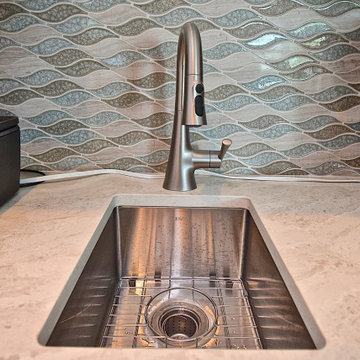
Mid-sized beach style galley vinyl floor and beige floor wet bar photo in Tampa with an undermount sink, shaker cabinets, white cabinets, quartz countertops, multicolored backsplash, glass tile backsplash and beige countertops
 Life Styled Interior Design
Example of a mid-sized beach style freestanding desk light wood floor study room design with white walls
98