
Search results for "Life style" in Home Design Ideas

 Life Styled Interior Design
Living room - small coastal gray floor living room idea in Boston with white walls and a wall-mounted tv

Inspiration for a mid-sized transitional open concept and formal medium tone wood floor living room remodel in Denver with a standard fireplace, no tv, white walls and a stone fireplace

 studioMV
Photo credit: Wade Blissard
Inspiration for a timeless freestanding desk dark wood floor home office remodel in Houston with white walls and a standard fireplace
Inspiration for a timeless freestanding desk dark wood floor home office remodel in Houston with white walls and a standard fireplace
Find the right local pro for your project

 BUILD
@Amber Frederiksen Photography
Example of a large trendy white two-story concrete exterior home design in Miami
Example of a large trendy white two-story concrete exterior home design in Miami

 Greey Pickett
The landscape of this home honors the formality of Spanish Colonial / Santa Barbara Style early homes in the Arcadia neighborhood of Phoenix. By re-grading the lot and allowing for terraced opportunities, we featured a variety of hardscape stone, brick, and decorative tiles that reinforce the eclectic Spanish Colonial feel. Cantera and La Negra volcanic stone, brick, natural field stone, and handcrafted Spanish decorative tiles are used to establish interest throughout the property.
A front courtyard patio includes a hand painted tile fountain and sitting area near the outdoor fire place. This patio features formal Boxwood hedges, Hibiscus, and a rose garden set in pea gravel.
The living room of the home opens to an outdoor living area which is raised three feet above the pool. This allowed for opportunity to feature handcrafted Spanish tiles and raised planters. The side courtyard, with stepping stones and Dichondra grass, surrounds a focal Crape Myrtle tree.
One focal point of the back patio is a 24-foot hand-hammered wrought iron trellis, anchored with a stone wall water feature. We added a pizza oven and barbecue, bistro lights, and hanging flower baskets to complete the intimate outdoor dining space.
Project Details:
Landscape Architect: Greey|Pickett
Architect: Higgins Architects
Landscape Contractor: Premier Environments
Photography: Scott Sandler

 ARCON Architects & Builders, LLC
Example of a mountain style stone patio design with a roof extension
 True Style Life - Interior Design Studio
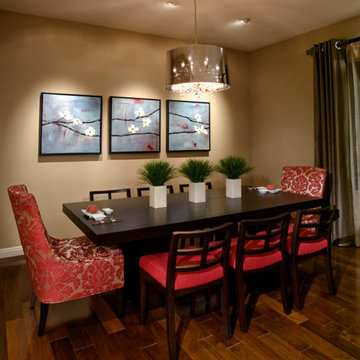
Modern dining with luxury upholstered chairs, modern art and crystal chandelier.
Inspiration for a contemporary medium tone wood floor dining room remodel with beige walls
Inspiration for a contemporary medium tone wood floor dining room remodel with beige walls



 Closet Factory
Grey stained wood provides the foundation for this stylish walk-in closet. Includes a built-in dresser with display space, tall double-door cabinet with glass inserts and decorative crown molding.

 NOA Design + Construction
Nicole Franzen
Bedroom - contemporary master light wood floor and beige floor bedroom idea in San Francisco with beige walls
Bedroom - contemporary master light wood floor and beige floor bedroom idea in San Francisco with beige walls

Enclosed dining room - traditional dark wood floor enclosed dining room idea in Charlotte with multicolored walls
 Life Styled Interior Design
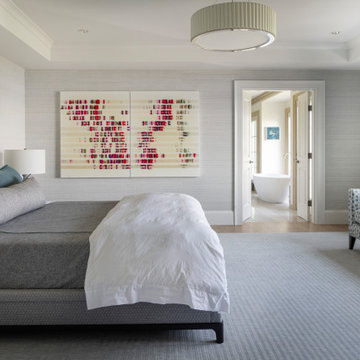
Inspiration for a large coastal master light wood floor, tray ceiling and wallpaper bedroom remodel in Boston with gray walls

 Life-Style Design, LLC
Carole Harvell
Example of a trendy white tile freestanding bathtub design in St Louis with an undermount sink, glass-front cabinets, gray cabinets, granite countertops and a one-piece toilet
Example of a trendy white tile freestanding bathtub design in St Louis with an undermount sink, glass-front cabinets, gray cabinets, granite countertops and a one-piece toilet

 Curran & Co. Architects
J. Ashley Photography
Inspiration for a contemporary l-shaped medium tone wood floor and brown floor open concept kitchen remodel in Atlanta with a farmhouse sink, flat-panel cabinets, medium tone wood cabinets, marble countertops, white backsplash, marble backsplash, stainless steel appliances and an island
Inspiration for a contemporary l-shaped medium tone wood floor and brown floor open concept kitchen remodel in Atlanta with a farmhouse sink, flat-panel cabinets, medium tone wood cabinets, marble countertops, white backsplash, marble backsplash, stainless steel appliances and an island



 A Stylish Life, CA
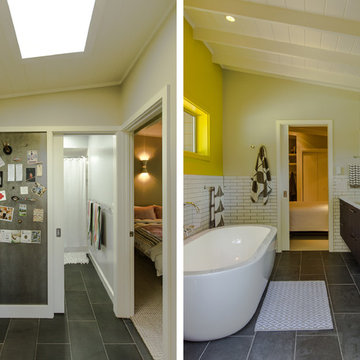
Working with a very small footprint we did everything to maximize the space in this master bathroom. Removing the original door to the bathroom, we widened the opening to 48" and used a sliding frosted glass door to let in additional light and prevent the door from blocking the only window in the bathroom.
Removing the original single vanity and bumping out the shower into a hallway shelving space, the shower gained two feet of depth and the owners now each have their own vanities!

 Miriam's River House Designs, LLC
Looking from inside to outer surrounding Japanese garden area. The top row of windows are hand blown art glass.
Photo credits:Dan Drobnick
Design ideas for a mid-sized asian partial sun backyard gravel landscaping in Cleveland.
Design ideas for a mid-sized asian partial sun backyard gravel landscaping in Cleveland.
 Life Styled Interior Design
Inspiration for a mid-sized coastal freestanding desk light wood floor study room remodel with white walls
 Life Styled Interior Design
Small beach style porcelain tile and gray floor hallway photo with orange walls

Sponsored
Sunbury, OH

J.Holderby - Renovations
Franklin County's Leading General Contractors - 2X Best of Houzz!

 Maugel DeStefano Architects
This urban townhouse took on new life when it was renovated for a couple relocating from New York City. The owner’s sophisticated taste, cultivated from world travels, paired with the character of the existing home and resulted in a fresh and colorful gem in the heart of the historic downtown.
Extensive approvals from the local Historic District Commission preceded an addition on the rear of the time-honored building and a complete restoration of the exterior. The addition encompasses a first-floor, finished garage with arch doors that open to the gardens, ideal for entertaining. Above the garage accommodates the master bedroom, walk-in closets and a bathroom suite. The exterior restoration allowed the addition of window pediments, shutters with authentic hardware and gaslight features. Pocket gardens surround the townhouse and boast multiple plantings that complement a historic environment.
The interior of the home was restructured to allow for reworking of the main stair. The reconfigured flight can now carry the weight of books and art alongside ascending residents and guests. Amid construction, two previously hidden fireplaces were uncovered. By the end of the renovation, four fireplaces were entirely refurbished and now lend immense aesthetic to interior design.
The interior finishes within the home keep visitors engaged and impressed. From imported Italian tile to contextually historic light switches, the colorful décor is appealing to all senses. Specially painted walls coordinate with furnishings, bookcases and art.
Photos: Greg West Photography

 The Styled Life Design Co.
Inspiration for a large modern galley medium tone wood floor and brown floor open concept kitchen remodel in Salt Lake City with an undermount sink, shaker cabinets, light wood cabinets, quartz countertops, gray backsplash, subway tile backsplash, stainless steel appliances and an island

100