
Search results for "Life" in Home Design Ideas

 NanaWall
 glass walls systems can breathe new life into an existing home. Remodeled homes will benefit from natural light, fresh air, and panoramic views.

 Architectural Designs
Exclusive #houseplan 73353HS, "Bank Shot", comes to life
Specs-at-a-glance
4-5 beds
4.5 baths
~4,900 sq. ft. with sport court
Plans: http://bit.ly/73353hs
#readywhenyouare
#houseplan

 Moser Architects PLLC
Inspiration for a mid-sized timeless u-shaped medium tone wood floor eat-in kitchen remodel in Orange County with a farmhouse sink, shaker cabinets, white cabinets, marble countertops, white backsplash, subway tile backsplash, stainless steel appliances and an island
Find the right local pro for your project
 Architectural Designs
#Houseplan 60053RC comes to life in North Carolina
Specs-at-a-glance
4 beds
2 to 3 baths
1,900+ sq. ft.
Plans: https://www.architecturaldesigns.com/60053rc
#readywhenyouare
#houseplan
#60053rc
 Architectural Designs
#houseplan 40444DB comes to life in Tennessee (again)!
Specs-at-a-glance
4 beds
4 baths
4,600+ sq. ft.
Plans: https://www.architecturaldesigns.com/40444db
#readywhenyouare
#houseplan
#40444db
 Architectural Designs
#houseplan 40444DB comes to life in Tennessee (again)!
Specs-at-a-glance
4 beds
4 baths
4,600+ sq. ft.
Plans: https://www.architecturaldesigns.com/40444db
#readywhenyouare
#houseplan
#40444db
 Architectural Designs
#houseplan 40444DB comes to life in Tennessee (again)!
Specs-at-a-glance
4 beds
4 baths
4,600+ sq. ft.
Plans: https://www.architecturaldesigns.com/40444db
#readywhenyouare
#houseplan
#40444db

Sponsored
Columbus, OH

Wannemacher Interiors
Customized Award-Winning Interior Design Solutions in Franklin Cnty OH
 Architectural Designs
#houseplan 73376HS comes to life in Indiana
Specs-at-a-glance
5 beds
3.5 baths
3,600+ sq. ft.
PLUS 1,500+ sq. ft. optional finished lower level
Plans: https://www.architecturaldesigns.com/73376hs
#readywhenyouare
#houseplan
#73376HS
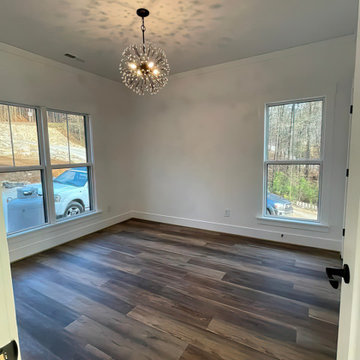 Architectural Designs
#houseplan 62791DJ comes to life in Alabama! Specs-at-a-glance 2 beds 1 baths 1,000+ sq. ft. Plans: #readywhenyouare #houseplan #coastalhome #beach #waterfront #homesweethome #62791DJ
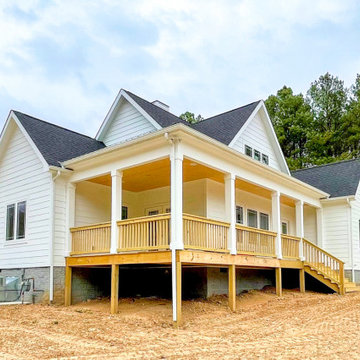 Architectural Designs
#houseplan 28924JJ comes to life in Tennessee Specs-at-a-glance 3 beds 2 baths 1,600+ sq. ft. #28924JJ #readywhenyouare #houseplan #modernfarmhouse #homesweethome
 Architectural Designs
#houseplan 73376HS comes to life in Indiana
Specs-at-a-glance
5 beds
3.5 baths
3,600+ sq. ft.
PLUS 1,500+ sq. ft. optional finished lower level
Plans: https://www.architecturaldesigns.com/73376hs
#readywhenyouare
#houseplan
#73376HS
 Architectural Designs
#houseplan 30081RT comes to life in Idaho
Specs-at-a-glance
5 beds
4.5 baths
3,800+ sq. ft.
Plans: https://www.architecturaldesigns.com/30081RT
#readywhenyouare
#houseplan
#farmhouse
#30081RT
@whitesparrowfarm
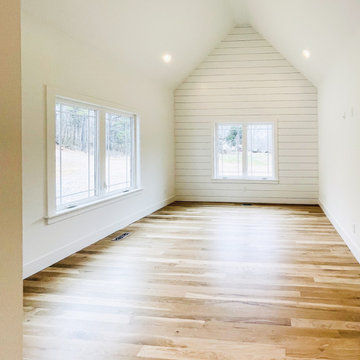 Architectural Designs
#houseplan 28924JJ comes to life in Tennessee Specs-at-a-glance 3 beds 2 baths 1,600+ sq. ft. #28924JJ #readywhenyouare #houseplan #modernfarmhouse #homesweethome
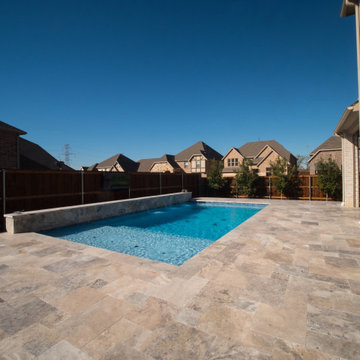
 Selah Pools & Spas
What you want is brought to life!
"Invest in Your Nest" with Selah
Selah Pools | You Dream it, We Build it...
Mid-sized minimalist side yard stone and rectangular lap pool landscaping photo in Dallas
Mid-sized minimalist side yard stone and rectangular lap pool landscaping photo in Dallas
 Selah Pools & Spas
What you want is brought to life!
"Invest in Your Nest" with Selah
Selah Pools | You Dream it, We Build it...
Pool landscaping - mid-sized modern side yard stone and rectangular lap pool landscaping idea in Dallas
Pool landscaping - mid-sized modern side yard stone and rectangular lap pool landscaping idea in Dallas
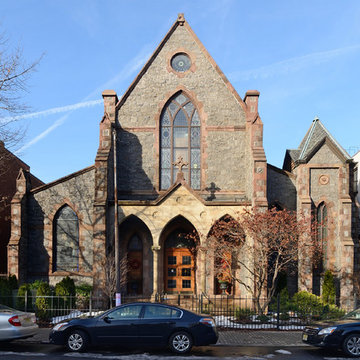
 Hudson Place Realty
Outdoor life at The Abbey! This elegant home on tree lined Hudson Street is loaded w/beautiful details including original leaded glass French doors that open onto a huge, private patio. Gourmet kitchen features SS appliances, granite counters &under cabinet lighting. Open living space w/soaring ceilings, exposed brick, wide plank hardwood floors,& ceiling fans. Recent upgrades include new windows, a combo W/D & spray foam insulation in walls & ceiling.Garage parking spot at 4th and Hudson included in maint.

 Hufft
The organic shape of the surrounding trees contrasts the hard-lined form of the home. To the right, a photo studio is clad in pre-cast concrete. The large front door defines the central entry. To the left, the great room is screened by perforated metal.
Heavy Metal is a contemporary take on the Miesian courtyard house, in a rural setting. In this instance, the courtyard is created as much by the landscaping and vegetation as it is by the architecture.
Photography by Andrew Fabin
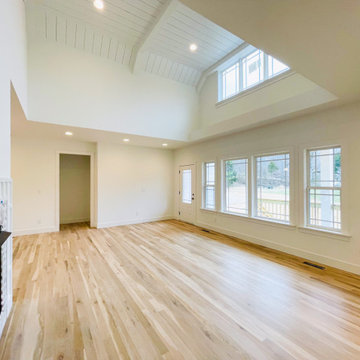 Architectural Designs
#houseplan 28924JJ comes to life in Tennessee Specs-at-a-glance 3 beds 2 baths 1,600+ sq. ft. #28924JJ #readywhenyouare #houseplan #modernfarmhouse #homesweethome

 Haven Design and Construction
The showstopper kitchen is punctuated by the blue skies and green rolling hills of this Omaha home's exterior landscape. The crisp black and white kitchen features a vaulted ceiling with wood ceiling beams, large modern black windows, wood look tile floors, Wolf Subzero appliances, a large kitchen island with seating for six, an expansive dining area with floor to ceiling windows, black and gold island pendants, quartz countertops and a marble tile backsplash. A scullery located behind the kitchen features ample pantry storage, a prep sink, a built-in coffee bar and stunning black and white marble floor tile.
 Architectural Designs
Exclusive #houseplan 73353HS, "Bank Shot", comes to life
Specs-at-a-glance
4-5 beds
4.5 baths
~4,900 sq. ft. with sport court
Plans: http://bit.ly/73353hs
#readywhenyouare
#houseplan
100