
Search results for "Life" in Home Design Ideas
 Architectural Designs
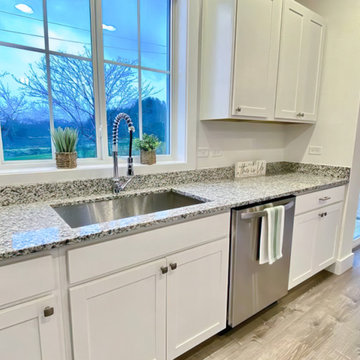
#houseplan 69742AM comes to life in North Carolina Specs-at-a-glance 3 beds 2.5 baths 1,300+ sq. ft. #14679RK #readywhenyouare #houseplan #countryhome #homesweethome
 Architectural Designs
#houseplan 40444DB comes to life in Tennessee (again)!
Specs-at-a-glance
4 beds
4 baths
4,600+ sq. ft.
Plans: https://www.architecturaldesigns.com/40444db
#readywhenyouare
#houseplan
#40444db
 Architectural Designs
#houseplan 40444DB comes to life in Tennessee (again)!
Specs-at-a-glance
4 beds
4 baths
4,600+ sq. ft.
Plans: https://www.architecturaldesigns.com/40444db
#readywhenyouare
#houseplan
#40444db
Find the right local pro for your project
 Architectural Designs
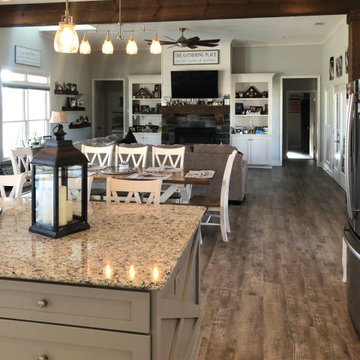
' Exclusive Farmhouse Plan 56442SM Comes to Life in Georgia! 2,500+ Sq Ft | 4 Beds | 3.5 - 4.5 Baths #readywhenyouare #houseplan #excluisve #farmhouse #modernfarmhouse #56442SM
 Architectural Designs
' Exclusive Farmhouse Plan 56442SM Comes to Life in Georgia! 2,500+ Sq Ft | 4 Beds | 3.5 - 4.5 Baths #readywhenyouare #houseplan #excluisve #farmhouse #modernfarmhouse #56442SM
 Architectural Designs
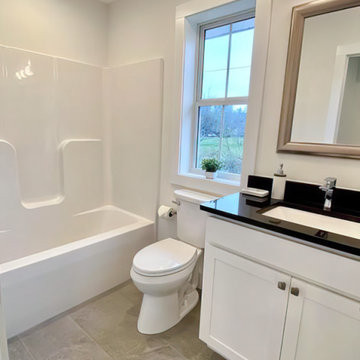
#houseplan 69742AM comes to life in North Carolina Specs-at-a-glance 3 beds 2.5 baths 1,300+ sq. ft. #14679RK #readywhenyouare #houseplan #countryhome #homesweethome

 Brown's Pools & Spas
This project by Brown's Pools & Spas, is a home in Metro Atlanta that wished to bring life back to their outdoor living area. The surface of the pool was remodeled with a pebble surface and new tile added. Photo Credits to Mandy Shaw

Sponsored
Columbus, OH

Wannemacher Interiors
Customized Award-Winning Interior Design Solutions in Franklin Cnty OH

 Waymark Outdoor Design
Washington Park Back Yard Outdoor Living Area. Constructed in 2013, this backyard made good use out of plain grey concrete, with fire pit cap to match.
Browne & Associates Custom Landscapes

 Richard Bubnowski Design LLC
Exterior South Elevation
Sam Oberter Photography
Inspiration for a large timeless gray three-story vinyl gable roof remodel in New York with a mixed material roof and a pergola
Inspiration for a large timeless gray three-story vinyl gable roof remodel in New York with a mixed material roof and a pergola

 Pier, Fine Associates
Girls' Bedroom
Bedroom - transitional carpeted bedroom idea in New York with purple walls
Bedroom - transitional carpeted bedroom idea in New York with purple walls
 Architectural Designs
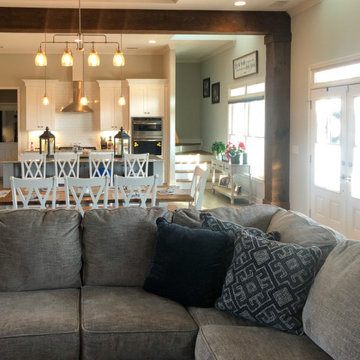
' Exclusive Farmhouse Plan 56442SM Comes to Life in Georgia! 2,500+ Sq Ft | 4 Beds | 3.5 - 4.5 Baths #readywhenyouare #houseplan #excluisve #farmhouse #modernfarmhouse #56442SM

 Selah Pools & Spas
What you want is brought to life!
"Invest in Your Nest" with Selah
Selah Pools | You Dream it, We Build it...
Mid-sized minimalist side yard stone and rectangular lap pool landscaping photo in Dallas
Mid-sized minimalist side yard stone and rectangular lap pool landscaping photo in Dallas

 Neale Smith Photography
Neale Smith
Living room - transitional formal carpeted living room idea in London with gray walls and a standard fireplace
Living room - transitional formal carpeted living room idea in London with gray walls and a standard fireplace
 Selah Pools & Spas
What you want is brought to life!
"Invest in Your Nest" with Selah
Selah Pools | You Dream it, We Build it...
Inspiration for a mid-sized modern side yard stone and rectangular lap pool landscaping remodel in Dallas
Inspiration for a mid-sized modern side yard stone and rectangular lap pool landscaping remodel in Dallas
 Architectural Designs
' Exclusive Farmhouse Plan 56442SM Comes to Life in Georgia! 2,500+ Sq Ft | 4 Beds | 3.5 - 4.5 Baths #readywhenyouare #houseplan #excluisve #farmhouse #modernfarmhouse #56442SM

 Architectural Designs
Exclusive #houseplan 73357HS Comes to Life ~
Specs-at-a-glace: Indoor Sports Court - 4 to 6 Bedrooms - Bonus Room/5th Bedroom Upstairs - Main Floor Sunroom - 4 Full Baths Upstairs - 6,000 Sq. Ft.
Plans: http://bit.ly/73357hs
#readywhenyouare
#houseplan

 TKS Design Group
Free ebook, Creating the Ideal Kitchen. DOWNLOAD NOW
Collaborations are typically so fruitful and this one was no different. The homeowners started by hiring an architect to develop a vision and plan for transforming their very traditional brick home into a contemporary family home full of modern updates. The Kitchen Studio of Glen Ellyn was hired to provide kitchen design expertise and to bring the vision to life.
The bamboo cabinetry and white Ceasarstone countertops provide contrast that pops while the white oak floors and limestone tile bring warmth to the space. A large island houses a Galley Sink which provides a multi-functional work surface fantastic for summer entertaining. And speaking of summer entertaining, a new Nana Wall system — a large glass wall system that creates a large exterior opening and can literally be opened and closed with one finger – brings the outdoor in and creates a very unique flavor to the space.
Matching bamboo cabinetry and panels were also installed in the adjoining family room, along with aluminum doors with frosted glass and a repeat of the limestone at the newly designed fireplace.
Designed by: Susan Klimala, CKD, CBD
Photography by: Carlos Vergara
For more information on kitchen and bath design ideas go to: www.kitchenstudio-ge.com
 Architectural Designs
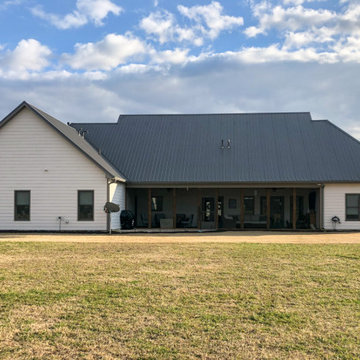
' Exclusive Farmhouse Plan 56442SM Comes to Life in Georgia! 2,500+ Sq Ft | 4 Beds | 3.5 - 4.5 Baths #readywhenyouare #houseplan #excluisve #farmhouse #modernfarmhouse #56442SM
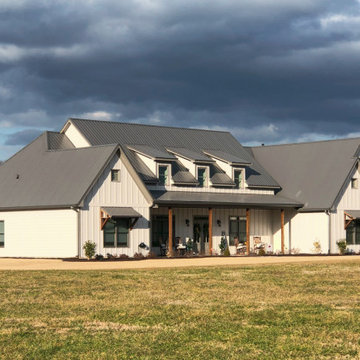 Architectural Designs
' Exclusive Farmhouse Plan 56442SM Comes to Life in Georgia! 2,500+ Sq Ft | 4 Beds | 3.5 - 4.5 Baths #readywhenyouare #houseplan #excluisve #farmhouse #modernfarmhouse #56442SM
104