
Search results for "Life" in Home Design Ideas

 Sunflower Life Projects
Inspiration for a mid-sized modern white floor eat-in kitchen remodel with flat-panel cabinets, white cabinets, wood countertops, mirror backsplash, an undermount sink and an island
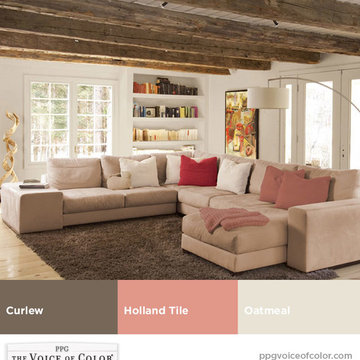
 PPG Voice of Color
Good Life uncovers our maximum possible harmony between the man-made and the natural environment. By emphasizing an earthen spirit and a respect for simplicity, consumers are often drawn to items that are suggestive of “roughing it.” Good Life is abundant in materials that have a natural quality and rough look, like reclaimed wood, gently-pummeled leather and braided wicker. The color palette includes earthy naturals, like soil- and rust-colored browns, quiet whites and softened, clay-colored pinks.

 Casual Designs Furniture
In house designer Heidi Slacum really brought the clients Chesapeake Bay vision to life with coastal accents and natural tones! Every detail is a beach home owners dream!
Find the right local pro for your project
 Casual Designs Furniture
In house designer Heidi Slacum really brought the clients Chesapeake Bay vision to life with coastal accents and natural tones! Every detail is a beach home owners dream!

 Architectural Designs
#houseplan 92381MX comes to life in Tennessee
Specs-at-a-glance
3 beds
2.5 baths
2,100+ sq. ft.
Plans: https://www.architecturaldesigns.com/92381mx
#readywhenyouare
#farmhouse
#modernfarmhouse
#homesweethome
#houseplan
#92381mx

 Closets For Life
Custom workshop cabinetry and storage including Gladiator GearTracks wall and epoxy floor coating. See more examples of our work and learn about our custom storage solutions at www.closetsforlife.com.
 Architectural Designs
#houseplan 55174BR comes to life in Texas
Specs-at-a-glance
3 beds
2+ baths
1,900+ sq. ft.
This is an example of a craftsman back porch design in Dallas with decking and a roof extension.
This is an example of a craftsman back porch design in Dallas with decking and a roof extension.

Sponsored
Columbus, OH

Wannemacher Interiors
Customized Award-Winning Interior Design Solutions in Franklin Cnty OH
 Architectural Designs
Exclusive #houseplan 73367HS comes to life
Specs-at-a-glance
5 beds
6 full baths
~5,500 sq. ft.
Plans: https://www.architecturaldesigns.com/73367hs
#readywhenyouare
#houseplan
 Closets For Life
While white cabinetry is a great classic choice - this organization show-stopper has us swooning! A white oak wall adds rustic elegance, setting off the black walnut floors and American black walnut melamine cabinets & shelving perfectly.

 AV Architects + Builders
Location: Tysons, VA, USA
The Home for Life project was customized around our client’s lifestyle so that he could enjoy the home for many years to come. Designed with empty nesters and baby boomers in mind, our custom design used a different approach to the disparity of square footage on each floor.
The main level measures out at 2,300 square feet while the lower and upper levels of the home measure out at 1000 square feet each, respectively. The open floor plan of the main level features a master suite and master bath, personal office, kitchen and dining areas, and a two-car garage that opens to a mudroom and laundry room. The upper level features two generously sized en-suite bedrooms while the lower level features an extra guest room with a full bath and an exercise/rec room. The backyard offers 800 square feet of travertine patio with an elegant outdoor kitchen, while the front entry has a covered 300 square foot porch with custom landscape lighting.
The biggest challenge of the project was dealing with the size of the lot, measuring only a ¼ acre. Because the majority of square footage was dedicated to the main floor, we had to make sure that the main rooms had plenty of natural lighting. Our solution was to place the public spaces (Great room and outdoor patio) facing south, and the more private spaces (Bedrooms) facing north.
The common misconception with small homes is that they cannot factor in everything the homeowner wants. With our custom design, we created an open concept space that features all the amenities of a luxury lifestyle in a home measuring a total of 4300 square feet.
Jim Tetro Architectural Photography
 Casual Designs Furniture
In house designer Heidi Slacum really brought the clients Chesapeake Bay vision to life with coastal accents and natural tones! Every detail is a beach home owners dream!

 TKS Design Group
Free ebook, Creating the Ideal Kitchen. DOWNLOAD NOW
Collaborations are typically so fruitful and this one was no different. The homeowners started by hiring an architect to develop a vision and plan for transforming their very traditional brick home into a contemporary family home full of modern updates. The Kitchen Studio of Glen Ellyn was hired to provide kitchen design expertise and to bring the vision to life.
The bamboo cabinetry and white Ceasarstone countertops provide contrast that pops while the white oak floors and limestone tile bring warmth to the space. A large island houses a Galley Sink which provides a multi-functional work surface fantastic for summer entertaining. And speaking of summer entertaining, a new Nana Wall system — a large glass wall system that creates a large exterior opening and can literally be opened and closed with one finger – brings the outdoor in and creates a very unique flavor to the space.
Matching bamboo cabinetry and panels were also installed in the adjoining family room, along with aluminum doors with frosted glass and a repeat of the limestone at the newly designed fireplace.
Designed by: Susan Klimala, CKD, CBD
Photography by: Carlos Vergara
For more information on kitchen and bath design ideas go to: www.kitchenstudio-ge.com

 Equestrian Life Luxury Desert Homes
David Blank Photo
Inspiration for a contemporary backyard tile patio fountain remodel in Los Angeles with a roof extension
Inspiration for a contemporary backyard tile patio fountain remodel in Los Angeles with a roof extension


 Architectural Designs
#houseplan 92381MX comes to life in Tennessee
Specs-at-a-glance
3 beds
2.5 baths
2,100+ sq. ft.
Plans: https://www.architecturaldesigns.com/92381mx
#readywhenyouare
#farmhouse
#modernfarmhouse
#homesweethome
#houseplan
#92381mx
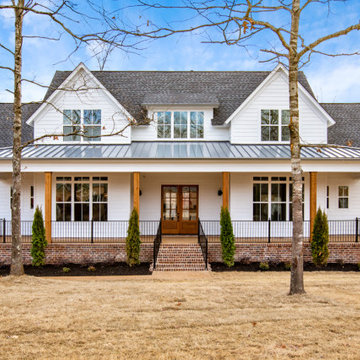 Architectural Designs
#houseplan 14679RK comes to life in Mississippi Specs-at-a-glance 4-6 beds 4.5 baths 2,700+ sq. ft. #14679RK #readywhenyouare #houseplan #modernfarmhouse #homesweethome
 Architectural Designs
Exclusive #houseplan 73353HS, "Bank Shot", comes to life
Specs-at-a-glance
4-5 beds
4.5 baths
~4,900 sq. ft. with sport court
Walk-In Closet
Plans: http://bit.ly/73353hs
#readywhenyouare
#houseplan
 Casual Designs Furniture
In house designer Heidi Slacum really brought the clients Chesapeake Bay vision to life with coastal accents and natural tones! Every detail is a beach home owners dream!
 Architectural Designs
Exclusive #houseplan 73367HS comes to life
Specs-at-a-glance
5 beds
6 full baths
~5,500 sq. ft.
Plans: https://www.architecturaldesigns.com/73367hs
#readywhenyouare
#houseplan


82