
Search results for "Life" in Home Design Ideas

 Marre Design Group
Mid-sized elegant carpeted u-shaped staircase photo in Calgary with carpeted risers

 GIL WALSH INTERIORS
The powder room is highlighted by delicate shades of blue and a traditional brass faucet.
Example of a classic powder room design in Miami with a vessel sink and furniture-like cabinets
Example of a classic powder room design in Miami with a vessel sink and furniture-like cabinets

 Artistic Paintings
This painting is in acrylic and would bring mystery and comfort to any room in the house or office.
Home design - mid-sized eclectic guest laminate floor and multicolored floor home design idea in San Francisco with beige walls, a standard fireplace and a brick fireplace
Home design - mid-sized eclectic guest laminate floor and multicolored floor home design idea in San Francisco with beige walls, a standard fireplace and a brick fireplace
Find the right local pro for your project

 Trim Design Co.
Example of a mid-sized transitional master medium tone wood floor bedroom design in Boston with gray walls

 Cummings Architecture + Interiors
When Cummings Architects first met with the owners of this understated country farmhouse, the building’s layout and design was an incoherent jumble. The original bones of the building were almost unrecognizable. All of the original windows, doors, flooring, and trims – even the country kitchen – had been removed. Mathew and his team began a thorough design discovery process to find the design solution that would enable them to breathe life back into the old farmhouse in a way that acknowledged the building’s venerable history while also providing for a modern living by a growing family.
The redesign included the addition of a new eat-in kitchen, bedrooms, bathrooms, wrap around porch, and stone fireplaces. To begin the transforming restoration, the team designed a generous, twenty-four square foot kitchen addition with custom, farmers-style cabinetry and timber framing. The team walked the homeowners through each detail the cabinetry layout, materials, and finishes. Salvaged materials were used and authentic craftsmanship lent a sense of place and history to the fabric of the space.
The new master suite included a cathedral ceiling showcasing beautifully worn salvaged timbers. The team continued with the farm theme, using sliding barn doors to separate the custom-designed master bath and closet. The new second-floor hallway features a bold, red floor while new transoms in each bedroom let in plenty of light. A summer stair, detailed and crafted with authentic details, was added for additional access and charm.
Finally, a welcoming farmer’s porch wraps around the side entry, connecting to the rear yard via a gracefully engineered grade. This large outdoor space provides seating for large groups of people to visit and dine next to the beautiful outdoor landscape and the new exterior stone fireplace.
Though it had temporarily lost its identity, with the help of the team at Cummings Architects, this lovely farmhouse has regained not only its former charm but also a new life through beautifully integrated modern features designed for today’s family.
Photo by Eric Roth

 Closets For Life
Wow! Talk about a transformation!!! After years of living with makeshift storage due to a closet layout filled with angeled ceilings and walls, these clients finally decided they had enough and called us in to help. We were able to design a custom solution that made the most of their storage space and, even better, looks amazing! Visit us at www.closetsforlife.com to learn more.


Sponsored
Columbus, OH

Wannemacher Interiors
Customized Award-Winning Interior Design Solutions in Franklin Cnty OH

 Wilson Kelsey Design
This cozy living room area features a wood-burning stove, as well as a comfortable upholstered lounge chair and an elegant antique writing desk.
WKD’s experience in historic preservation and antique curation restored this gentleman’s farm into a casual, comfortable, livable home for the next chapter in this couple’s lives.
The project included a new family entrance and mud room, new powder room, and opening up some of the rooms for better circulation. While WKD curated the client’s existing collection of art and antiques, refurbishing where necessary, new furnishings were also added to give the home a new lease on life.
Working with older homes, and historic homes, is one of Wilson Kelsey Design’s specialties.
This project was featured on the cover of Design New England's September/October 2013 issue. Read the full article at: http://wilsonkelseydesign.com/wp-content/uploads/2014/12/Heritage-Restored1.pdf
It was also featured in the Sept. issue of Old House Journal, 2016 - article is at http://wilsonkelseydesign.com/wp-content/uploads/2016/08/2016-09-OHJ.pdf
Photo by Michael Lee
 Closets For Life
Wow! Talk about a transformation!!! After years of living with makeshift storage due to a closet layout filled with angeled ceilings and walls, these clients finally decided they had enough and called us in to help. We were able to design a custom solution that made the most of their storage space and, even better, looks amazing! Visit us at www.closetsforlife.com to learn more.

 BBH Design Studio
Moris Moreno Photography
Inspiration for a contemporary open concept family room remodel in Miami with white walls
Inspiration for a contemporary open concept family room remodel in Miami with white walls

 Mozaico Inc
This micromosaic displays the fruitful tree of life and duality of good and evil. We can see the deers grazing on one side of the tree, while another one being attacked by a wild animal.


 Architectural Designs
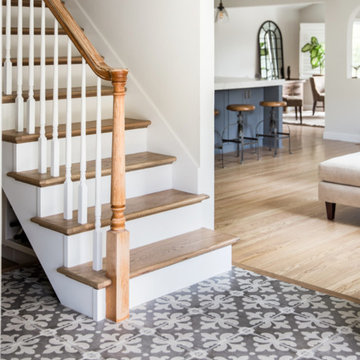
Exclusive #houseplan 73367HS comes to life
Specs-at-a-glance
5 beds
6 full baths
~5,500 sq. ft.
Plans: https://www.architecturaldesigns.com/73367hs
#readywhenyouare
#houseplan
 Closets For Life
Custom organization designed for your front entry or coat closet can make entering and leaving your home a breeze by dramatically increasing storage space and fostering organization. Must haves for your front entry or coat closet include ample shelving and strategically placed closet rods. See more examples of front entry organization at www.closetsforlife.com.


 Lynda Martin at Camelback Interior Design
Scott Sandler
Inspiration for a contemporary loft-style light wood floor and beige floor bedroom remodel in Phoenix with white walls
Inspiration for a contemporary loft-style light wood floor and beige floor bedroom remodel in Phoenix with white walls

 Pizzazz Interiors II LLC
Giovanni Photography, Cinnabar Design for Pizzazz Interiors
Inspiration for a contemporary dining room remodel in Miami
Inspiration for a contemporary dining room remodel in Miami

 Gary Brewer Robert A.M. Stern Architects
Peter Aaron
Example of a beach style beige three-story gable roof design in New York
Example of a beach style beige three-story gable roof design in New York

 D'Urso Landscaping and Construction, Inc.
New plantings give renewed life to the driveway entrance
This is an example of a mid-sized traditional rock and partial sun courtyard concrete paver driveway for spring.
This is an example of a mid-sized traditional rock and partial sun courtyard concrete paver driveway for spring.
 Closets For Life
Looking to boost your home value? A custom closet pays for itself two to three times over by justifying an increased asking price. In demand features such as pull-out drawers, hidden hampers, shoe racks and cubbies and extra hanging rods are particularly sought after. Learn more at www.closetsforlife.com.
86