
Search results for "Lifespan" in Home Design Ideas

 Caroma
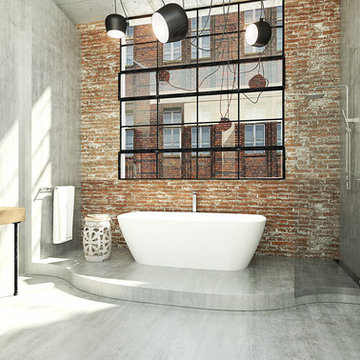
Caroma Contura Collection offers luxurious style and function, delivering a pure honest aesthetic to match a range of bathroom styles. Ideal for those seeking a signature look with design inginuity and lifespan, Contura sets a new benchmark for simple luxury in the bathroom.
Find the right local pro for your project
 Betz Pools Limited

The weathered dock look was achieved with imported premium kiln dried Kebony planking which is touted to have a 50-75-year lifespan with no maintenance. When left unfinished, as is recommended, it will evenly fade to a silver-grey patina. Some boulders were set to partially protrude and enhance the natural rugged look.
 Lindus Construction/Midwest LeafGuard
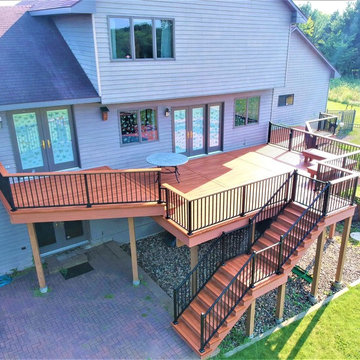
Zuri® Premium Decking by Royal® provides the beauty of exotic wood while surpassing its lifespan. This gives homeowners the ability to create a composite deck that is unparalleled in luxury. Its superior topcoat provides top-tier protection from UV rays and efflorescence. Color used in this project was Pecan. A maintenance-free Westbury aluminum railing added beauty and distinction.
 The Rain Gutter Specialists
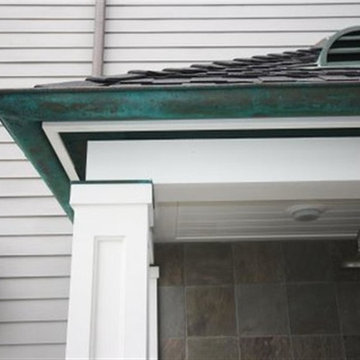
No other gutter material can match the beauty and lifespan of copper. For this Malibu estate, copper half-round gutters were the perfect choice for durability and style in the salt-air environment.
 LEDVANS
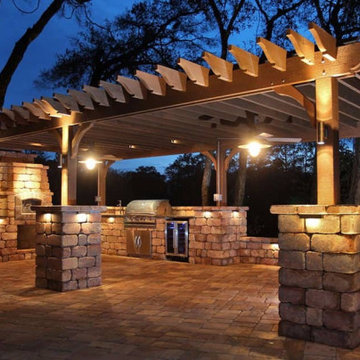
4. Save energy: Consider using LED lighting to reduce energy consumption and prolong the lifespan of the lighting. LED fixtures are not only more environmentally friendly but can also save you on energy costs.
 XMT Construction Ltd.


An expansive Trex Transcend "Spiced Rum" deck with "Lava Rock" border and fascia. Timber frame BBQ cover. This deck has automated perimter lighting and enhancements to the frame and structure to improve the lifespan. This complete outdoor livingspace was the result of detailed planning and attention to detail and the customers wants.
 XMT Construction Ltd.

An expansive Trex Transcend "Spiced Rum" deck with "Lava Rock" border and fascia. Timber frame BBQ cover. This deck has automated perimter lighting and enhancements to the frame and structure to improve the lifespan. This complete outdoor livingspace was the result of detailed planning and attention to detail and the customers wants.
 XMT Construction Ltd.
An expansive Trex Transcend "Spiced Rum" deck with "Lava Rock" border and fascia. Timber frame BBQ cover. This deck has automated perimter lighting and enhancements to the frame and structure to improve the lifespan. This complete outdoor livingspace was the result of detailed planning and attention to detail and the customers wants.
 Exteriors by Global Home
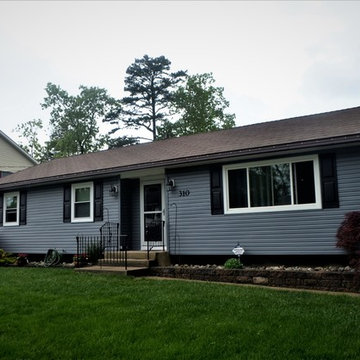
For this metal shingle installation in Browns Mills, NJ, we replaced the home's existing asphalt shingle roof. Our metal shingles help keep that traditional look while lasting up to and well over 3x the lifespan of regular asphalt shingles. This roof now has a significant boost to durability and energy efficiency.
 XMT Construction Ltd.

An expansive Trex Transcend "Spiced Rum" deck with "Lava Rock" border and fascia. Timber frame BBQ cover. This deck has automated perimter lighting and enhancements to the frame and structure to improve the lifespan. This complete outdoor livingspace was the result of detailed planning and attention to detail and the customers wants.
 XMT Construction Ltd.

An expansive Trex Transcend "Spiced Rum" deck with "Lava Rock" border and fascia. Timber frame BBQ cover. This deck has automated perimter lighting and enhancements to the frame and structure to improve the lifespan. This complete outdoor livingspace was the result of detailed planning and attention to detail and the customers wants.
 LED Innovations Ltd
LED Innovations Ltd.
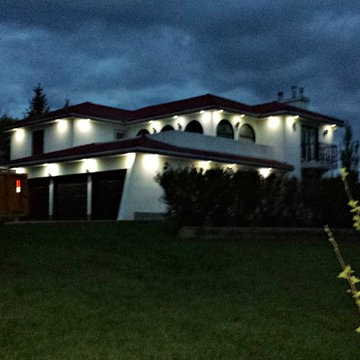
Mid-sized traditional white two-story stucco exterior home idea in Edmonton with a hip roof
Mid-sized traditional white two-story stucco exterior home idea in Edmonton with a hip roof
 XMT Construction Ltd.

An expansive Trex Transcend "Spiced Rum" deck with "Lava Rock" border and fascia. Timber frame BBQ cover. This deck has automated perimter lighting and enhancements to the frame and structure to improve the lifespan. This complete outdoor livingspace was the result of detailed planning and attention to detail and the customers wants.
 XMT Construction Ltd.

An expansive Trex Transcend "Spiced Rum" deck with "Lava Rock" border and fascia. Timber frame BBQ cover. This deck has automated perimter lighting and enhancements to the frame and structure to improve the lifespan. This complete outdoor livingspace was the result of detailed planning and attention to detail and the customers wants.
 Don Justice Cabinet Makers

Blue, Blue, and Blue. Photo by Josh Beeman.
Alcove bathtub - traditional blue tile and subway tile white floor alcove bathtub idea in Cincinnati with beaded inset cabinets, blue cabinets, blue walls, an integrated sink, a hinged shower door and white countertops
Alcove bathtub - traditional blue tile and subway tile white floor alcove bathtub idea in Cincinnati with beaded inset cabinets, blue cabinets, blue walls, an integrated sink, a hinged shower door and white countertops

 Green Gorge Construction
Due to its deteriorating condition, the asphalt roll roofing on this ADU required replacement before the Fall rains. Asphalt roll roofing generally lasts only 5-10 years, leading to ongoing maintenance challenges. The original 1×10 sheathing showed significant sagging in several spots, resulting in standing water not suitable for asphalt. Additionally, there was a complete absence of ventilation after improper installation of R-21 fiberglass insulation, leaving no air gap between the sheathing and insulation. A noticeable hump along the center of the roof indicated that the load-bearing wall had been supporting that section since construction, contributing to light sagging between the walls.
The old roof was completely removed down to the joists, revealing a solid base for the new installation. The central hump was eliminated by shaving the high point along that line. 2×6 beams were ripped in half then nailed on top of the existing joists, creating a 1.5″ gap for insulation and providing strong attachment points for the OSB sheathing, which was secured with screws to prevent any potential issues with nail heads popping through over the roof’s expected lifespan of over 50 years. The EPDM membrane was then adhered using glue and contact cement along the edges of each sheet, with the ends folded over the roof edges and secured with termination bars. Drip edge flashing was added and taped to ensure a water-tight seal, and EPDM-safe caulking was applied over the seams for additional protection. Finally, all exposed wood was primed and painted.
The new roof features a 60mil commercial-grade EPDM rubber membrane, offering a lifespan exceeding 50 years, in stark contrast to the 5-10 year lifespan of asphalt roll roofing.
Using two sheets of EPDM for installation streamlined the process, resulting in one single seam across the entire roof, compared to the asphalt roll’s dimensions of 3 feet wide by 33 feet long, which created 8 vertical seams and 9 horizontal seams—significantly increasing the risk of leakage and failure. Wrapping the rubber over the edge of the roof effectively addressed concerns about water infiltration at the edges, an issue prevalent with the asphalt and drip edge interface.
Another benefit to removing the splitting 1×10 decking and replacing it with OSB sheathing is the increase in structural integrity, moisture resistance, longevity and consistency.
The project successfully transformed the ADU’s roof from a maintenance-prone asphalt roll system to a highly durable 60mil EPDM rubber membrane. By addressing critical structural issues, including sagging sheathing and inadequate ventilation, the team ensured that the new roof not only offers superior water resistance and longevity but also meets higher performance standards for insulation and durability. The replacement process eliminated common weak points, such as numerous seams and poor edge sealing, which were vulnerabilities in the old roofing system. The result is a streamlined, secure installation that provides peace of mind and long-term value, with a lifespan extending well beyond the original roof.

 Studio H2O
Pool and backyard landscaping are the only previous features that remained from the original home, minus a few walls on the interior and newly installed waterless grass for the ground cover.
Exterior patio with Porcelain Wood Grain tiles.
Designed with a standing seam metal roof, with internal drainage system for hidden gutters design. Rain chain and rain barrels for rain harvesting.
Retrofitted with Hardy Frames prefabricated shear walls for up to date earthquake safety. Opening both walls to the backyard, there are now two 14' folding doors allowing the inside and outside to merge.
http://www.hardyframe.com/HF/index.html
Amy J Smith Photography
 Exteriors by Global Home
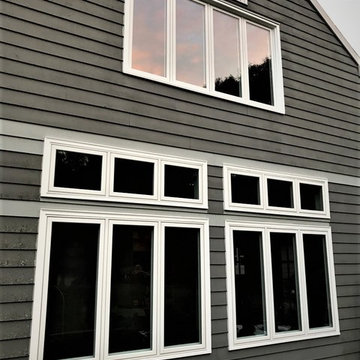
For this window replacement in Pennington, NJ, we replaced the home's original single-pane wood windows. This mix of windows consisted of picture windows, casements, and a half moon window. The jump from single-pane wood to fiberglass means serious boosts to energy efficiency and lifespan.
13