
Search results for "Lifespan" in Home Design Ideas

 Kelly Ferm Inc.
This gorgeous courtyard centers the home so the SoCal indoor/outdoor lifestyle is accessible from nearly every room.
Tuscan courtyard patio fountain photo in Los Angeles
Tuscan courtyard patio fountain photo in Los Angeles

 Harold Leidner Landscape Architects
This private residence and backyard retreat in Dallas, Texas features an expansive natural pool and water feature with the addition of a new outdoor pool pavilion for outdoor entertaining. This new pavilion features detailed wood columns, a slate roof, stone fireplace, Big Ass fan, built-in seat benches and an outdoor shower on the backside. Lush landscaping and a personal putting green are also additional amenities provided to this outdoor space.

 Verde Fine Gardens
Photo by Samantha Robison
Small transitional backyard stone patio photo with a pergola
Small transitional backyard stone patio photo with a pergola
Find the right local pro for your project

 Kankel Conroy Rose & Hill Landscape Architecture
The homeowners desired an outdoor space that felt more rustic than their refined interior spaces, but still related architecturally to their house. Cement plaster support arbor columns provide enough of visual tie to the existing house exterior. Oversized wood beams and rafter members provide a unique outdoor atmosphere. Structural bolts and hardware were minimized for a cleaner appearance. Structural connections and supports were engineered to meet California's stringent earthquake standards.
Ali Atri Photography

 WERK | Building Modern
Description: Bathroom Remodel - Reclaimed Vintage Glass Tile - Photograph: HAUS | Architecture
Example of a small transitional green tile and glass tile mosaic tile floor and white floor tub/shower combo design in Indianapolis with a vessel sink, open cabinets, black cabinets, wood countertops, green walls and black countertops
Example of a small transitional green tile and glass tile mosaic tile floor and white floor tub/shower combo design in Indianapolis with a vessel sink, open cabinets, black cabinets, wood countertops, green walls and black countertops
 Amoura Productions

Inspiration for a contemporary kitchen remodel in Omaha with an integrated sink, flat-panel cabinets, gray cabinets, stainless steel appliances and an island




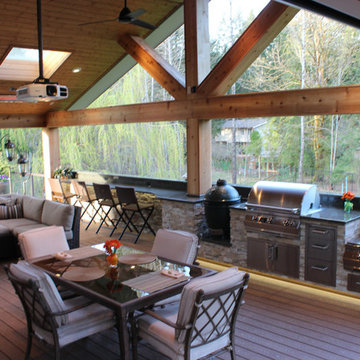
 Lifespan Construction
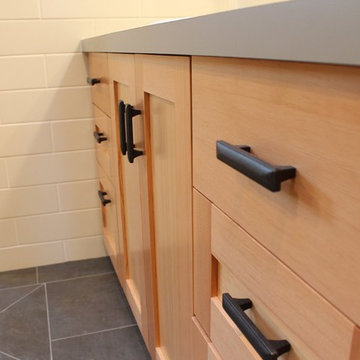
Inspiration for a craftsman black and white tile and subway tile corner shower remodel in Seattle with light wood cabinets, beige walls, a drop-in sink, solid surface countertops and a hinged shower door
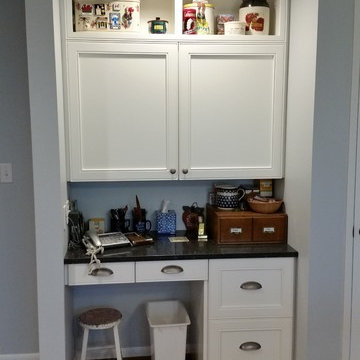

 Ann Lowengart Interiors
The marble in the kitchen was coated with protectant to increase its lifespan. Oversized branch light fixtures by Shirley Robinson are used to balance the large volume of the space.
Photo credit: David Duncan Livingston
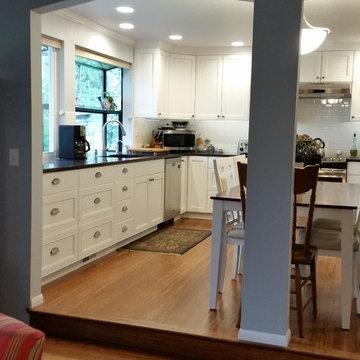

 Matthew Cunningham Landscape Design LLC
Matthew J. Cunningham
This is an example of a traditional backyard outdoor basketball/tennis/multi-game court in Boston.
This is an example of a traditional backyard outdoor basketball/tennis/multi-game court in Boston.

 chadbourne + doss architects
A new Seattle modern house designed by chadbourne + doss architects houses a couple and their 18 bicycles. 3 floors connect indoors and out and provide panoramic views of Lake Washington. The stair uses reclaimed wood and steel. The stair winds around an interior wall of backlit translucent fiberglass.
photo by Benjamin Benschneider

 The Galeana Group
Photographed by the uber-talented Mark Menjivar.
A darling room for a darling girl. We updated her bedroom suite with new paint, new wallpaper, new bedding and new furniture. Inspired by a teenager's desire to grow up, we mixed texture and color to form a sophisticated setting without sacrificing the fun.
 Frits de Vries Architect Ltd.
Ema Peter

Example of a mid-sized trendy light wood floor home weight room design in Vancouver with white walls
Example of a mid-sized trendy light wood floor home weight room design in Vancouver with white walls

8