
Search results for "Lifetime" in Home Design Ideas


Find the right local pro for your project

 Lifetime Remodeling Systems
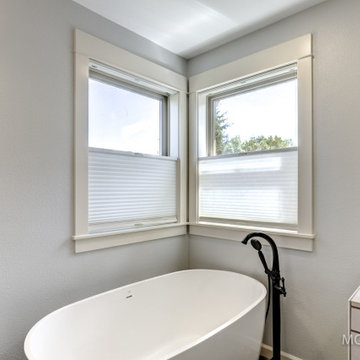
Master bathroom remodel designed by our in-house designer including, relocation of plumbing fixtures, new flooring, cabinets, walk-in tiled shower, soaking tub, trim package and interior paint.
 Lifetime Homes
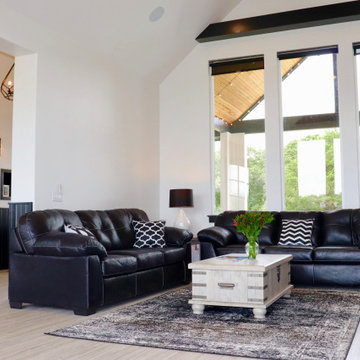
Cathedral ceilings, white walls, black beams, ceramic wood-look tile, vent-free linear fireplace.
Living room - modern open concept ceramic tile living room idea in Oklahoma City with white walls, a brick fireplace and a wall-mounted tv
Living room - modern open concept ceramic tile living room idea in Oklahoma City with white walls, a brick fireplace and a wall-mounted tv

 Lifetime Remodeling Systems
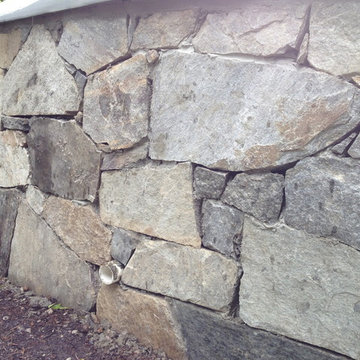
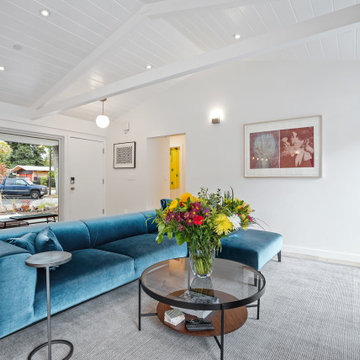
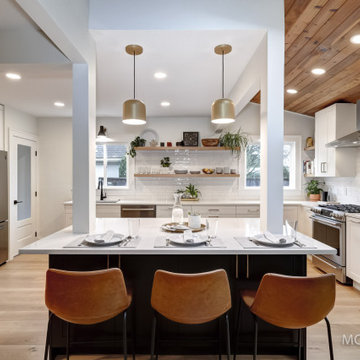
This project was designed by our in-house design team and included a kitchen remodel (cabinets, countertops, tile backsplash, appliances, flooring, T&G accents, LED lighting, trim and paint), new flooring throughout the main level, new trim/casing throughout the main level, and painting of the entire main level.
By designing everything up front with our in-house design team in Chief Architect we were able to update what was an outdated floor plan in a 1920's craftsman home in Portland, OR.
Our design team opened up walls creating much better flow throughout the main level, added tons of new storage options with our new custom cabinets, updated all of the appliances, and brightened the space with new interior paint and flooring. Another fantastic transformation and we can't thank our client enough for allowing us to be part of it.
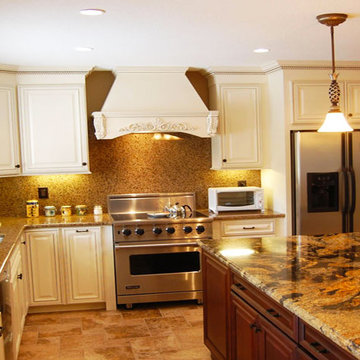
 Lifetime Cabinets And Countertops
Example of a large classic l-shaped travertine floor kitchen design in Other with raised-panel cabinets, white cabinets, granite countertops, beige backsplash, stone tile backsplash, stainless steel appliances and an island
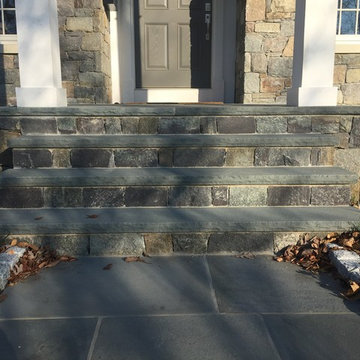
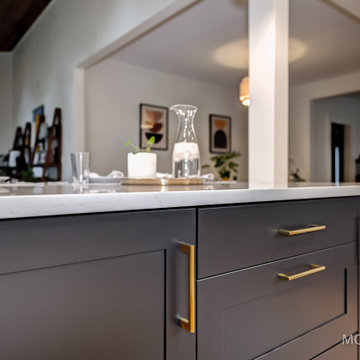 Lifetime Remodeling Systems
This project was designed by our in-house design team and included a kitchen remodel (cabinets, countertops, tile backsplash, appliances, flooring, T&G accents, LED lighting, trim and paint), new flooring throughout the main level, new trim/casing throughout the main level, and painting of the entire main level.
By designing everything up front with our in-house design team in Chief Architect we were able to update what was an outdated floor plan in a 1920's craftsman home in Portland, OR.
Our design team opened up walls creating much better flow throughout the main level, added tons of new storage options with our new custom cabinets, updated all of the appliances, and brightened the space with new interior paint and flooring. Another fantastic transformation and we can't thank our client enough for allowing us to be part of it.
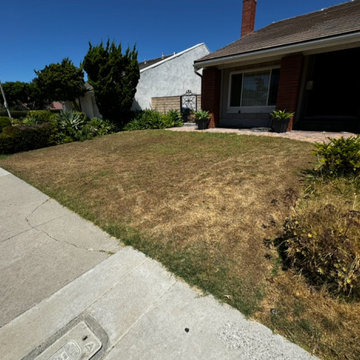

 Lifetime Homes
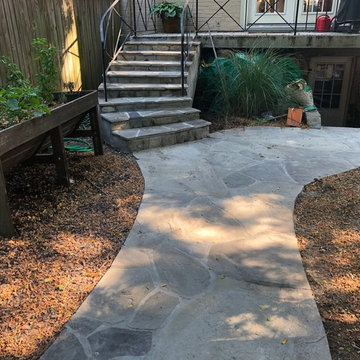

Multipurpose room. Equipped with full kitchen, full bath, washer and dryer hookups, outside staircase access, balcony, and separate security system from the main home.
 Integrity Roofing Siding Gutters & Windows
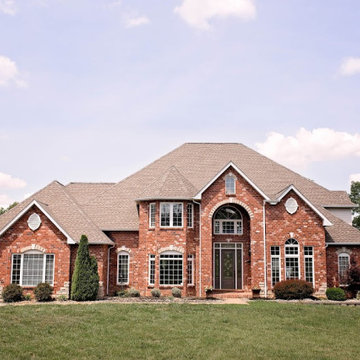
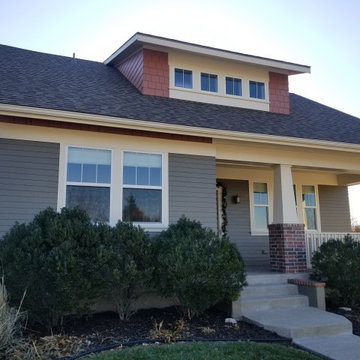
Owens Corning, Tru-Def Duration AR Lifetime, Driftwood
Inspiration for a timeless exterior home remodel in Kansas City
Inspiration for a timeless exterior home remodel in Kansas City
18