
Search results for "Lifetime" in Home Design Ideas


 Edmond Kitchen & Bath LLC
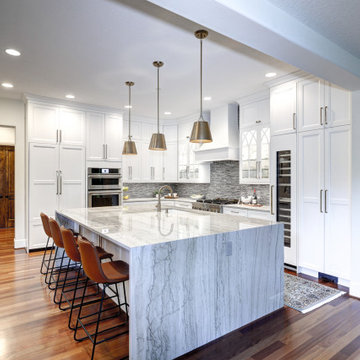
This markedly modern, yet warm and inviting abode in the Oklahoma countryside boasts some of our favorite kitchen items all in one place. Miele appliances (oven, steam, coffee maker, paneled refrigerator, freezer, and "knock to open" dishwasher), induction cooking on an island, a highly functional Galley Workstation and the latest technology in cabinetry and countertop finishes to last a lifetime. Grain matched natural walnut and matte nanotech touch-to-open white and grey cabinets provide a natural color palette that allows the interior of this home to blend beautifully with the prairie and pastures seen through the large commercial windows on both sides of this kitchen & living great room. Cambria quartz countertops in Brittanica formed with a waterfall edge give a natural random pattern against the square lines of the rest of the kitchen. David Cobb photography
Find the right local pro for your project


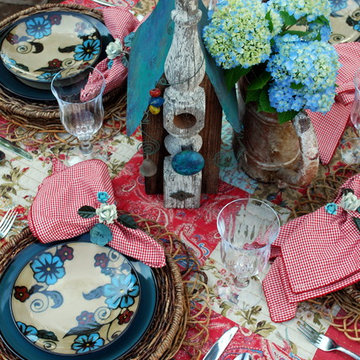
 Lifetime Brands
Gourmet Basics Belmont stoneware adds
a striking, organic look to any table
setting with a rich prism of colors.
Styling courtesy of homeiswheretheboatis.net


 Sendra Designs

My clients want a kitchen remodel that is a lifetime dream. One they thought about a lot to replace their worn out and very used kitchen. Make it modern! They are thrilled!
 Homes for a Lifetime LLC
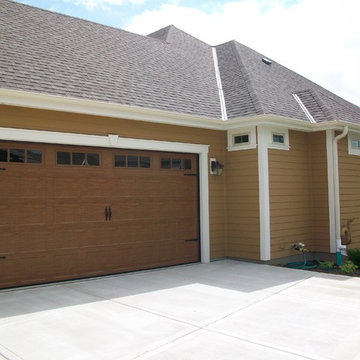
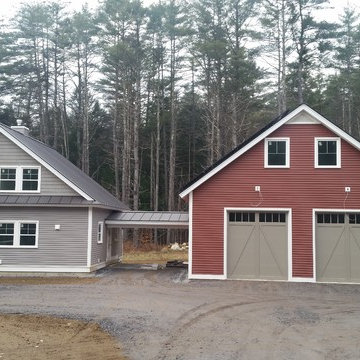
Front elevation of home with detached oversize garage.
Craftsman exterior home idea in Boston
Craftsman exterior home idea in Boston
21