
Search results for "Lifetime" in Home Design Ideas

 Lifetime Renovations
Reclaimed, refinished and relocated this beautiful farmhouse

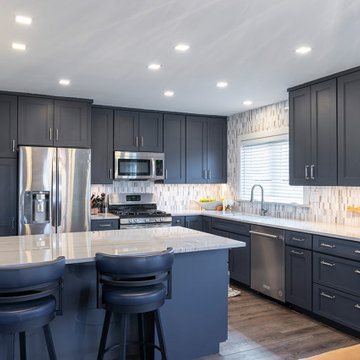
Inspiration for a timeless kitchen remodel in Atlanta
Inspiration for a timeless kitchen remodel in Atlanta
Find the right local pro for your project


 Lifetime Remodeling, Inc.
In this project in San Francisco we did a Deck Re-build, New Windows and Interior Painting
Deck - shabby-chic style deck idea in San Francisco
Deck - shabby-chic style deck idea in San Francisco
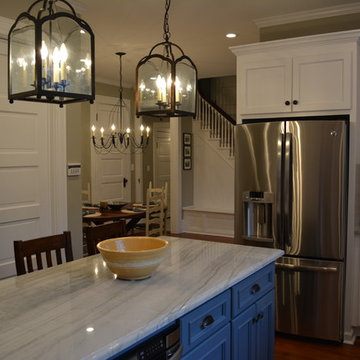 Lifetime Renovations
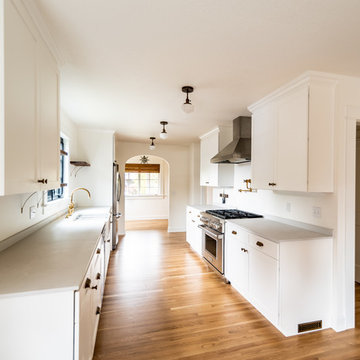
Connected the previously separate spaces by removing the wall that once closed off this kitchen
Example of a classic kitchen design in Atlanta
Example of a classic kitchen design in Atlanta
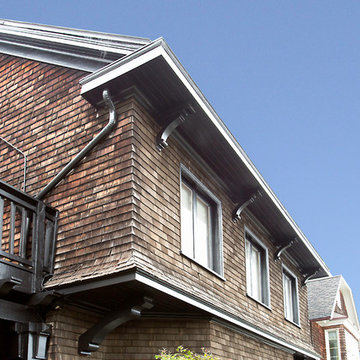 Lifetime Remodeling, Inc.
In this project in San Francisco we did a Deck Re-build, New Windows and Interior Painting
Cottage chic exterior home photo in San Francisco
Cottage chic exterior home photo in San Francisco
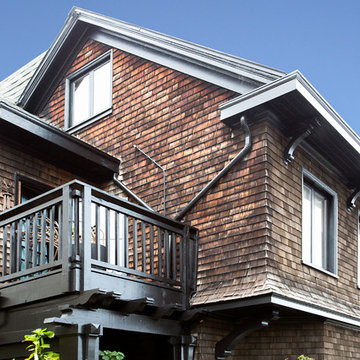 Lifetime Remodeling, Inc.
In this project in San Francisco we did a Deck Re-build, New Windows and Interior Painting
Inspiration for a shabby-chic style exterior home remodel in San Francisco
Inspiration for a shabby-chic style exterior home remodel in San Francisco
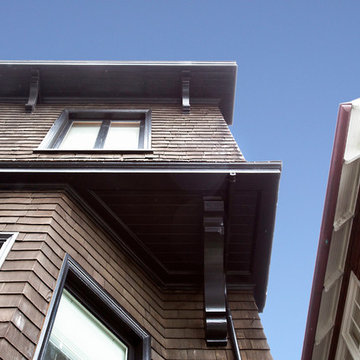 Lifetime Remodeling, Inc.
In this project in San Francisco we did a Deck Re-build, New Windows and Interior Painting
Cottage chic exterior home photo in San Francisco
Cottage chic exterior home photo in San Francisco
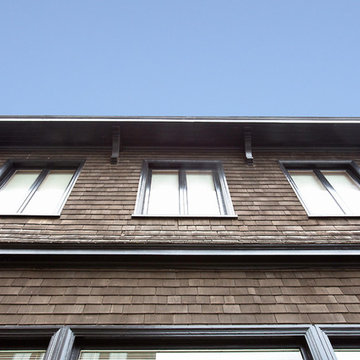 Lifetime Remodeling, Inc.
In this project in San Francisco we did a Deck Re-build, New Windows and Interior Painting
Cottage chic exterior home photo in San Francisco
Cottage chic exterior home photo in San Francisco



 Lifetime Renovations
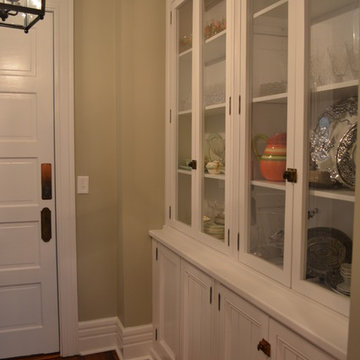
This custom built in pantry was unassembled, relocated, re-built and painted
Example of a classic kitchen design in Atlanta
Example of a classic kitchen design in Atlanta
36