
Search results for "Lifetime" in Home Design Ideas


Find the right local pro for your project


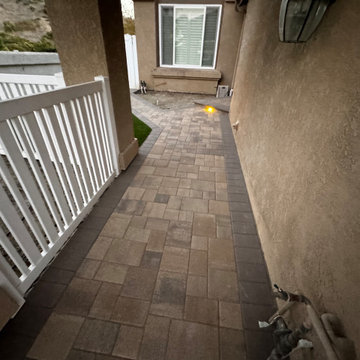
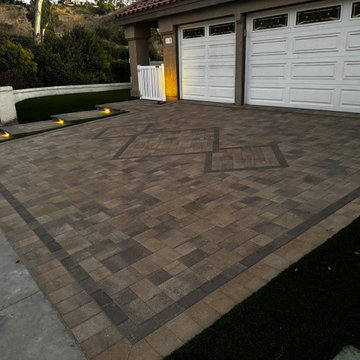
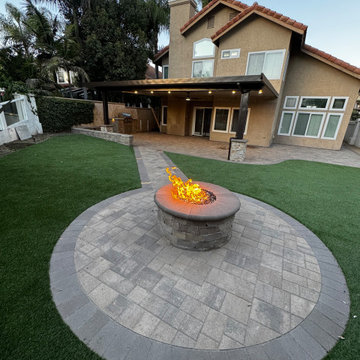
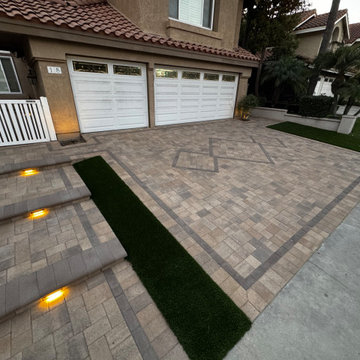
 Lifetime Renovations
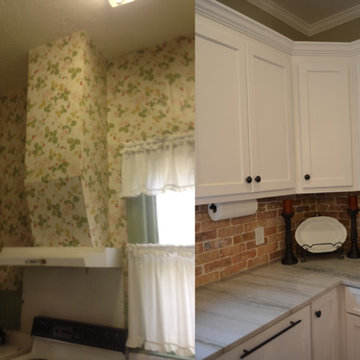
Before & After
After removing the old brick chimney this corner found a new look and feel
Example of a classic kitchen design in Atlanta
Example of a classic kitchen design in Atlanta
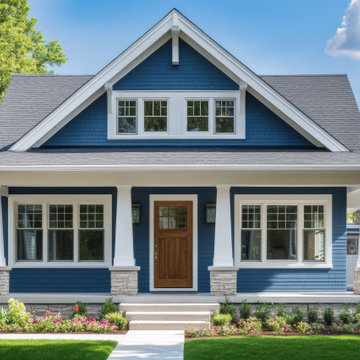

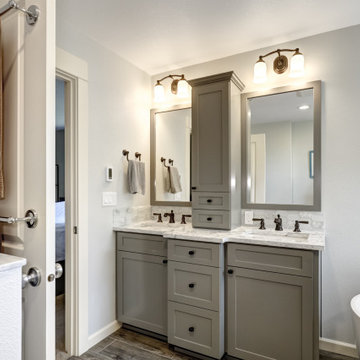
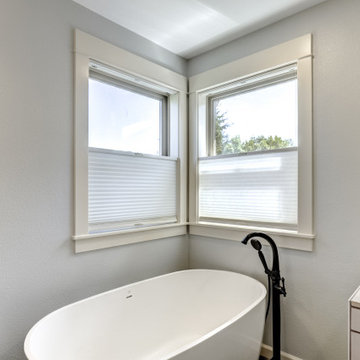
 Lifetime Remodeling Systems
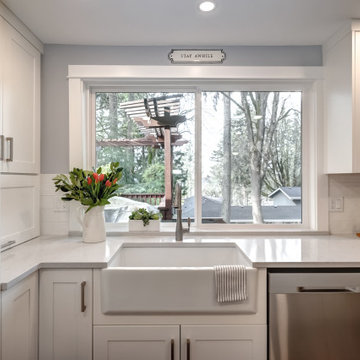
Quartz counters, custom cabinets, kitchen island with storage, pull-out cabinets, white backsplash
Transitional home design photo in Portland
Transitional home design photo in Portland

 Rudloff Custom Builders
This kitchen has many interesting elements that set it apart.
The sense of openness is created by the raised ceiling and multiple ceiling levels, lighting and light colored cabinets.
A custom hood over the stone back splash creates a wonderful focal point. The traditionally styled architectural mill work compliments the island's use of reclaimed wood, transitional tapered legs, and white Carrara marble.
White Subway Tile and floating shelves in a distressed warm wood tone balance the barn door across the room and add another transitional touch to the room.
This kitchen was featured in a Houzz Kitchen of the Week article!
Photography by Alicia's Art, LLC
RUDLOFF Custom Builders, is a residential construction company that connects with clients early in the design phase to ensure every detail of your project is captured just as you imagined. RUDLOFF Custom Builders will create the project of your dreams that is executed by on-site project managers and skilled craftsman, while creating lifetime client relationships that are build on trust and integrity.
We are a full service, certified remodeling company that covers all of the Philadelphia suburban area including West Chester, Gladwynne, Malvern, Wayne, Haverford and more.
As a 6 time Best of Houzz winner, we look forward to working with you on your next project.
40