
Search results for "Lift chairs" in Home Design Ideas

 Renae Keller Interior Design, Inc.
Troy Thies Photography
Example of a mid-sized classic formal and enclosed medium tone wood floor living room design in Minneapolis with gray walls, a standard fireplace, a tile fireplace and a wall-mounted tv
Example of a mid-sized classic formal and enclosed medium tone wood floor living room design in Minneapolis with gray walls, a standard fireplace, a tile fireplace and a wall-mounted tv

 Hive Home
Mid-sized elegant built-in desk medium tone wood floor and brown floor home office photo in Los Angeles with white walls

Find the right local pro for your project
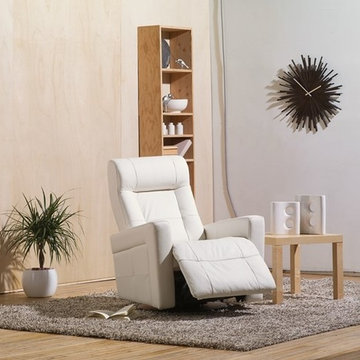
Living room - mid-sized modern enclosed light wood floor living room idea in Austin with white walls and no fireplace

 Sol Haus Design
The great room of the tiny house is the ultimate multi-purpose: living room, dining room, media room, guest bedroom, and yoga room. Lots of natural light brings the outside in and expand the feeling of space. Photo: Eileen Descallar Ringwald

Inspiration for a large transitional backyard rectangular and concrete paver lap pool fountain remodel in Other






 Truitt and White Window and Door Showroom
Trendy sunroom photo in San Francisco with a standard ceiling
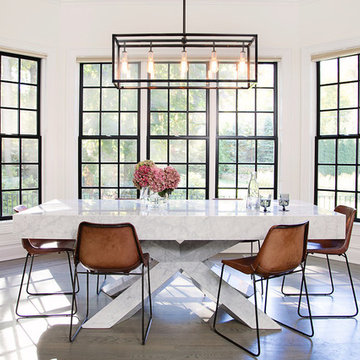
 Roop Rang (Interiors)
gurusurya photography
Inspiration for a transitional medium tone wood floor and brown floor dining room remodel in New York with white walls
Inspiration for a transitional medium tone wood floor and brown floor dining room remodel in New York with white walls
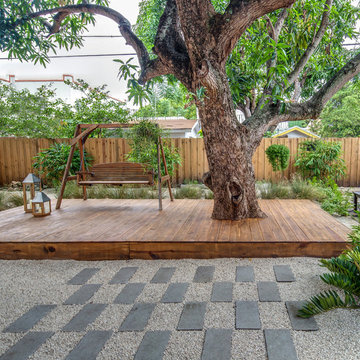


 John West Stoddard & Associates
Large trendy open concept and formal white floor living room photo in Austin with white walls, a standard fireplace, a stone fireplace and no tv

Living room - mid-sized transitional open concept medium tone wood floor and white floor living room idea in San Francisco with white walls, a standard fireplace and a brick fireplace


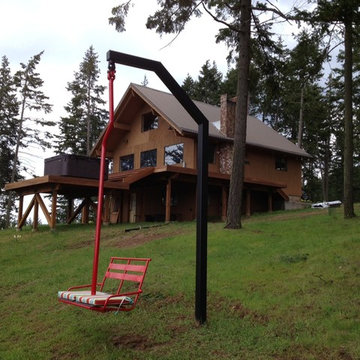

 Fougeron Architecture FAIA
Photo by Joe Fletcher
Example of a mid-sized trendy dining room design in San Francisco
Example of a mid-sized trendy dining room design in San Francisco
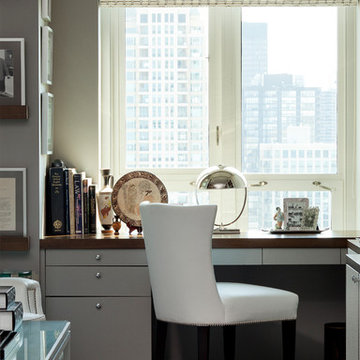
 Sound Specialists
We utilized pop up lifts in the Kitchen and Master Bed to conceal their TVs. In their Library Media Room, designer “Cube” speakers were used to combine high-performance with aesthetics. When designing their control interface, we worked with the homeowners to ensure it was intuitive for them, as well as visually coordinated with the space.
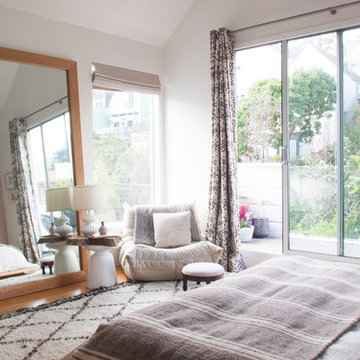
 Le Klein
Photo: Le Michelle Nguyen © 2014 Houzz
Bedroom - transitional medium tone wood floor bedroom idea in San Francisco with white walls and no fireplace
Bedroom - transitional medium tone wood floor bedroom idea in San Francisco with white walls and no fireplace


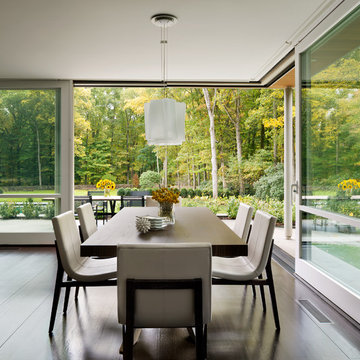
 Amanda Martocchio Architecture
Michael Moran/OTTO photography
We took a predictable suburban spec house and transformed it into a unique home of enduring value and family-centered design. The existing footprint was expanded where it needed it most: in the family and kitchen area, creating a large square room with open views to a protected nature preserve abutting the property. An unexpected glass canopy and teak entry door are clues that what lies beyond is hardly commonplace.
The design challenge was to infuse modern-day functionality and architectural quality into a spec house. Working in partnership with Gary Cruz Studio, we designed the pared down, art-filled interiors with the goal of creating comfortable, purposeful living environments. We also sought to integrate the existing pool and rear deck into the overall building design, extending the usable space outside as a screened-in porch, a dining terrace, and a seating area around a stone fire pit.

 Home for Zen, LLC
Bunk room for magical sleepovers.
Inspiration for a coastal gender-neutral light wood floor and beige floor kids' room remodel in New York with multicolored walls
Inspiration for a coastal gender-neutral light wood floor and beige floor kids' room remodel in New York with multicolored walls

 Paradise Restored Landscaping & Exterior Design
hardscaping, 1.4 minus gravel walkway, rock garden, water features, waterfall, pondless, outdoor living space, outdoor seating, concrete pavers, flagstone hardscaping
4