
Search results for "Lifting equipment" in Home Design Ideas

 BodyKore Fitness Equipment
Located in the San Fernando Valley of Los Angeles, the Greenfield’s had a beautiful suburban estate. With 3 little ones running around, Mr and Mrs Greenfield found less and less time to be able to go to the local health clubs to train in between their busy schedules. So they consulted us to help build their own home gym that would cover both of their needs. Mr. Greenfield was into heavy lifting and resistance training while Mrs. Greenfield preferred functional training and cardio exercises. With that said, we provided them with the Universal Trainer, 5-100lb Dumbbell Set, Linx Rack Functional Training System and they added their own Peloton Bike.

Find the right local pro for your project

 Kettle River Timberworks Ltd.

Our clients for this grand mountain lodge wanted the warmth and solidness of timber to contrast many of the contemporary steel, glass and stone architecture more prevalent in the area recently. A desire for timberwork with ‘GRRRR’ equipped to handle the massive snowloads in this location, ensured that the timbers were fit to scale this awe-inspiring 8700sq ft residence. Working with Peter Rose Architecture + Interiors Inc., we came up with unique designs for the timberwork to be highlighted throughout the entire home. The Kettle River crew worked for 2.5 years designing and erecting the timber frame as well as the 2 feature staircases and complex heavy timber mouldings and mantle in the great room. We also coordinated and installed the direct set glazing on the timberwork and the unique Unison lift and slide doors that integrate seamlessly with the timberwork. Huge credit should also be given to the very talented builder on this project - MacDougall Construction & Renovations, it was a pleasure to partner with your team on this project.
 Kettle River Timberworks Ltd.
Our clients for this grand mountain lodge wanted the warmth and solidness of timber to contrast many of the contemporary steel, glass and stone architecture more prevalent in the area recently. A desire for timberwork with ‘GRRRR’ equipped to handle the massive snowloads in this location, ensured that the timbers were fit to scale this awe-inspiring 8700sq ft residence. Working with Peter Rose Architecture + Interiors Inc., we came up with unique designs for the timberwork to be highlighted throughout the entire home. The Kettle River crew worked for 2.5 years designing and erecting the timber frame as well as the 2 feature staircases and complex heavy timber mouldings and mantle in the great room. We also coordinated and installed the direct set glazing on the timberwork and the unique Unison lift and slide doors that integrate seamlessly with the timberwork. Huge credit should also be given to the very talented builder on this project - MacDougall Construction & Renovations, it was a pleasure to partner with your team on this project.
 Naikoon Contracting Ltd

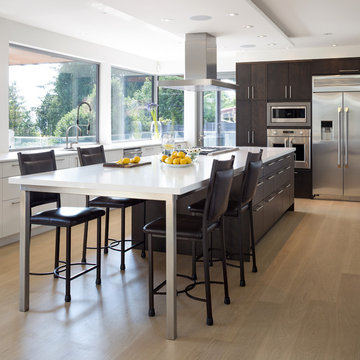
Situated above the Vancouver skyline, overlooking the city below, this custom home is a top performer on top of it all. An open kitchen, dining, and great room with a 99 bottle capacity wine wall, this space is made for entertaining.
The three car garage houses the technical equipment including solar inverters and the Tesla Powerwall 2. A vehicle lift allows for easy maintenance and double parking storage. From BBQ season in the summer to the gorgeous sunsets of fall, the views are simply stunning both from and within the home. A cozy library and home office are well placed to allow for a more intimate atmosphere while still absorbing the beautiful city below.
Luxury custom homes are not always as high on the performance scale but this home boasts a modelled energy rating of 60 GJ/year compared with the 182 GJ/year standard, close to 70% better! With high-efficiency appliances and a well positioned solar array, this home may perform so well that it starts generating income through Net Metering.
Photo Credits: SilentSama Architectural Photography
 DreamSpace Interiors Corp.

Second half of the duplex in Killarny. Same layout, but the use of different materials gives this space a totally different feel. Glass front cabinets on either side of hood fan are equipped with Aventos lift mechanisms. Glass shelving inside is illuminated by LED strips mounted behind the shelf.
Eymeric Widling Photography

Sponsored
Sunbury, OH

J.Holderby - Renovations
Franklin County's Leading General Contractors - 2X Best of Houzz!
 Kettle River Timberworks Ltd.

Our clients for this grand mountain lodge wanted the warmth and solidness of timber to contrast many of the contemporary steel, glass and stone architecture more prevalent in the area recently. A desire for timberwork with ‘GRRRR’ equipped to handle the massive snowloads in this location, ensured that the timbers were fit to scale this awe-inspiring 8700sq ft residence. Working with Peter Rose Architecture + Interiors Inc., we came up with unique designs for the timberwork to be highlighted throughout the entire home. The Kettle River crew worked for 2.5 years designing and erecting the timber frame as well as the 2 feature staircases and complex heavy timber mouldings and mantle in the great room. We also coordinated and installed the direct set glazing on the timberwork and the unique Unison lift and slide doors that integrate seamlessly with the timberwork. Huge credit should also be given to the very talented builder on this project - MacDougall Construction & Renovations, it was a pleasure to partner with your team on this project.
 Naikoon Contracting Ltd
Situated above the Vancouver skyline, overlooking the city below, this custom home is a top performer on top of it all. An open kitchen, dining, and great room with a 99 bottle capacity wine wall, this space is made for entertaining.
The three car garage houses the technical equipment including solar inverters and the Tesla Powerwall 2. A vehicle lift allows for easy maintenance and double parking storage. From BBQ season in the summer to the gorgeous sunsets of fall, the views are simply stunning both from and within the home. A cozy library and home office are well placed to allow for a more intimate atmosphere while still absorbing the beautiful city below.
Luxury custom homes are not always as high on the performance scale but this home boasts a modelled energy rating of 60 GJ/year compared with the 182 GJ/year standard, close to 70% better! With high-efficiency appliances and a well positioned solar array, this home may perform so well that it starts generating income through Net Metering.
Photo Credits: SilentSama Architectural Photography

 Tile Doctor Ltd
Located in Burgh Castle West of Great Yarmouth, this Travertine stone floor was a classic example of an incomplete installation. By incomplete I mean the tiler had done a fine job of laying and grouting the tiles but had left it at that and not sealed the stone. Natural stone like Travertine is porous and needs a sealer to stop dirt becoming ingrained in its pores, a sealer will also improve its appearance.
Without a sealer this floor now looked very dull, pale, rather damaged with pitting and heavily soiled with ingrained dirt. Pitting in stone like this is a natural feature of Travertine however it can be exacerbated with the use of acid cleaning products. This was a floor in urgent need of a face lift, and I was confident it could be transformed into a very beautiful floor.
I think it is true to say that most tilers will skilfully lay a floor for you but usually don’t have the knowledge, experience or equipment to finish the surface properly and when it comes to sealing many will recommend a product and suggest you take care of it yourself. Naturally if your find yourself in that position don’t insist the tiler does it, better to give us a call and have it done properly.
Our first job was to backfill the larger pits in the stone which as I mentioned are a natural feature of travertine material, but they can trap dirt and so its best if they are plugged with a suitably rigid filler. Also, if left alone the larger holes can quickly become larger as their edges crumble and break up leading to the entire tile becoming unstable. Replacing a tile in a floor like this is possible however its an extremely awkward job to do and it can be difficult to find an exact match for replacement.
Filling was done using a two-part, neutral cream-coloured polyester compound which gels in about fifteen minutes after addition of the catalyst. After this initial period, the excess product is trimmed off level with the surface of the tile before it sets harder than the stone itself in around sixty minutes. The fully cured compound can then be cut and machined as though it were part of the stone structure.
Our second job was to remove deep scratches caused by the unprotected feet of workmen’s ladders. This was done using Tile Doctor 50-grit and 100-grit diamond hand burnishing pads with a little water as a cutting medium. Shallower scratching present across the rest of the floor was removed using a Tile Doctor 200-grit soft milling pad driven by our Klindex 17″ rotary machine.
This abrasive action produces a fine slurry which was then rinsed with water and extracted using our 400psi Ninja machine in preparation for the next stage of the refinishing process. These machines were an expensive investment for our business however they are very robust and effective producing a good result that saves time.
Next task was to restore the polished appearance of the Travertine which was done using the application of a set of Tile Doctor burnishing pads. The process starts by applying a coarse 400-grit diamond pad, again fitted to the Klindex rotary machine. This cleans the tile and improves the matt finish left by the milling pad; again, the slurry was rinse-extracted before moving on to the next pad in the set. Next came the finer diamond polishing stages of 800 grit and 1500 grit, slurry being removed as before between the grades. By this time, all the scratches had been removed and the Travertine floor had visually pleasing even sheen across the whole surface. The last pad in the set is applied dry with a little water sprayed onto the tile so we left the area to dry out thoroughly overnight with the assistance of our large capacity dehumidifier.
Returning the following morning, we found that the floor had dried out perfectly and was ready to be vacuumed and spray burnished with the last pad in the set which is a 3000-grit very fine pad applied using a small amount of water sprayed from a trigger bottle resulting in a deep, rich shine across the floor surface.
Last step in the face lift was to seal the floor with a generous coat of Tile Doctor Ultra-Seal, a premium grade penetrating sealer recommended for use in Kitchens and food preparation areas. Having left the floor to soak up as much of the Tile Doctor Ultra-Seal as it could, the excess product was removed and the whole area allowed to dry completely with the assistance of our industrial air moving fan. Finally, the floor was spray buffed to a deep shine using a white maintenance pad.
The client was extremely pleased with our results and was amazed at the variation of colours within the stone which had never been visible previously.
Nick White
Norfolk Tile Doctor
 GiCor lodging projects ltd.

Complete Home Automation & AV which started as a "Dive-In Theater” concept. Essentially floating in a pool on mattresses and “floaties” while watching movies on a super wide screen. Almost everything disappears in the 5000 square foot pool and games room addition until you hit “Watch” and that’s when all the action begins! 180” diagonal motorized / recessed projection screen lowers from the ceiling inside a custom wood pocket, (from Screen Innovations) followed by the Epsom 4K – 6000 lumen projector lowering down approx 1 meter from a fully recessed motorized lift (from within a custom made birds nest) for high def projection in even the most highly lit spaces. Theater surround sound comes on to complete the performance which is achieved by using including 12 – 150 watt - in-wall “Nakymatone Invisible Wall speakers” and 1000 watts of sub woofers.
The rest of the addition and the existing custom home will be updated to include a complete home automation package including distributed audio & video throughout, security cameras and recording equipment, networking equipment, some lighting dimmers and keypads as well as a new Control4 touch panel for visual control of the property. Gate controllers and other devices were also added to the project.
 Castada Construction Corp
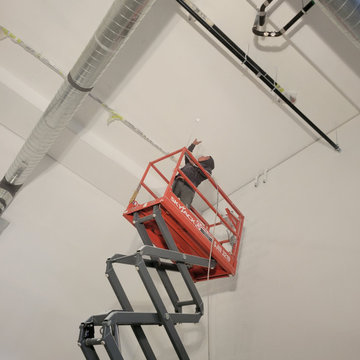
Commercial interior painting project completed for B Chic Fashions boutique in San Carlos, California. Castada Construction Corp. painted the full interior including walls and ceilings approximately 24 feet high using professional lift equipment. The project required careful preparation and finishing to maintain a clean and modern retail environment.
 Allman Remodeling Contractors
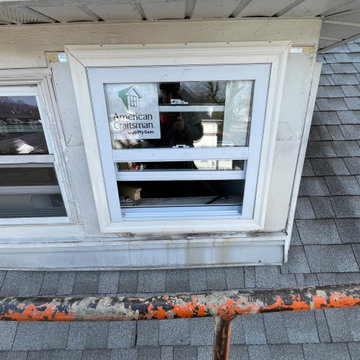
High-Access Window Replacement – Safely Completed with a 42-Foot Lift
This third-story dormer window was long overdue for replacement — the old unit was damaged, boarded up, and no longer functional. With no safe ladder access and a steep roof pitch, we brought in a lift to get the job done safely and correctly.
What we did:
✔️ Removed the damaged, non-functional window
✔️ Installed a new American Craftsman replacement unit
✔️ Reflashed, sealed, and insulated the opening
✔️ Ensured proper drainage and weather protection
✔️ Completed all work from a high-reach lift for maximum safety
No shortcuts, no risky ladder setups — just safe, professional work executed the right way.
If you have hard-to-reach windows or high-elevation exterior work, we have the equipment and experience to handle it.
Sponsored
Sunbury, OH
J.Holderby - Renovations
Franklin County's Leading General Contractors - 2X Best of Houzz!
 Even Better Painting

Inspiration for a mid-sized timeless cork floor and gray floor home weight room remodel in Vancouver
 Allman Remodeling Contractors
High-Access Window Replacement – Safely Completed with a 42-Foot Lift
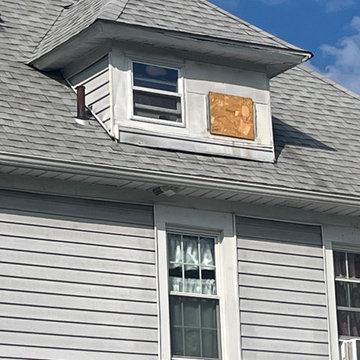
This third-story dormer window was long overdue for replacement — the old unit was damaged, boarded up, and no longer functional. With no safe ladder access and a steep roof pitch, we brought in a lift to get the job done safely and correctly.
What we did:
✔️ Removed the damaged, non-functional window
✔️ Installed a new American Craftsman replacement unit
✔️ Reflashed, sealed, and insulated the opening
✔️ Ensured proper drainage and weather protection
✔️ Completed all work from a high-reach lift for maximum safety
No shortcuts, no risky ladder setups — just safe, professional work executed the right way.
If you have hard-to-reach windows or high-elevation exterior work, we have the equipment and experience to handle it.

 Nico van der Meulen Architects
Photography by Barend Roberts and Victoria Pilcher
Multiuse home gym - large contemporary brown floor multiuse home gym idea in Other
Multiuse home gym - large contemporary brown floor multiuse home gym idea in Other
 Kitchensmith Fine Cabinetry & Design
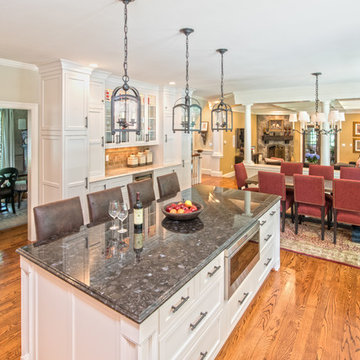
Equipped to perform for the everyday demands of a large family, style and practicality come together in this elegant kitchen remodel that features inset maple cabinetry in a Marshmallow Cream finish. Polished antique brown granite on the island anchors the hammered copper farmhouse sink and matte umbrio hardware. The kitchen also features built-in dishwasher and refrigeration drawers, distinctive bungalow mullion glass doors and an automated TV lift that that rises along with a cut-out in the Taj Mahal quartzite.
 Frontiers Design Build

Example of a small transitional vinyl floor and brown floor home weight room design in Toronto with white walls
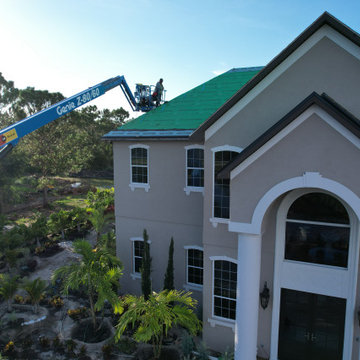
 Ideal Home Solutions LLC
This large-scale luxury roofing project in Bradenton, FL involved the installation of a premium composite slate roofing system designed to deliver the high-end look of natural slate with superior durability and performance in Florida’s harsh climate.
The property features a complex roof design with multiple elevations, hips, valleys, and dormers, requiring precision installation and advanced waterproofing techniques. Our team utilized aerial lift equipment to safely and efficiently execute the installation across all roof sections.
Scope of Work
Full tear-off and replacement of existing roofing system
Installation of high-performance synthetic underlayment system (Enviroshake)
Ice & water barrier and flashing integration at all critical areas:
Valleys
Dormers
Roof-to-wall transitions
Installation of composite slate roofing system (architectural synthetic slate)
Custom fabrication and installation of:
Ridge caps
Hip caps
Starter courses
Precision detailing around:
Dormers and windows
Steep pitch transitions
Multi-plane intersections
Final sealing, fastening, and system integration per manufacturer specs
System Highlights
Composite Slate (Synthetic Slate Roofing)
Lightweight vs. natural slate
High wind resistance (ideal for Florida storms)
Impact-resistant and long lifespan
Luxury aesthetic without structural load concerns
Advanced Waterproofing
Full underlayment coverage with sealed seams
Enhanced leak protection at all penetrations and transitions
Complex Roof Execution
Multi-level design with intricate geometry
Tight, clean lines across hips, ridges, and valleys
Seamless blending of elevations and roof sections
Results
The finished product delivers a high-end slate appearance with significantly improved performance and longevity. This system is engineered to withstand Florida’s extreme weather conditions, including high winds, heavy rain, and UV exposure—while maintaining a clean, modern aesthetic.
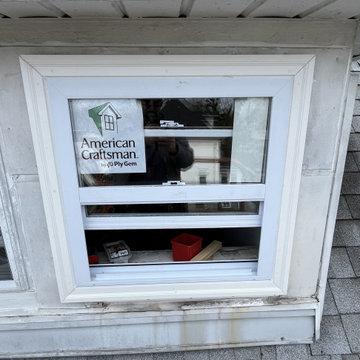 Allman Remodeling Contractors
High-Access Window Replacement – Safely Completed with a 42-Foot Lift
This third-story dormer window was long overdue for replacement — the old unit was damaged, boarded up, and no longer functional. With no safe ladder access and a steep roof pitch, we brought in a lift to get the job done safely and correctly.
What we did:
✔️ Removed the damaged, non-functional window
✔️ Installed a new American Craftsman replacement unit
✔️ Reflashed, sealed, and insulated the opening
✔️ Ensured proper drainage and weather protection
✔️ Completed all work from a high-reach lift for maximum safety
No shortcuts, no risky ladder setups — just safe, professional work executed the right way.
If you have hard-to-reach windows or high-elevation exterior work, we have the equipment and experience to handle it.
9