
Search results for "Light brown" in Home Design Ideas
 Rembrandt Homes Inc.
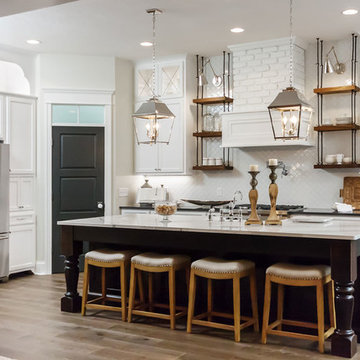
Example of a cottage galley light wood floor open concept kitchen design in Cleveland with a farmhouse sink, white cabinets, white backsplash, ceramic backsplash, stainless steel appliances, an island and recessed-panel cabinets
 Oliver Simon Design Inc.
Sarah Murray Photography

Inspiration for an industrial living room remodel in Vancouver with white walls and no fireplace
Inspiration for an industrial living room remodel in Vancouver with white walls and no fireplace
 Gary Nance Design
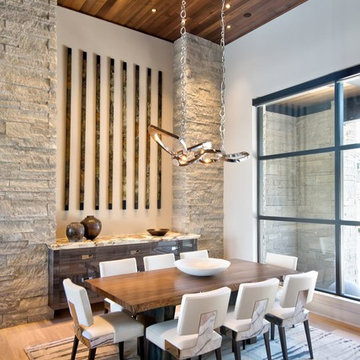
Trendy light wood floor and brown floor dining room photo in Indianapolis with white walls
Find the right local pro for your project
 Kati Curtis Design

Large transitional light wood floor and brown floor great room photo in New York with a two-sided fireplace, a brick fireplace and beige walls
 Perkins Development Group Inc.
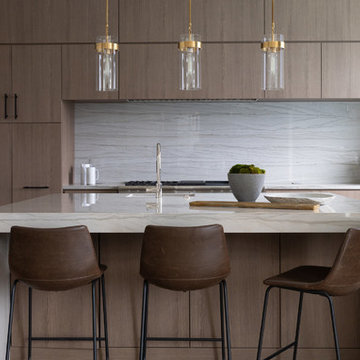
Inspiration for a contemporary u-shaped medium tone wood floor and brown floor kitchen remodel in Los Angeles with flat-panel cabinets, light wood cabinets, white backsplash, stone slab backsplash, stainless steel appliances, an island and white countertops

Example of a mid-sized trendy stone tile and beige tile medium tone wood floor and brown floor powder room design in Detroit with a wall-mount toilet, a vessel sink, flat-panel cabinets, brown cabinets and beige walls

 Designs by Craig Veenker
Example of a large trendy l-shaped medium tone wood floor and brown floor eat-in kitchen design in Salt Lake City with a farmhouse sink, shaker cabinets, white cabinets, marble countertops, white backsplash, marble backsplash, paneled appliances and two islands

Sponsored
Delaware, OH

Buckeye Basements, Inc.
Central Ohio's Basement Finishing ExpertsBest Of Houzz '13-'21
 Four Brothers Design + Build

Example of a large transitional u-shaped brown floor and medium tone wood floor eat-in kitchen design in DC Metro with white cabinets, wood countertops, gray backsplash, stone tile backsplash, paneled appliances, an island, shaker cabinets and brown countertops
 Kasia Karska Design
Brent Bingham Photography: http://www.brentbinghamphoto.com/

Mid-sized trendy u-shaped brown floor and medium tone wood floor eat-in kitchen photo in Denver with an undermount sink, flat-panel cabinets, brown cabinets, marble countertops, white backsplash, marble backsplash, stainless steel appliances and an island
Mid-sized trendy u-shaped brown floor and medium tone wood floor eat-in kitchen photo in Denver with an undermount sink, flat-panel cabinets, brown cabinets, marble countertops, white backsplash, marble backsplash, stainless steel appliances and an island
 Westgate Hardwoods + Old Durham Floors
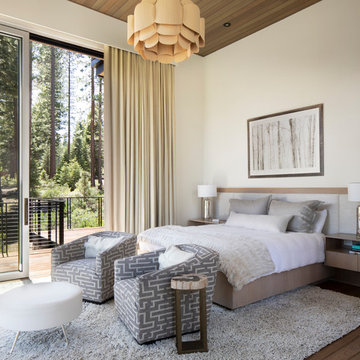
Trendy medium tone wood floor and brown floor bedroom photo in Other with white walls


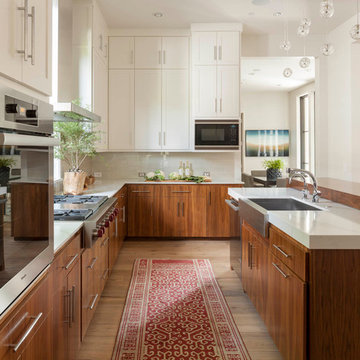
 TATUM BROWN CUSTOM HOMES
Tatum Brown Custom Homes {Architect: SHM Architects} {Photography: Nathan Schroder}
Large transitional u-shaped light wood floor kitchen photo in Dallas with a farmhouse sink, shaker cabinets, dark wood cabinets, beige backsplash and an island
Large transitional u-shaped light wood floor kitchen photo in Dallas with a farmhouse sink, shaker cabinets, dark wood cabinets, beige backsplash and an island

 Carriage Lane Design-Build Inc.
Photography: Stephani Buchman
Example of a mid-sized transitional galley dark wood floor and brown floor open concept kitchen design in Toronto with an undermount sink, recessed-panel cabinets, white cabinets, marble countertops, white backsplash, stone tile backsplash, stainless steel appliances, an island and gray countertops
Example of a mid-sized transitional galley dark wood floor and brown floor open concept kitchen design in Toronto with an undermount sink, recessed-panel cabinets, white cabinets, marble countertops, white backsplash, stone tile backsplash, stainless steel appliances, an island and gray countertops

Sponsored
Fredericksburg, OH

High Point Cabinets
Columbus' Experienced Custom Cabinet Builder | 4x Best of Houzz Winner

 Chelsea Court Designs
Large trendy l-shaped dark wood floor and brown floor kitchen photo in San Francisco with a farmhouse sink, beaded inset cabinets, white cabinets, marble countertops, white backsplash, stone slab backsplash, paneled appliances and an island
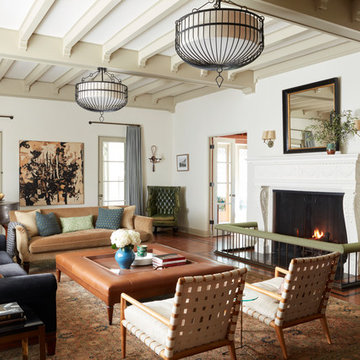
 Koffka Phakos Design
Furniture & Decor: Nickey Kehoe
Photography: Roger Davies
Tuscan medium tone wood floor and brown floor living room photo in Los Angeles with white walls and a standard fireplace
Tuscan medium tone wood floor and brown floor living room photo in Los Angeles with white walls and a standard fireplace

 Red House Staging
brown and white area rug, beige arm chair, black and white accent pillow, brown sofa, high ceilings, nailhead detail, clear dining chair, dark wood dining table, light wood floor, clerestory window, large artwork, dark wood coffee table
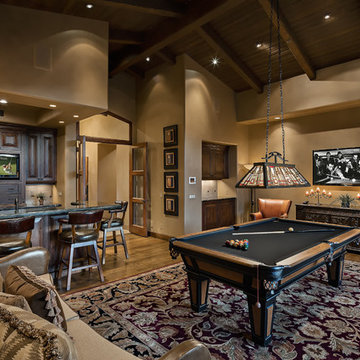
 User
User ©ThompsonPhotographic.com 2016
Architect / James Hann Design AIA /
Saguaro Forest Lot #286 / Desert Mtn.
Scottsdale, Az. 85262


 Halcyon Home Staging + Design
@openhomesphotography

Example of a mid-sized transitional l-shaped medium tone wood floor and brown floor open concept kitchen design in San Francisco with an undermount sink, shaker cabinets, white cabinets, quartzite countertops, gray backsplash, porcelain backsplash, stainless steel appliances, an island and white countertops
Example of a mid-sized transitional l-shaped medium tone wood floor and brown floor open concept kitchen design in San Francisco with an undermount sink, shaker cabinets, white cabinets, quartzite countertops, gray backsplash, porcelain backsplash, stainless steel appliances, an island and white countertops
 Lewis / Schoeplein architects
Marisa Vitale Photography
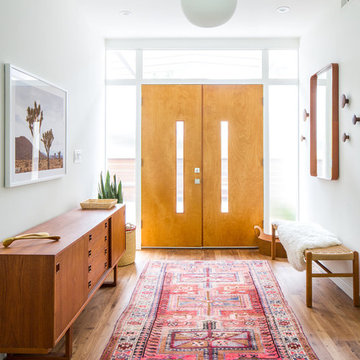
Mid-century modern medium tone wood floor and brown floor entryway photo in Los Angeles with white walls and a light wood front door
Mid-century modern medium tone wood floor and brown floor entryway photo in Los Angeles with white walls and a light wood front door
 Jan Jones LLC

Example of a mid-sized beach style u-shaped dark wood floor and brown floor wet bar design in Dallas with shaker cabinets, blue cabinets, black backsplash, subway tile backsplash, an undermount sink, marble countertops and gray countertops
79