
Search results for "Light bulb" in Home Design Ideas

 Stephenson Design Collective
Andrew Pogue Photography
Large trendy ceramic tile eat-in kitchen photo in Seattle with an undermount sink, flat-panel cabinets, quartz countertops, white backsplash, paneled appliances, an island and white cabinets
Large trendy ceramic tile eat-in kitchen photo in Seattle with an undermount sink, flat-panel cabinets, quartz countertops, white backsplash, paneled appliances, an island and white cabinets

 Webber + Studio, Architects
Casey Dunn Photography
Inspiration for a mid-sized contemporary formal and open concept limestone floor and brown floor living room remodel in Austin with white walls, a standard fireplace, no tv and a tile fireplace
Inspiration for a mid-sized contemporary formal and open concept limestone floor and brown floor living room remodel in Austin with white walls, a standard fireplace, no tv and a tile fireplace

 B Interior
Anne Ruthman
Mid-sized trendy formal and open concept light wood floor living room photo in New York with black walls and no tv
Mid-sized trendy formal and open concept light wood floor living room photo in New York with black walls and no tv

 Trim Design Co.
Example of a mid-sized transitional master medium tone wood floor bedroom design in Boston with gray walls

Inspiration for a large contemporary ceramic tile great room remodel in Phoenix with brown walls, a two-sided fireplace and a stone fireplace

 Folding Chair Design
Katie Merkle
Small beach style powder room photo in Baltimore with a pedestal sink and multicolored walls
Small beach style powder room photo in Baltimore with a pedestal sink and multicolored walls

 CJM Communities
Example of a large transitional l-shaped beige floor kitchen design in Miami with shaker cabinets, white cabinets, white backsplash, stainless steel appliances and an island

 Mountain Log Homes of CO, Inc.
Spruce Log Cabin on Down-sloping lot, 3800 Sq. Ft 4 bedroom 4.5 Bath, with extensive decks and views. Main Floor Master.
Two tone kitchen with large windows and exposed logs
Rent this cabin 6 miles from Breckenridge Ski Resort for a weekend or a week: https://www.riverridgerentals.com/breckenridge/vacation-rentals/apres-ski-cabin/

 R|House Design Build
Seated home bar - mid-sized transitional u-shaped dark wood floor seated home bar idea in Minneapolis with concrete countertops, white backsplash, subway tile backsplash and an undermount sink

 Filament Lighting & Home
Eat-in kitchen - large cottage l-shaped medium tone wood floor eat-in kitchen idea in Minneapolis with a farmhouse sink, white cabinets, white backsplash, an island, recessed-panel cabinets, marble countertops, ceramic backsplash and paneled appliances

 Francois & Co
With inspiration going back to antiquity, the ancient French farmhouse, or the vast bustling kitchen of chateau, our Range Hoods collections vary from the simply elegant to creations of intricate beauty, ranging in scale and style from delicate and understated to grand and majestic.

 Eastwood Development
Eat-in kitchen - large contemporary l-shaped light wood floor eat-in kitchen idea in San Francisco with an undermount sink, flat-panel cabinets, medium tone wood cabinets, white backsplash, stainless steel appliances, an island and quartz countertops

 Foley Built
Example of a 1950s galley kitchen design in San Francisco with flat-panel cabinets, medium tone wood cabinets, wood countertops, white backsplash, subway tile backsplash and stainless steel appliances

Powder room - large contemporary white tile and marble tile marble floor and white floor powder room idea in Charlotte with flat-panel cabinets, light wood cabinets, white walls, a vessel sink, wood countertops and beige countertops

 Troy Lighting
For over 50 years, Troy Lighting has transcended time and redefined handcrafted workmanship with the creation of strikingly eclectic, sophisticated casual lighting fixtures distinguished by their unique human sensibility and characterized by their design and functionality.
Features:
Suitable for indoor locations only
UL certified in compliance with nationally recognized product safety standards
Specifications:
Included shade measures as 7.87"" High x 7.25"" Diameter
Included Canopy measures as 6"" Diameter x 0.75"" Thick
1-6in, 2-12in, 1-18in stem included
Requires 6 x 60-Watt E26 Medium Base Incandescent Bulb (not included)
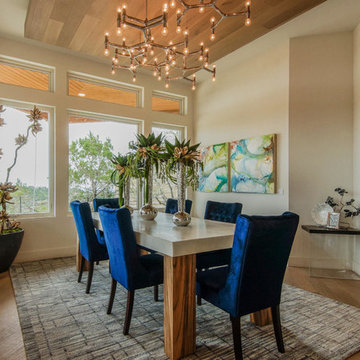
 Patrice Nichole Studio
Inspiration for a large transitional medium tone wood floor enclosed dining room remodel in Austin with beige walls and no fireplace
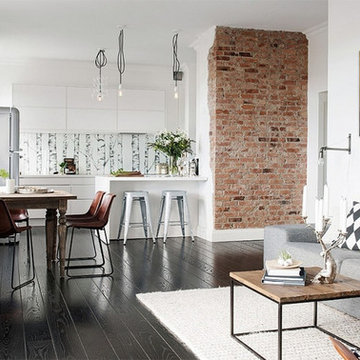
 DecorVibes LLC
Example of a mid-sized minimalist open concept dark wood floor living room design in Salt Lake City with white walls and a wall-mounted tv
 Dickey Design
Kris Tamborello

Inspiration for a mid-sized scandinavian l-shaped light wood floor and beige floor eat-in kitchen remodel in New York with glass-front cabinets, light wood cabinets, marble countertops, white backsplash, marble backsplash, paneled appliances, an island, white countertops and an undermount sink
Inspiration for a mid-sized scandinavian l-shaped light wood floor and beige floor eat-in kitchen remodel in New York with glass-front cabinets, light wood cabinets, marble countertops, white backsplash, marble backsplash, paneled appliances, an island, white countertops and an undermount sink
 Frusterio Design, Inc.

Example of a transitional u-shaped light wood floor kitchen design in Charlotte with shaker cabinets, black backsplash, subway tile backsplash, stainless steel appliances, an island and white countertops
 Usable Space Interiors, LLC
Another angle.
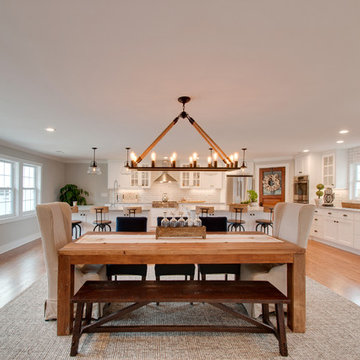
Inspiration for a large farmhouse medium tone wood floor and brown floor great room remodel in Nashville with gray walls
Inspiration for a large farmhouse medium tone wood floor and brown floor great room remodel in Nashville with gray walls
1