
Search results for "Light diffusing window treatments" in Home Design Ideas

 Blue Copper Design
blue accent wall, cozy farmhouse master bedroom with natural wood accents.
Example of a mid-sized country master carpeted, beige floor and wall paneling bedroom design in Phoenix with white walls
Example of a mid-sized country master carpeted, beige floor and wall paneling bedroom design in Phoenix with white walls

 designstiles
Transitional Living Room with custom window treatments .
Photo Credit: Amy Bartlam
Example of a large transitional formal and enclosed light wood floor and white floor living room design in Los Angeles with white walls, a standard fireplace, a tile fireplace and no tv
Example of a large transitional formal and enclosed light wood floor and white floor living room design in Los Angeles with white walls, a standard fireplace, a tile fireplace and no tv
 Budget Blinds of Lakeshore
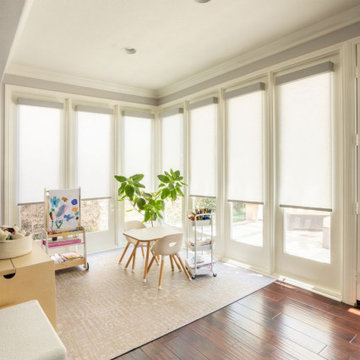
A sunlit corner play area surrounded by floor-to-ceiling windows and doors. To control glare, UV rays, and afternoon heat, sleek, child-safe roller shades are installed on each panel with clean cassette valances. Designed without dangling cords to ensure complete peace of mind in high-traffic play areas, the light-filtering fabric softly diffuses sunlight to keep the space safe, cool, and comfortable for crafting and play while protecting hardwood floors and furniture.
Find the right local pro for your project


 Skyline Window Coverings
In this office space we used the Hunter Douglas Designer Screen Roller Shades so we could keep the view outside but diffuse down the light inside of the room. We did these with power view so no cords would be hanging down. These screen shades soften up the window but still allow the city skyline to be seen through them.




Sponsored
Fredericksburg, OH

High Point Cabinets
Columbus' Experienced Custom Cabinet Builder | 4x Best of Houzz Winner

 Sophie Metz Design
Jonathan Raith Inc. - Builder
Sam Oberter - Photography
Bedroom - mid-sized transitional master carpeted bedroom idea in Boston with white walls
Bedroom - mid-sized transitional master carpeted bedroom idea in Boston with white walls

 Amy Kartheiser Design
Example of a mid-sized transitional dark wood floor enclosed dining room design in Chicago with blue walls and no fireplace


 Meriwether Inc
The plank tile floors are set over an infloor heating system. The tiles were laid in a herringbone pattern and dark grout was used to bring in a feeling of history to this space. Then by playing with the dividers in the built in bookcases and keeping very clean lines on the windows they style of the basement feels like a modern update on a classic style.
Architecture & Design by Meriwether Felt. Photos by Susan Gilmore

 EDYTA & CO. INTERIOR DESIGN
Example of a huge trendy master carpeted and gray floor bedroom design in Chicago with white walls

 Yunker Associates Architecture
Photo: Karen Melvin
Elegant built-in desk home office photo in Minneapolis with blue walls
Elegant built-in desk home office photo in Minneapolis with blue walls

Sponsored
Sunbury, OH

J.Holderby - Renovations
Franklin County's Leading General Contractors - 2X Best of Houzz!

 Blinds, Blinds, Blinds!
Silhouette on windows paired with Luminette on Slider together, Great functionality
Inspiration for a mid-sized transitional open concept dark wood floor and brown floor living room remodel in New York with beige walls and no fireplace
Inspiration for a mid-sized transitional open concept dark wood floor and brown floor living room remodel in New York with beige walls and no fireplace

 Morgan Howarth Photography
©Morgan Howarth Photography
Transitional living room photo in DC Metro with gray walls
Transitional living room photo in DC Metro with gray walls

 SDG | Schlosser Design Group, LLC.
Holger Obenaus Photography LLC
Large transitional l-shaped dark wood floor open concept kitchen photo in Dallas with shaker cabinets, white cabinets, marble countertops, white backsplash, ceramic backsplash, stainless steel appliances, an island and an undermount sink
Large transitional l-shaped dark wood floor open concept kitchen photo in Dallas with shaker cabinets, white cabinets, marble countertops, white backsplash, ceramic backsplash, stainless steel appliances, an island and an undermount sink
 Paxton Place Design
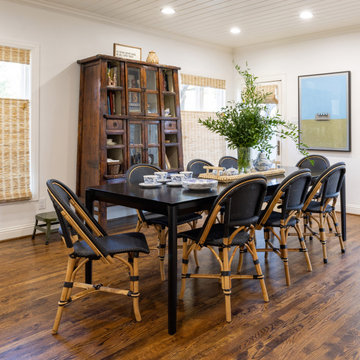
This informal dining room is the perfect place to entertain family and guests alike. The dark-colored large dining table and wicker chairs stand out against the cream-painted walls and ceiling. The ceiling is shiplapped to add texture and dimension to the space that is open to the kitchen. Top-down, bottom-up roman shades diffuse the natural light and add a natural element to the space.


 Paxton Place Design
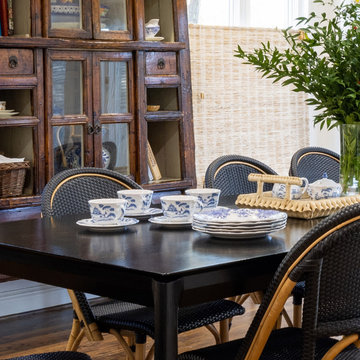
This informal dining room is the perfect place to entertain family and guests alike. The dark-colored large dining table and wicker chairs stand out against the cream-painted walls and ceiling. The ceiling is shiplapped to add texture and dimension to the space that is open to the kitchen. Top-down, bottom-up roman shades diffuse the natural light and add a natural element to the space.

 Restructure Studio
Michael Hsu
Inspiration for a large transitional backyard deck remodel in Austin with decking and no cover
Inspiration for a large transitional backyard deck remodel in Austin with decking and no cover

 Rainbow Window Shades
Example of a mid-sized trendy formal and open concept medium tone wood floor and brown floor living room design in New York with beige walls, a standard fireplace, a brick fireplace and no tv
74