
Search results for "Light gray" in Home Design Ideas
 Anne Michaelsen Design
Ryan Garvin
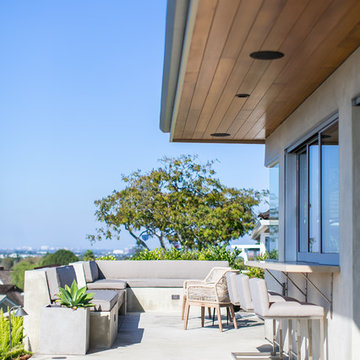
Inspiration for a contemporary patio remodel in Orange County with a roof extension
Inspiration for a contemporary patio remodel in Orange County with a roof extension
 DGI Design x Build

Kitchen - large transitional l-shaped dark wood floor kitchen idea in DC Metro with shaker cabinets, gray cabinets, quartz countertops, white countertops, an undermount sink, brown backsplash, stainless steel appliances and an island
 Micah & Co.

Inspiration for a farmhouse dark wood floor, brown floor and wall paneling dining room remodel in Oklahoma City with black walls
Find the right local pro for your project

 Frankel Design Build
Connie Anderson Photography
Inspiration for a large contemporary formal and open concept dark wood floor living room remodel in Houston with gray walls, no tv and no fireplace
Inspiration for a large contemporary formal and open concept dark wood floor living room remodel in Houston with gray walls, no tv and no fireplace
 Jessicah Kolter Interior Design LLC

Dining room - transitional medium tone wood floor and brown floor dining room idea in Houston with gray walls

 BwCollier Interior Design, BwC Studio, Inc
Inspiration for a large transitional light wood floor kitchen remodel in Houston with shaker cabinets, gray cabinets, quartzite countertops, white backsplash, subway tile backsplash, stainless steel appliances and two islands

 New England Design & Construction
This project integrated a more modern aesthetic while maintaining the identity of a traditional colonial. It maximizes storage and organizational solutions, including hidden appliances inside cabinets, specific storage solutions for things like onions and potatoes, and increased storage opportunities for books and display items in the oversize island. The unique blend of modern and traditional elements is a highlight of this project; there are high gloss white modern slab cabinets mixed with accent-painted shaker cabinets.
photos by Jay Groccia of OnSite Studios

Sponsored
Sunbury, OH

J.Holderby - Renovations
Franklin County's Leading General Contractors - 2X Best of Houzz!

Inspiration for a large contemporary l-shaped light wood floor and beige floor eat-in kitchen remodel in Phoenix with shaker cabinets, gray cabinets, white backsplash, stainless steel appliances, an island, a drop-in sink, laminate countertops, ceramic backsplash and white countertops
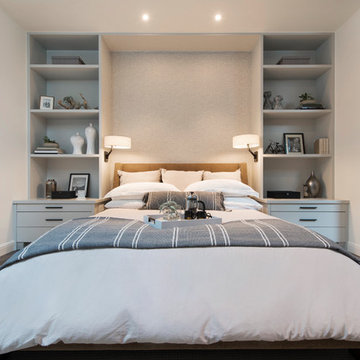
 Atelier Noël, Inc.
Bedroom - large transitional master brown floor and medium tone wood floor bedroom idea in San Francisco with white walls
 C2 Architecture
sam oberter

Example of a trendy medium tone wood floor kitchen design in Philadelphia with an undermount sink, flat-panel cabinets, beige cabinets, white backsplash, stainless steel appliances and a peninsula
Example of a trendy medium tone wood floor kitchen design in Philadelphia with an undermount sink, flat-panel cabinets, beige cabinets, white backsplash, stainless steel appliances and a peninsula
 User
Userjenifer mcneil baker
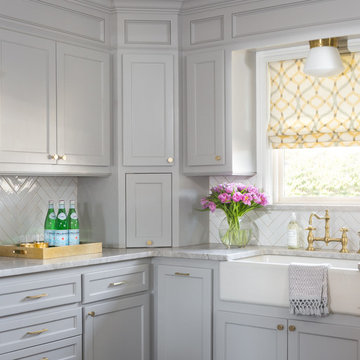
Example of a transitional l-shaped kitchen design in Oklahoma City with a farmhouse sink, recessed-panel cabinets, gray cabinets, white backsplash and ceramic backsplash
Example of a transitional l-shaped kitchen design in Oklahoma City with a farmhouse sink, recessed-panel cabinets, gray cabinets, white backsplash and ceramic backsplash
 Bassman Blaine Home
Ryan Garvin Photography
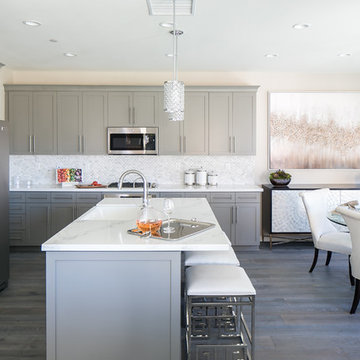
Example of a mid-sized transitional eat-in kitchen design in Orange County with an island, shaker cabinets, gray cabinets, white backsplash and stainless steel appliances
Example of a mid-sized transitional eat-in kitchen design in Orange County with an island, shaker cabinets, gray cabinets, white backsplash and stainless steel appliances
 Keith Wing Custom Builders
Matthew Niemann Photography
www.matthewniemann.com
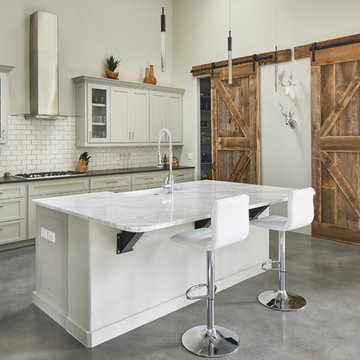
Kitchen - cottage concrete floor and gray floor kitchen idea in Other with a farmhouse sink, shaker cabinets, gray cabinets, white backsplash, subway tile backsplash and an island
Kitchen - cottage concrete floor and gray floor kitchen idea in Other with a farmhouse sink, shaker cabinets, gray cabinets, white backsplash, subway tile backsplash and an island


 Dyna Builders
Aaron Leitz Photography
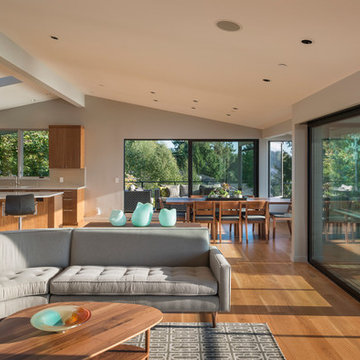
Inspiration for a contemporary open concept living room remodel in Seattle
Inspiration for a contemporary open concept living room remodel in Seattle
 KitchenLab Interiors
Michael Alan Kaskel
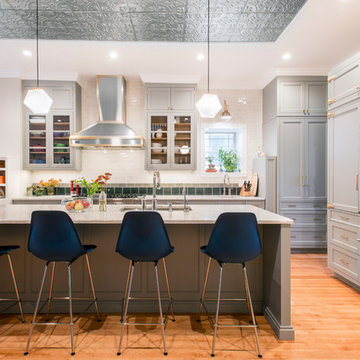
Transitional light wood floor and beige floor kitchen photo in Chicago with an undermount sink, shaker cabinets, gray cabinets, white backsplash, stainless steel appliances, an island and subway tile backsplash
Transitional light wood floor and beige floor kitchen photo in Chicago with an undermount sink, shaker cabinets, gray cabinets, white backsplash, stainless steel appliances, an island and subway tile backsplash

 Straus Design/Build
Example of a mid-sized transitional l-shaped eat-in kitchen design in Los Angeles with a double-bowl sink, shaker cabinets, white cabinets, solid surface countertops, stainless steel appliances, an island and gray countertops
 Super White Countertops

Inspiration for a mid-sized modern u-shaped light wood floor and brown floor eat-in kitchen remodel in Chicago with raised-panel cabinets, white cabinets, quartz countertops, gray backsplash, subway tile backsplash, stainless steel appliances and an island


 Brooke Wagner Design
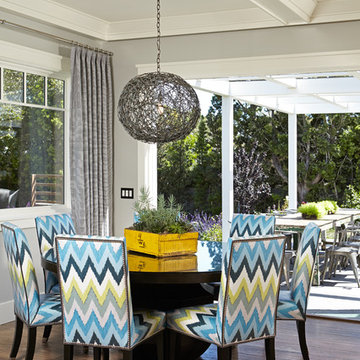
Great room - large transitional light wood floor great room idea in Orange County with gray walls
 Schulte Design Build
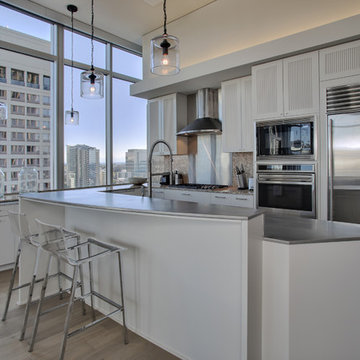
Open concept kitchen - mid-sized contemporary single-wall medium tone wood floor open concept kitchen idea in Seattle with gray cabinets, metallic backsplash, stainless steel appliances, an island, a drop-in sink, shaker cabinets and stainless steel countertops
 Van Selow Design Build L.L.C.
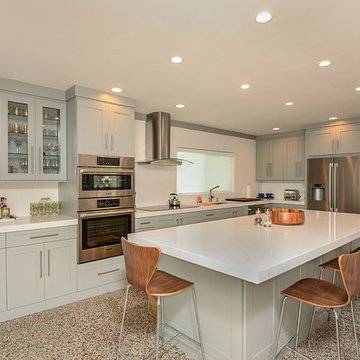
Transitional l-shaped enclosed kitchen photo in Tampa with an undermount sink, glass-front cabinets, gray cabinets, white backsplash, subway tile backsplash, stainless steel appliances and an island
6