
Search results for "Light gray" in Home Design Ideas


 North Fork Design Co.
Kyle Caldwell Photography
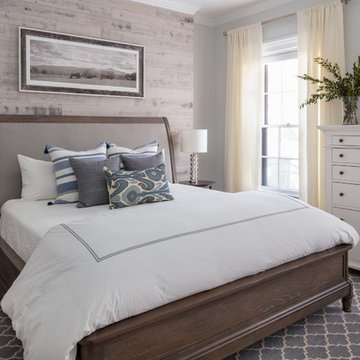
Bedroom - transitional carpeted and gray floor bedroom idea in Boston with gray walls
Bedroom - transitional carpeted and gray floor bedroom idea in Boston with gray walls
 Shoot2Sell.net
Photographed by shoot2sell.net
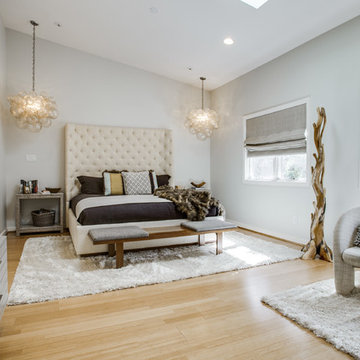
Inspiration for a large contemporary master bedroom remodel in Dallas with white walls and no fireplace
Inspiration for a large contemporary master bedroom remodel in Dallas with white walls and no fireplace
Find the right local pro for your project
 Jetton Construction, Inc.
Denise Hall Montgomery Architecture
Ingrid Ballman Interior Design
Muffy Kibbey Photography
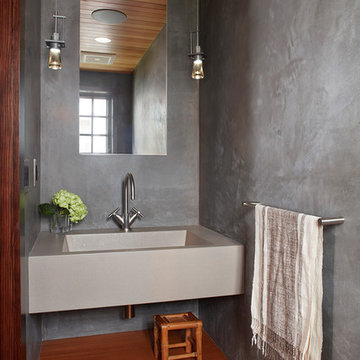
Inspiration for a contemporary medium tone wood floor and brown floor powder room remodel in San Francisco with gray walls and an integrated sink
Inspiration for a contemporary medium tone wood floor and brown floor powder room remodel in San Francisco with gray walls and an integrated sink
 Pinnacle Mountain Homes
Pinnacle Mountain Homes
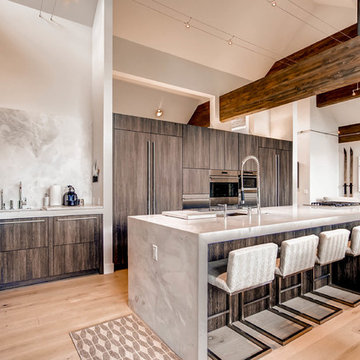
Eat-in kitchen - contemporary galley light wood floor eat-in kitchen idea in Denver with flat-panel cabinets, gray cabinets, stainless steel appliances and an island
Eat-in kitchen - contemporary galley light wood floor eat-in kitchen idea in Denver with flat-panel cabinets, gray cabinets, stainless steel appliances and an island

 Bass River Builders
Dan Cutrona
Lewis & Weldon Custom Kitchens
Kitchen - coastal medium tone wood floor and brown floor kitchen idea in Boston with a farmhouse sink, shaker cabinets, white cabinets, quartzite countertops, gray backsplash, porcelain backsplash, stainless steel appliances and an island
Kitchen - coastal medium tone wood floor and brown floor kitchen idea in Boston with a farmhouse sink, shaker cabinets, white cabinets, quartzite countertops, gray backsplash, porcelain backsplash, stainless steel appliances and an island
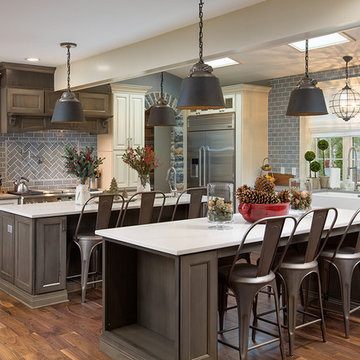
 Epic & Co
Example of a transitional l-shaped dark wood floor kitchen design in Columbus with an undermount sink, raised-panel cabinets, beige cabinets, gray backsplash, subway tile backsplash, stainless steel appliances and two islands


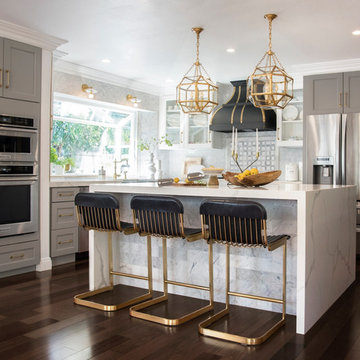
 Billy Kien Designs
Transitional l-shaped dark wood floor and brown floor kitchen photo in Orange County with a farmhouse sink, shaker cabinets, gray cabinets, gray backsplash, stainless steel appliances and an island

 Schwarz Lewis Design Group, Inc.
Dustin Halleck www.dustinhalleck.com
614.581.5531
Inspiration for a transitional l-shaped dark wood floor eat-in kitchen remodel in Chicago with a farmhouse sink, shaker cabinets, white cabinets, gray backsplash, subway tile backsplash, stainless steel appliances and an island
Inspiration for a transitional l-shaped dark wood floor eat-in kitchen remodel in Chicago with a farmhouse sink, shaker cabinets, white cabinets, gray backsplash, subway tile backsplash, stainless steel appliances and an island

 Highland Builders LLC
Custom built flat panel inset white painted cabinetry surrounds the farm style apron sink accented with polished nickel hardware. Brazilnut stained white oak Island is the base to the beautiful Quartzite counter top. Subway tiled backsplash in laurel gray with a herringbone range accent.
(Photo by Ryan Hainey)

Living room - transitional living room idea in Houston with white walls, a ribbon fireplace, a stone fireplace and a wall-mounted tv
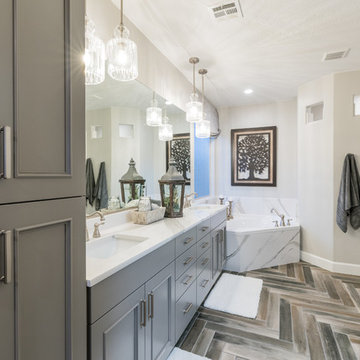
 Ence Homes
Jeremiah Barber
Drop-in bathtub - transitional master drop-in bathtub idea in Salt Lake City with recessed-panel cabinets, gray cabinets, beige walls, an undermount sink and quartzite countertops
Drop-in bathtub - transitional master drop-in bathtub idea in Salt Lake City with recessed-panel cabinets, gray cabinets, beige walls, an undermount sink and quartzite countertops
 Cebula Design
Mike Rixon Photography

Inspiration for a mid-sized timeless enclosed gray floor home theater remodel in Boston with gray walls and a wall-mounted tv
Inspiration for a mid-sized timeless enclosed gray floor home theater remodel in Boston with gray walls and a wall-mounted tv

Sponsored
Plain City, OH

Kuhns Contracting, Inc.
Central Ohio's Trusted Home Remodeler Specializing in Kitchens & Baths

 Equiterra Regenerative Design
Patrick Coulie
Example of a large trendy master concrete floor and yellow floor bedroom design in Albuquerque with beige walls and no fireplace
Example of a large trendy master concrete floor and yellow floor bedroom design in Albuquerque with beige walls and no fireplace

 Norman Design Group, Inc.
Large transitional 3/4 gray tile multicolored floor and double-sink bathroom photo in Los Angeles with shaker cabinets, light wood cabinets, gray walls, an undermount sink, gray countertops and a built-in vanity
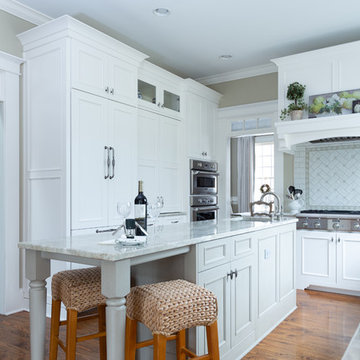
 LB Designs
This remodel featured quartzite tops and 2 Galley workstations, the 24" and 36" models.
Photo by Jason Brooks - Cameraeyephoto.com
Example of a large classic u-shaped brown floor and dark wood floor eat-in kitchen design in Atlanta with white cabinets, quartzite countertops, an island, recessed-panel cabinets, white backsplash, an undermount sink, subway tile backsplash, paneled appliances and beige countertops
Example of a large classic u-shaped brown floor and dark wood floor eat-in kitchen design in Atlanta with white cabinets, quartzite countertops, an island, recessed-panel cabinets, white backsplash, an undermount sink, subway tile backsplash, paneled appliances and beige countertops
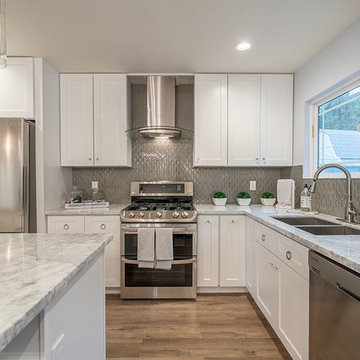
 Rega Development
Mid-sized trendy l-shaped medium tone wood floor and brown floor enclosed kitchen photo in Los Angeles with a double-bowl sink, shaker cabinets, white cabinets, granite countertops, gray backsplash, glass tile backsplash, stainless steel appliances, an island and gray countertops



 Randolph Design + Build
Mid-sized trendy porcelain tile and gray floor bathroom photo in Oklahoma City with shaker cabinets, gray cabinets and gray walls

 Michael Menn Ltd.
Inspiration for a transitional u-shaped dark wood floor eat-in kitchen remodel in Chicago with an undermount sink, shaker cabinets, white cabinets, gray backsplash, stainless steel appliances and an island

 The Fox Group
Scott Davis Photography
Example of a classic white tile bathroom design in Salt Lake City with a pedestal sink and medium tone wood cabinets
Example of a classic white tile bathroom design in Salt Lake City with a pedestal sink and medium tone wood cabinets
150