
Search results for "Light gray" in Home Design Ideas

 Howard Torn Construction
Mid-sized tuscan travertine floor and beige floor entryway photo in Miami with a glass front door and gray walls

 Custom Home Group
Jason Sandy www.AngleEyePhotography.com
Country l-shaped dark wood floor and brown floor eat-in kitchen photo in Philadelphia with a double-bowl sink, shaker cabinets, white cabinets, white backsplash, subway tile backsplash, stainless steel appliances and an island
Country l-shaped dark wood floor and brown floor eat-in kitchen photo in Philadelphia with a double-bowl sink, shaker cabinets, white cabinets, white backsplash, subway tile backsplash, stainless steel appliances and an island

 Exceptional Frames Photography
Ross Pushinaitis
Example of a transitional eat-in kitchen design in San Francisco with flat-panel cabinets, white cabinets, black backsplash and stainless steel appliances
Example of a transitional eat-in kitchen design in San Francisco with flat-panel cabinets, white cabinets, black backsplash and stainless steel appliances
Find the right local pro for your project

 Creo Projects, LLC
Inspiration for a mid-sized timeless galley brown floor and medium tone wood floor eat-in kitchen remodel in New York with flat-panel cabinets, gray backsplash, no island, concrete countertops, an integrated sink, gray cabinets and stone slab backsplash
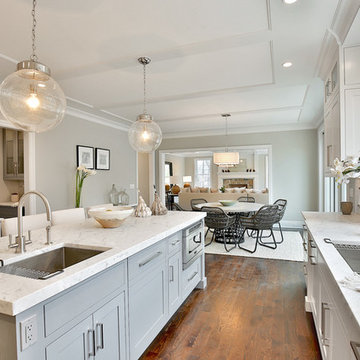
Transitional u-shaped dark wood floor eat-in kitchen photo in New York with an undermount sink, shaker cabinets, gray cabinets and an island

 In Site Designs
Elegant l-shaped medium tone wood floor eat-in kitchen photo in Other with glass-front cabinets, stainless steel appliances, an island, gray cabinets, gray backsplash, subway tile backsplash and white countertops

 Advanced Woodwork, INC.
Open concept kitchen - contemporary l-shaped concrete floor and gray floor open concept kitchen idea in Other with flat-panel cabinets, gray cabinets, gray backsplash, paneled appliances and an island



 Winslow Design
Open concept kitchen - large transitional l-shaped light wood floor and beige floor open concept kitchen idea in Boston with a farmhouse sink, shaker cabinets, white cabinets, quartzite countertops, gray backsplash, subway tile backsplash, paneled appliances, an island and white countertops

 Allison Lind Interiors
Wynne H Earle Photography
Example of a large transitional l-shaped dark wood floor and brown floor eat-in kitchen design in Seattle with shaker cabinets, gray cabinets, white backsplash, stainless steel appliances, an island, gray countertops, granite countertops and subway tile backsplash
Example of a large transitional l-shaped dark wood floor and brown floor eat-in kitchen design in Seattle with shaker cabinets, gray cabinets, white backsplash, stainless steel appliances, an island, gray countertops, granite countertops and subway tile backsplash

 TOTAL CONCEPTS
Example of a farmhouse galley medium tone wood floor and brown floor eat-in kitchen design in San Francisco with recessed-panel cabinets, gray cabinets, gray backsplash, stainless steel appliances, an island and black countertops
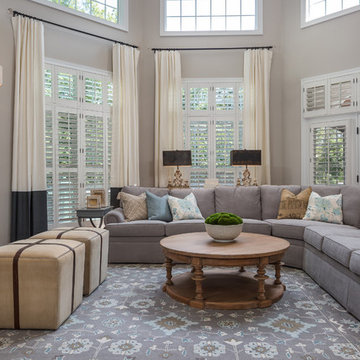
Family room - traditional open concept dark wood floor and brown floor family room idea in DC Metro with beige walls, a standard fireplace and a stone fireplace

 Super White Countertops
Inspiration for a mid-sized modern u-shaped light wood floor and brown floor eat-in kitchen remodel in Chicago with raised-panel cabinets, white cabinets, quartz countertops, gray backsplash, subway tile backsplash, stainless steel appliances and an island

Example of a trendy medium tone wood floor home theater design in Miami with beige walls and a media wall

Sponsored
Columbus, OH

Hope Restoration & General Contracting
Columbus Design-Build, Kitchen & Bath Remodeling, Historic Renovations
 Oscar Isberian Rugs
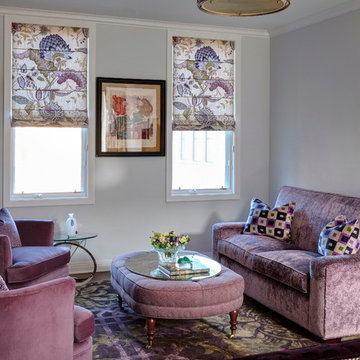
Inspiration for a large timeless formal and enclosed dark wood floor living room remodel in Chicago with gray walls

 Tina Colebrook Architect
The existing quirky floor plan of this 17 year old kitchen created 4 work areas and left no room for a proper laundry and utility room. We actually made this kitchen smaller to make it function better. We took the cramped u-shaped area that housed the stove and refrigerator and walled it off to create a new more generous laundry room with room for ironing & sewing. The now rectangular shaped kitchen was reoriented by installing new windows with higher sills we were able to line the exterior wall with cabinets and counter, giving the sink a nice view to the side yard. To create the Victorian look the owners desired in their 1920’s home, we used wall cabinets with inset doors and beaded panels, for economy the base cabinets are full overlay doors & drawers all in the same finish, Nordic White. The owner selected a gorgeous serene white river granite for the counters and we selected a taupe glass subway tile to pull the palette together. Another special feature of this kitchen is the custom pocket dog door. The owner’s had a salvaged door that we incorporated in a pocket in the peninsula to corale the dogs when the owner aren’t home. Tina Colebrook

 Straus Design/Build
Example of a mid-sized transitional l-shaped eat-in kitchen design in Los Angeles with a double-bowl sink, shaker cabinets, white cabinets, solid surface countertops, stainless steel appliances, an island and gray countertops
 Jerry B Smith Photography

Inspiration for a contemporary carpeted bedroom remodel in Houston with blue walls and no fireplace

Sponsored
Fredericksburg, OH

High Point Cabinets
Columbus' Experienced Custom Cabinet Builder | 4x Best of Houzz Winner

 Richard Moody & Sons Construction LLC
Open concept kitchen - transitional single-wall dark wood floor open concept kitchen idea in Portland Maine with shaker cabinets, gray cabinets, multicolored backsplash, mosaic tile backsplash, stainless steel appliances, an island and granite countertops

 Boss Design Center
Three CB2 Brass vapor Counter Stools sit beneath a white marble countertop accenting a light gray island finished with brass legs and a sink with a polished nickel gooseneck faucet lit by two glass and brass hand blown light pendants. Beside a doorway, a refrigerator is camouflaged behind light gray wood panel doors accented with brushed brass handles and positioned next to stacked light gray shaker cabinets. Steel framed picture windows are partially framed by a white and gray marble slab backsplash and flank a white range hood fixed over a Wolf range.


1