
Search results for "Light gray" in Home Design Ideas
 Deb Seeley Designs LLC
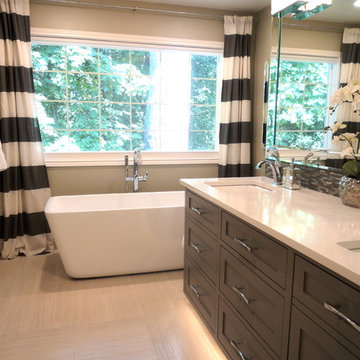
The curtains are bright, modern, and tie in the rest of the room with the grey cabinets. We replaced the old tub with a new, sleek tub.
Bathroom - large contemporary master beige tile, white tile and porcelain tile porcelain tile bathroom idea in Portland with shaker cabinets, gray cabinets, quartz countertops, gray walls and an undermount sink
Bathroom - large contemporary master beige tile, white tile and porcelain tile porcelain tile bathroom idea in Portland with shaker cabinets, gray cabinets, quartz countertops, gray walls and an undermount sink
 Ence Homes
Jeremiah Barber
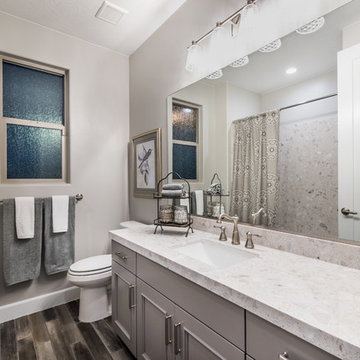
Bathroom - transitional bathroom idea in Salt Lake City with recessed-panel cabinets, gray cabinets, gray walls, an undermount sink and quartzite countertops
Bathroom - transitional bathroom idea in Salt Lake City with recessed-panel cabinets, gray cabinets, gray walls, an undermount sink and quartzite countertops
 Shannon Lazic
Shannon Lazic

Example of a mid-sized transitional gender-neutral light wood floor and gray floor nursery design in Orlando with gray walls
Example of a mid-sized transitional gender-neutral light wood floor and gray floor nursery design in Orlando with gray walls
Find the right local pro for your project

 Jarrett Design
Kitchen - large transitional medium tone wood floor and brown floor kitchen idea in Philadelphia with a farmhouse sink, white cabinets, soapstone countertops, white backsplash, ceramic backsplash, paneled appliances, an island, gray countertops and shaker cabinets
 HSH Interiors
Suzanna Scott

Example of a trendy gray floor hallway design in San Francisco with black walls
Example of a trendy gray floor hallway design in San Francisco with black walls

 Emcy Interior Design

Inspiration for a mid-sized transitional guest beige floor and carpeted bedroom remodel in Tampa with gray walls and no fireplace

Sponsored
Fredericksburg, OH

High Point Cabinets
Columbus' Experienced Custom Cabinet Builder | 4x Best of Houzz Winner
 Anderson Construction, LLC.
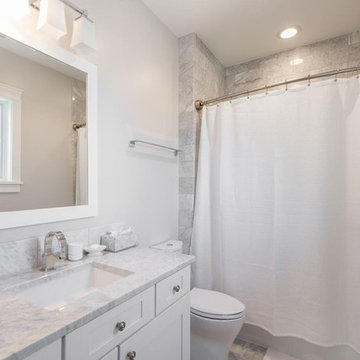
Inspiration for a mid-sized timeless 3/4 gray tile and stone tile marble floor and multicolored floor bathroom remodel in Cedar Rapids with shaker cabinets, white cabinets, a two-piece toilet, gray walls, an undermount sink and marble countertops
 Robert Paige Cabinetry LLC
William Quarles
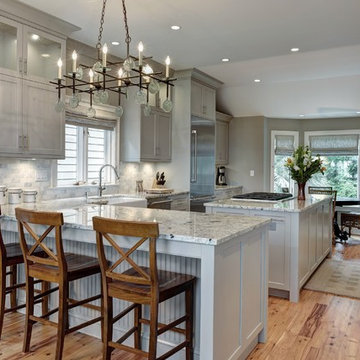
Eat-in kitchen - large transitional l-shaped light wood floor and brown floor eat-in kitchen idea in Charleston with a farmhouse sink, shaker cabinets, gray cabinets, granite countertops, gray backsplash, subway tile backsplash, stainless steel appliances, an island and gray countertops
Eat-in kitchen - large transitional l-shaped light wood floor and brown floor eat-in kitchen idea in Charleston with a farmhouse sink, shaker cabinets, gray cabinets, granite countertops, gray backsplash, subway tile backsplash, stainless steel appliances, an island and gray countertops

 William Guidero Planning and Design
Exterior farm house
Photography by Ryan Garvin
Large coastal white two-story wood exterior home idea in Orange County with a hip roof
Large coastal white two-story wood exterior home idea in Orange County with a hip roof

 CCS ARCHITECTURE
This house was designed as a second home for a Bay Area couple as a summer retreat to spend the warm summer months away from the fog in San Francisco. Built on a steep slope and a narrow lot, this 4000 square foot home is spread over 3 floors, with the master, guest and kids bedroom on the ground floor, and living spaces on the upper floor to take advantage of the views. The main living level includes a large kitchen, dining, and living space, connected to two home offices by way of a bridge that extends across the double height entry. This bridge area acts as a gallery of light, allowing filtered light through the skylights above and down to the entry on the ground level. All living space takes advantage of grand views of Lake Washington and the city skyline beyond. Two large sliding glass doors open up completely, allowing the living and dining space to extend to the deck outside. On the first floor, in addition to the guest room, a “kids room” welcomes visiting nieces and nephews with bunk beds and their own bathroom. The basement level contains storage, mechanical and a 2 car garage.
Photographer: Aaron Leitz

 Granoff Architects
Bedroom - large transitional master dark wood floor bedroom idea in New York with gray walls and no fireplace
 Willowood Homes
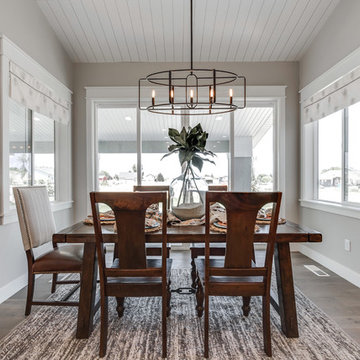
Small transitional medium tone wood floor and brown floor great room photo in Salt Lake City with beige walls and no fireplace

Sponsored
Delaware, OH

Buckeye Basements, Inc.
Central Ohio's Basement Finishing ExpertsBest Of Houzz '13-'21
 Eyoh Design
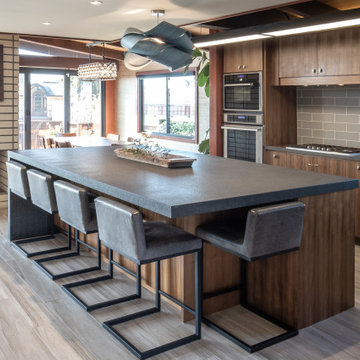
brick wall, coastal home, natural materials, newport beach, open floor plan, tranquil, warm, walnut cabinets
Open concept kitchen - 1950s l-shaped gray floor open concept kitchen idea in Orange County with an undermount sink, flat-panel cabinets, medium tone wood cabinets, granite countertops, gray backsplash, glass tile backsplash, stainless steel appliances, an island and black countertops
Open concept kitchen - 1950s l-shaped gray floor open concept kitchen idea in Orange County with an undermount sink, flat-panel cabinets, medium tone wood cabinets, granite countertops, gray backsplash, glass tile backsplash, stainless steel appliances, an island and black countertops

 Oivanki Photography
Photo by Oivanki Photography.
Builder: Telich Custom Homes.
Interior Design: Anne McCanless.
Inspiration for a timeless open concept kitchen remodel in Nashville with recessed-panel cabinets, white cabinets, white backsplash, subway tile backsplash and stainless steel appliances
Inspiration for a timeless open concept kitchen remodel in Nashville with recessed-panel cabinets, white cabinets, white backsplash, subway tile backsplash and stainless steel appliances
 Wild Rose Interiors

Inspiration for a country blue floor bathroom remodel in Other with shaker cabinets, marble countertops, a hinged shower door, medium tone wood cabinets, white walls, an undermount sink and gray countertops
 Eerkes Architects

Inspiration for a modern open concept living room remodel in Seattle with gray walls, a two-sided fireplace and a concrete fireplace

Sponsored
Columbus, OH

Hope Restoration & General Contracting
Columbus Design-Build, Kitchen & Bath Remodeling, Historic Renovations
 Arch Studio, Inc.
Arch Studio, Inc. Best of Houzz 2016
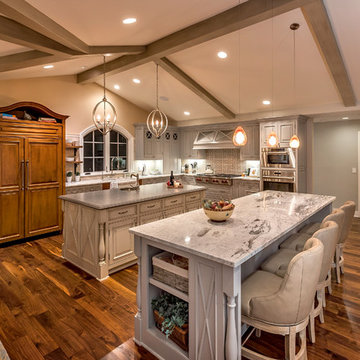
Open concept kitchen - traditional l-shaped dark wood floor open concept kitchen idea in San Francisco with raised-panel cabinets, gray cabinets, multicolored backsplash, stainless steel appliances and two islands
Open concept kitchen - traditional l-shaped dark wood floor open concept kitchen idea in San Francisco with raised-panel cabinets, gray cabinets, multicolored backsplash, stainless steel appliances and two islands
 Maxim Lighting International
 Alan Dabach – (818) 235-9300 – Vision Realty Group
Get these lights at:
www.maximlighting.com
www.et2online.com
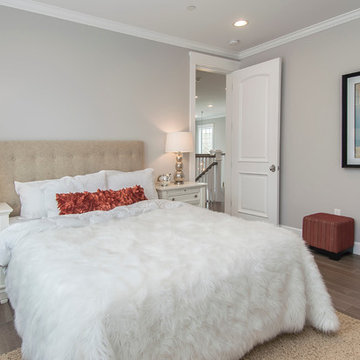
Elegant medium tone wood floor bedroom photo in Los Angeles with gray walls
Elegant medium tone wood floor bedroom photo in Los Angeles with gray walls
 BDS Contractors
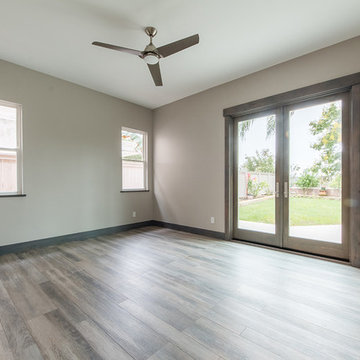
Mid-sized trendy master laminate floor and brown floor bedroom photo in San Diego with gray walls and no fireplace
146