
Search results for "Light gray" in Home Design Ideas
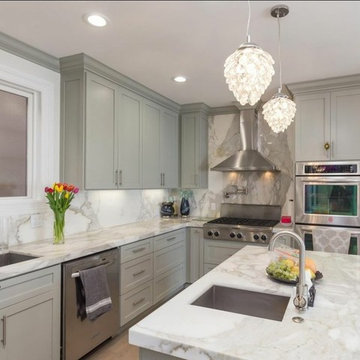
 California Home Builders & Remodeling Inc.
Mid-sized transitional u-shaped light wood floor and beige floor enclosed kitchen photo in Los Angeles with an undermount sink, shaker cabinets, gray cabinets, marble countertops, white backsplash, stone slab backsplash, stainless steel appliances, an island and white countertops
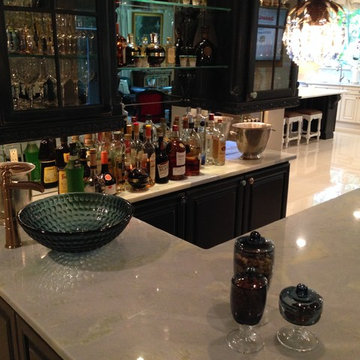
 Firuze Tile
Mike Mccarthy
Example of a mid-sized classic u-shaped porcelain tile and beige floor seated home bar design in DC Metro with glass-front cabinets, black cabinets and mirror backsplash
Example of a mid-sized classic u-shaped porcelain tile and beige floor seated home bar design in DC Metro with glass-front cabinets, black cabinets and mirror backsplash
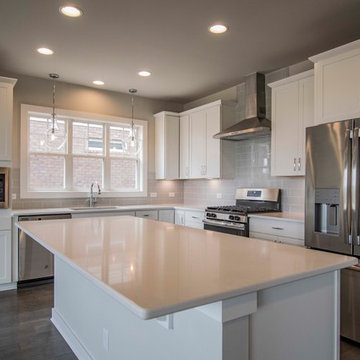
 Jagoe Homes Inc.
Home Site 105 - Spruce Craftsman - Turnberry at Berkshire - Newburgh, IN
Open concept kitchen - large transitional l-shaped dark wood floor and brown floor open concept kitchen idea in Louisville with an undermount sink, recessed-panel cabinets, white cabinets, quartzite countertops, gray backsplash, subway tile backsplash, stainless steel appliances, an island and white countertops
Open concept kitchen - large transitional l-shaped dark wood floor and brown floor open concept kitchen idea in Louisville with an undermount sink, recessed-panel cabinets, white cabinets, quartzite countertops, gray backsplash, subway tile backsplash, stainless steel appliances, an island and white countertops
Find the right local pro for your project
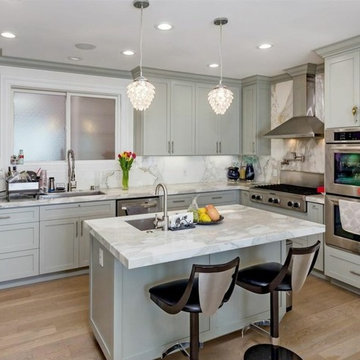 California Home Builders & Remodeling Inc.
Mid-sized transitional u-shaped light wood floor and beige floor enclosed kitchen photo in Los Angeles with an undermount sink, shaker cabinets, gray cabinets, marble countertops, white backsplash, stone slab backsplash, stainless steel appliances, an island and white countertops
 RDC Fine Homes, Inc.
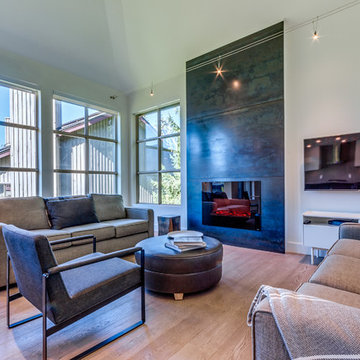
Large trendy open concept light wood floor living room photo in Vancouver with white walls, a ribbon fireplace, a concrete fireplace and a wall-mounted tv
 Cara Woodhouse Interiors LLC
Robert Granoff Photography
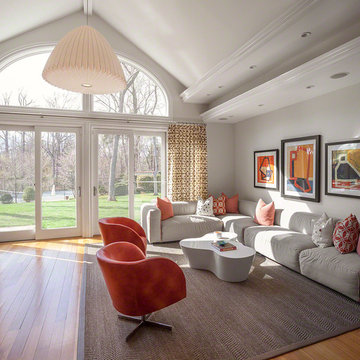
Inspiration for a large contemporary family room remodel in New York with white walls, no fireplace and no tv
Inspiration for a large contemporary family room remodel in New York with white walls, no fireplace and no tv
 User
UserCasey Dunn Photography

Example of a trendy l-shaped medium tone wood floor kitchen design in Austin with an undermount sink, flat-panel cabinets, gray cabinets and an island
Example of a trendy l-shaped medium tone wood floor kitchen design in Austin with an undermount sink, flat-panel cabinets, gray cabinets and an island


 Integrity Homes, Inc.
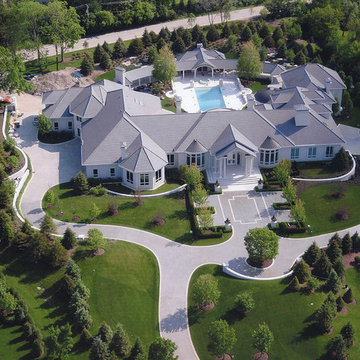
Ariel Photo - taken just prior to completion
Home on 4 Acres
Inspiration for a huge timeless gray one-story stucco exterior home remodel in Chicago with a hip roof
Inspiration for a huge timeless gray one-story stucco exterior home remodel in Chicago with a hip roof
 Falke Photography - Arch and Interior Design
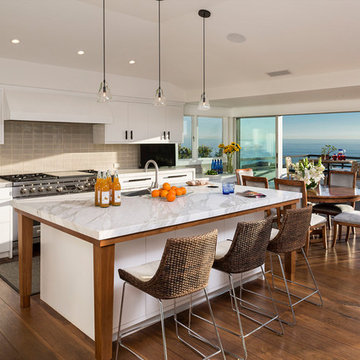
Example of a trendy galley medium tone wood floor and brown floor eat-in kitchen design in Boise with an undermount sink, flat-panel cabinets, white cabinets, gray backsplash, subway tile backsplash, stainless steel appliances, an island and white countertops
 Different Designs Group
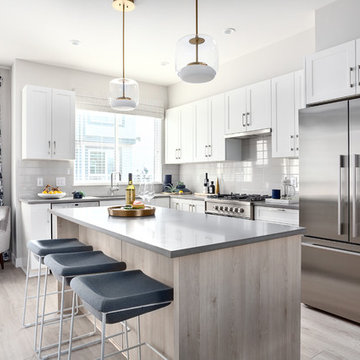
Kitchen - coastal l-shaped light wood floor and gray floor kitchen idea in Vancouver with an undermount sink, shaker cabinets, white cabinets, gray backsplash, stainless steel appliances, an island and gray countertops
 suba | Suanne Bassett, Architect
Contractor: Jason Skinner of Bay Area Custom Homes.
Photography by Michele Lee Willson

Eat-in kitchen - transitional l-shaped light wood floor eat-in kitchen idea in San Francisco with an undermount sink, shaker cabinets, light wood cabinets, paneled appliances and an island
Eat-in kitchen - transitional l-shaped light wood floor eat-in kitchen idea in San Francisco with an undermount sink, shaker cabinets, light wood cabinets, paneled appliances and an island
 BetterLiving Sunrooms, and Awnings by McDrake.

This guest bathroom remodel was designed to mirror the coastal experience of Virginia Beach, by introducing driftwood tiles and quiet tones of gray and blue.
 Studio Mônty
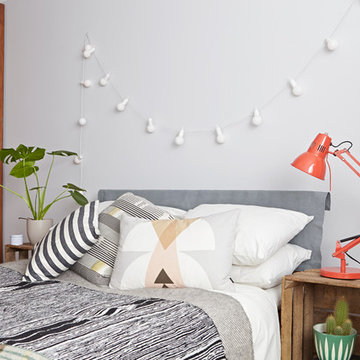
Built-in floor to ceiling wardrobes provide storage whilst the light grey walls provide a calming and neutral backdrop for colourful bedding, accessories and plants.

Sponsored
Fredericksburg, OH

High Point Cabinets
Columbus' Experienced Custom Cabinet Builder | 4x Best of Houzz Winner
 Somar Pools

The existing pool was way too large for the space, it took up the entire back yard.
Inspiration for a mid-sized contemporary backyard tile patio kitchen remodel in Miami with a pergola
Inspiration for a mid-sized contemporary backyard tile patio kitchen remodel in Miami with a pergola
 Summit Ridge Design LLC

Large transitional u-shaped dark wood floor and brown floor eat-in kitchen photo in Portland with an undermount sink, shaker cabinets, gray cabinets, granite countertops, white backsplash, subway tile backsplash, stainless steel appliances and an island

 Astro Design Inc.
The design concept balances a fine line between modern masculinity and feminine elegance. Mixing metals and materials were key to achieving a timeless aesthetic throughout the room.
Walnut butcher block table supported on a custom Brass leg frame.
Watermark Faucet
Brass Hardware
Downsview Hood
House Brand Cabinetry
Visual Comfort Lights
Monogram Appliances
Sink: Galley Worksattion
Beveled Herringbone Clay tiles
All above is supplied via Astro Design Centre
Design by Astro
Photo by JVL Photography
Ottawa, Ontario Canada
 Ence Homes
Jeremiah Barber
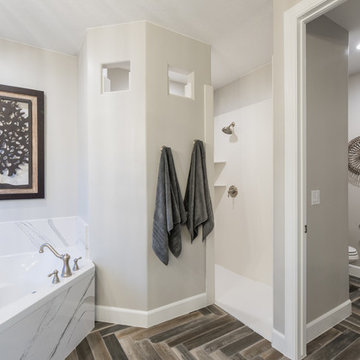
Drop-in bathtub - transitional master drop-in bathtub idea in Salt Lake City with recessed-panel cabinets, gray cabinets, beige walls, an undermount sink and quartzite countertops
Drop-in bathtub - transitional master drop-in bathtub idea in Salt Lake City with recessed-panel cabinets, gray cabinets, beige walls, an undermount sink and quartzite countertops



 Epique Homes
Transitional master gray floor bathroom photo in Grand Rapids with shaker cabinets, gray cabinets, gray walls, an undermount sink, a hinged shower door and white countertops
 Modify Your Space
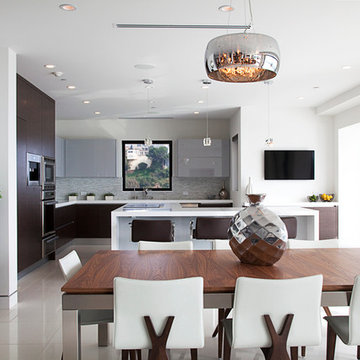
Eat-in kitchen - contemporary eat-in kitchen idea in Los Angeles with flat-panel cabinets, dark wood cabinets and gray backsplash
 Hendel Homes

Beach style beige floor dedicated laundry room photo in Minneapolis with an undermount sink, shaker cabinets, white cabinets and beige walls
164