
Search results for "Light gray" in Home Design Ideas
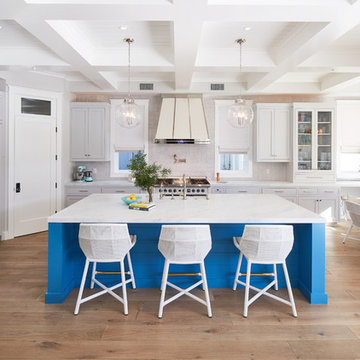
 Noelle Interiors
Jason Cook
Inspiration for a coastal l-shaped medium tone wood floor and brown floor eat-in kitchen remodel in Los Angeles with a farmhouse sink, shaker cabinets, blue cabinets, beige backsplash, paneled appliances, an island and white countertops
Inspiration for a coastal l-shaped medium tone wood floor and brown floor eat-in kitchen remodel in Los Angeles with a farmhouse sink, shaker cabinets, blue cabinets, beige backsplash, paneled appliances, an island and white countertops

 EUROPA TILE & STONE
Mid-sized transitional master gray tile and stone tile marble floor and multicolored floor alcove shower photo in Baltimore with furniture-like cabinets, gray cabinets, a two-piece toilet, beige walls, an undermount sink, marble countertops and a hinged shower door
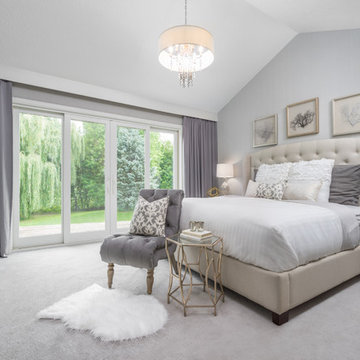
 Adorned Homes | Katie Kurtz
Bedroom - traditional carpeted bedroom idea in Minneapolis with gray walls
Find the right local pro for your project

 Polanco Home Furniture & Interior Decor Solutions
Example of a mid-sized trendy light wood floor kitchen design in Ottawa with flat-panel cabinets, gray cabinets, quartzite countertops, glass tile backsplash, an island, an undermount sink and gray backsplash
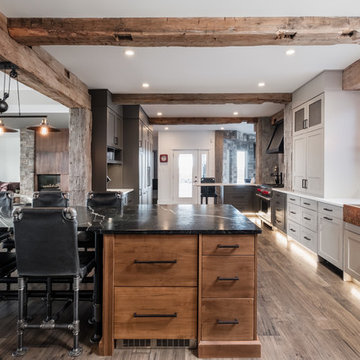
 Hickory Lane Kitchens
Inspiration for a rustic l-shaped dark wood floor and brown floor kitchen remodel in Toronto with a farmhouse sink, shaker cabinets, gray cabinets, stainless steel appliances, an island and white countertops

 DEKORA Home Staging & Design
Inspiration for a contemporary carpeted and gray floor home theater remodel in Vancouver with gray walls and a wall-mounted tv

 Hungerford Interior Design
Example of a trendy dark wood floor and black floor bedroom design in Vancouver with white walls



 Urbandale Construction
Example of a trendy light wood floor and beige floor great room design in Ottawa with white walls and a standard fireplace
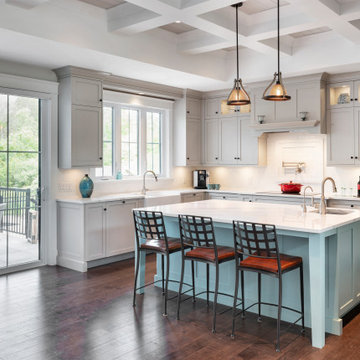
 Ardington and Associates Design Inc.
Example of a beach style l-shaped medium tone wood floor kitchen design in Ottawa with a farmhouse sink, shaker cabinets, gray cabinets, white backsplash, stainless steel appliances, an island and white countertops
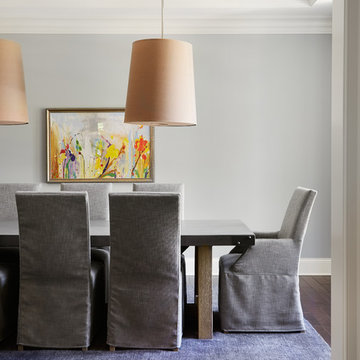
 Beechen & Dill Homes
A custom home builder in Chicago's western suburbs, Summit Signature Homes, ushers in a new era of residential construction. With an eye on superb design and value, industry-leading practices and superior customer service, Summit stands alone. Custom-built homes in Clarendon Hills, Hinsdale, Western Springs, and other western suburbs.

 Ultimate Renovations
Nursery - mid-sized transitional gender-neutral medium tone wood floor nursery idea in Calgary with gray walls
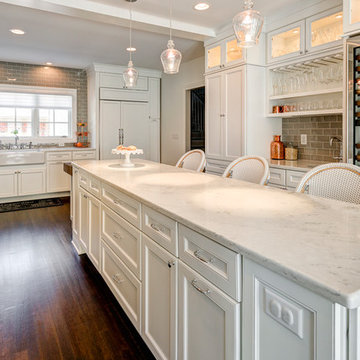
 Hope Restoration & General Contracting
Kitchen - large transitional u-shaped medium tone wood floor kitchen idea in Columbus with recessed-panel cabinets, white cabinets, marble countertops, gray backsplash, an island, a farmhouse sink, subway tile backsplash and stainless steel appliances
 REEF Cape Cod's Home Builder

Staircase - mid-sized coastal wooden straight staircase idea in Boston with painted risers


 Southland Development Services
Mary Powell

Inspiration for a transitional dark wood floor enclosed dining room remodel in Atlanta with gray walls
Inspiration for a transitional dark wood floor enclosed dining room remodel in Atlanta with gray walls
 h design

This open concept kitchen is bright, clean, and effortlessly functional. Overlooking both the dining and the living area, this space makes it so easy to entertain guests or keep an eye on the kids while cooking. Featuring all brand new kitchen hardware and stainless steel appliances.
Recognition: ARC Awards 2016 Best Addition
 Mark Lawton Architecture
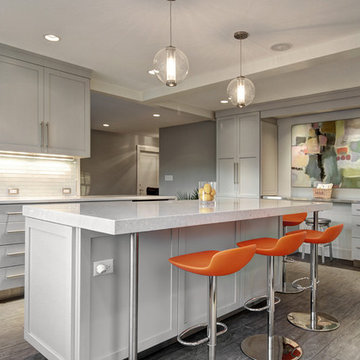
Kitchen - transitional l-shaped kitchen idea in Boston with shaker cabinets, gray cabinets, white backsplash, stainless steel appliances and an island

 Firuze Tile
Mike Mccarthy
Example of a mid-sized classic u-shaped porcelain tile and beige floor seated home bar design in DC Metro with glass-front cabinets, black cabinets and mirror backsplash
Example of a mid-sized classic u-shaped porcelain tile and beige floor seated home bar design in DC Metro with glass-front cabinets, black cabinets and mirror backsplash

Sponsored
Sunbury, OH

J.Holderby - Renovations
Franklin County's Leading General Contractors - 2X Best of Houzz!
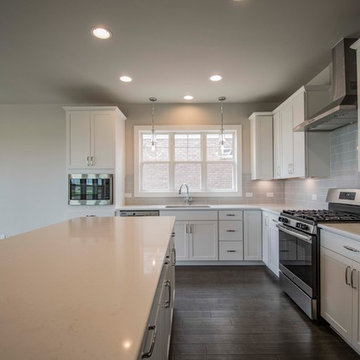
 Jagoe Homes Inc.
Home Site 105 - Spruce Craftsman - Turnberry at Berkshire - Newburgh, IN
Open concept kitchen - large transitional l-shaped dark wood floor and brown floor open concept kitchen idea in Louisville with an undermount sink, recessed-panel cabinets, white cabinets, quartzite countertops, gray backsplash, subway tile backsplash, stainless steel appliances, an island and white countertops
Open concept kitchen - large transitional l-shaped dark wood floor and brown floor open concept kitchen idea in Louisville with an undermount sink, recessed-panel cabinets, white cabinets, quartzite countertops, gray backsplash, subway tile backsplash, stainless steel appliances, an island and white countertops
 Firuze Tile
Mike Mccarthy
Example of a mid-sized classic u-shaped porcelain tile and beige floor seated home bar design in DC Metro with glass-front cabinets, black cabinets and mirror backsplash
Example of a mid-sized classic u-shaped porcelain tile and beige floor seated home bar design in DC Metro with glass-front cabinets, black cabinets and mirror backsplash
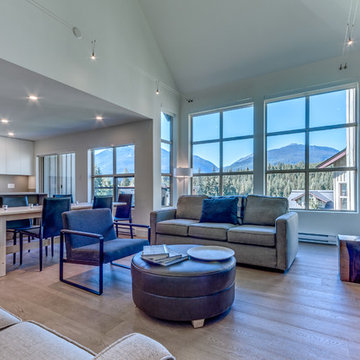
 RDC Fine Homes, Inc.
Inspiration for a large contemporary open concept light wood floor living room remodel in Vancouver with white walls, a ribbon fireplace, a concrete fireplace and no tv
163