
Search results for "Light gray" in Home Design Ideas
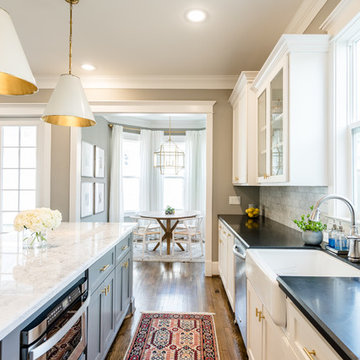
 P. Emerson Interiors
Mariela Henriquez
Open concept kitchen - transitional galley medium tone wood floor and brown floor open concept kitchen idea in Phoenix with a farmhouse sink, shaker cabinets, white cabinets, gray backsplash, stainless steel appliances, an island and black countertops
Open concept kitchen - transitional galley medium tone wood floor and brown floor open concept kitchen idea in Phoenix with a farmhouse sink, shaker cabinets, white cabinets, gray backsplash, stainless steel appliances, an island and black countertops
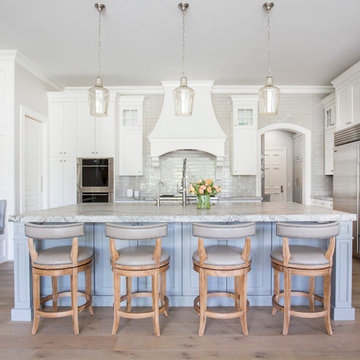
 Lane Myers Construction
Example of a transitional u-shaped dark wood floor and brown floor kitchen design in Salt Lake City with recessed-panel cabinets, white cabinets, gray backsplash, stainless steel appliances, an island and gray countertops

 Purcell Timber Frame Homes Ltd.
Mountain modern
Minimalist open concept concrete floor, gray floor and wood ceiling family room photo in Vancouver with gray walls and a wall-mounted tv
Minimalist open concept concrete floor, gray floor and wood ceiling family room photo in Vancouver with gray walls and a wall-mounted tv
Find the right local pro for your project

 Apex Custom Fabrication
Large trendy enclosed light wood floor and tray ceiling living room photo in Toronto with gray walls, a standard fireplace, a stone fireplace and no tv

 Lindsay Pincus Design
Lauren Anderson
Living room - mid-sized transitional enclosed light wood floor and beige floor living room idea in San Francisco with a music area, white walls, a standard fireplace, a media wall and a tile fireplace
Living room - mid-sized transitional enclosed light wood floor and beige floor living room idea in San Francisco with a music area, white walls, a standard fireplace, a media wall and a tile fireplace
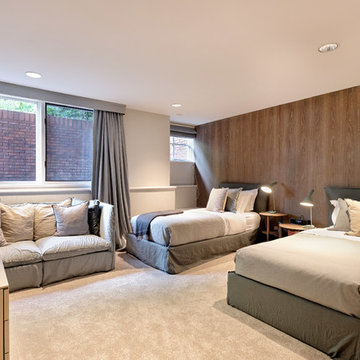
 F&M Architects, LLC
work completed while at TKGA.
photo by: Mountain Home Photo
Mid-sized trendy guest carpeted bedroom photo in Denver with white walls
Mid-sized trendy guest carpeted bedroom photo in Denver with white walls

 Rogue Home Interiors
A cozy and functional farmhouse kitchen with warm white cabinets and a rustic walnut island.
Mid-sized country l-shaped medium tone wood floor and brown floor open concept kitchen photo in DC Metro with an undermount sink, shaker cabinets, white cabinets, quartz countertops, gray backsplash, porcelain backsplash, stainless steel appliances, an island and white countertops
Mid-sized country l-shaped medium tone wood floor and brown floor open concept kitchen photo in DC Metro with an undermount sink, shaker cabinets, white cabinets, quartz countertops, gray backsplash, porcelain backsplash, stainless steel appliances, an island and white countertops


 PBS Contractors
Rick Bethem
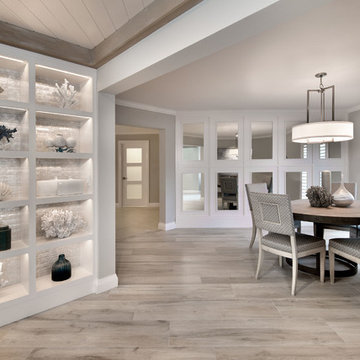
Example of a mid-sized trendy light wood floor enclosed dining room design in Miami with gray walls
Example of a mid-sized trendy light wood floor enclosed dining room design in Miami with gray walls
 Sutro Architects
David Duncan Livingston

Walk-in closet - transitional carpeted walk-in closet idea in San Francisco with flat-panel cabinets and gray cabinets
Walk-in closet - transitional carpeted walk-in closet idea in San Francisco with flat-panel cabinets and gray cabinets

 Locale Design Build
Inspiration for a farmhouse black floor entryway remodel in Minneapolis with gray walls and a glass front door

Inspiration for a transitional medium tone wood floor and brown floor dining room remodel in Nashville with gray walls
 Lightology
Photographer: Xin Zhao

Inspiration for a contemporary galley dark wood floor eat-in kitchen remodel in Chicago with flat-panel cabinets, dark wood cabinets, gray backsplash, matchstick tile backsplash, stainless steel appliances and an island
Inspiration for a contemporary galley dark wood floor eat-in kitchen remodel in Chicago with flat-panel cabinets, dark wood cabinets, gray backsplash, matchstick tile backsplash, stainless steel appliances and an island

 Margaret Donaldson Interiors
Beach style 3/4 green tile and matchstick tile gray floor alcove bathtub photo in Charleston with recessed-panel cabinets, white cabinets, green walls, an undermount sink and white countertops

Sponsored
Sunbury, OH

J.Holderby - Renovations
Franklin County's Leading General Contractors - 2X Best of Houzz!
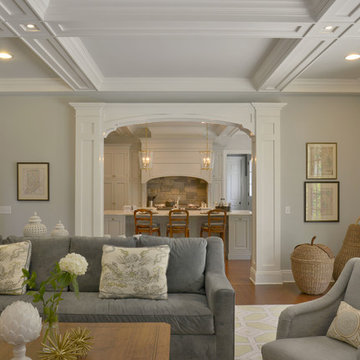
 Legacy Construction Northeast LLC
Peter Krupenye
Mid-sized elegant formal and open concept medium tone wood floor living room photo in New York with gray walls, no fireplace and no tv
Mid-sized elegant formal and open concept medium tone wood floor living room photo in New York with gray walls, no fireplace and no tv
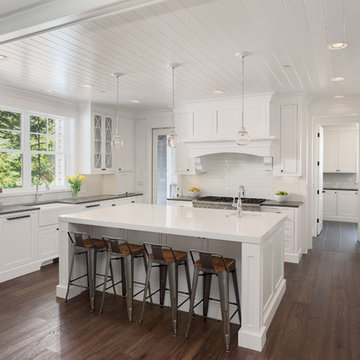
 Need For Build- Remodeling Experts
Inspiration for a cottage u-shaped medium tone wood floor and brown floor eat-in kitchen remodel in San Diego with a farmhouse sink, recessed-panel cabinets, white cabinets, white backsplash, subway tile backsplash, an island and gray countertops
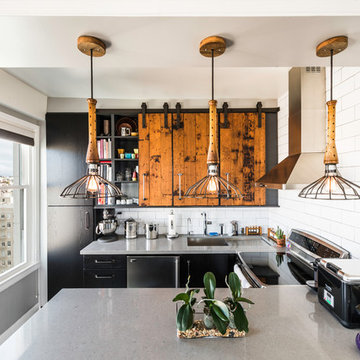
 Bailey General Contracting Co, Inc.
Our clients came to us looking to remodel their condo. They wanted to use this second space as a studio for their parents and guests when they came to visit. Our client found the space to be extremely outdated and wanted to complete a remodel, including new plumbing and electrical. The condo is in an Art-Deco building and the owners wanted to stay with the same style. The cabinet doors in the kitchen were reclaimed wood from a salvage yard. In the bathroom we kept a classic, clean design.

 Carson's Cabinetry & Design
Aaron Bailey
Example of a mid-sized classic l-shaped dark wood floor eat-in kitchen design in Miami with a farmhouse sink, recessed-panel cabinets, white cabinets, gray backsplash, stainless steel appliances, an island, marble countertops and ceramic backsplash
Example of a mid-sized classic l-shaped dark wood floor eat-in kitchen design in Miami with a farmhouse sink, recessed-panel cabinets, white cabinets, gray backsplash, stainless steel appliances, an island, marble countertops and ceramic backsplash


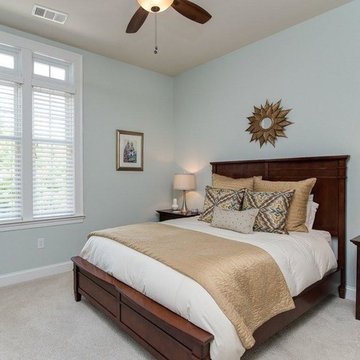
 Anthony Meggs Painting LLC
Mid-sized elegant master carpeted and gray floor bedroom photo in Charlotte with blue walls

 Erica Gelman Design Inc.
Larry Arnal
Example of a beach style light wood floor and white floor freestanding bathtub design in Toronto with flat-panel cabinets, gray cabinets, white walls and an undermount sink
Example of a beach style light wood floor and white floor freestanding bathtub design in Toronto with flat-panel cabinets, gray cabinets, white walls and an undermount sink

 Woodcraft Design Build Inc.
Jason Brown Photography
Small elegant galley light wood floor eat-in kitchen photo in Minneapolis with a farmhouse sink, recessed-panel cabinets, white cabinets, quartz countertops, gray backsplash, stainless steel appliances and an island
Small elegant galley light wood floor eat-in kitchen photo in Minneapolis with a farmhouse sink, recessed-panel cabinets, white cabinets, quartz countertops, gray backsplash, stainless steel appliances and an island
160