
Search results for "Light hotel" in Home Design Ideas
 Boyer Building Corporation
Condo Bathroom
Photo Credit: Mark Ehlen, Ehlen Creative

Trendy multicolored tile and ceramic tile brown floor and dark wood floor powder room photo in Minneapolis with gray walls, an undermount sink, quartz countertops and gray countertops
Trendy multicolored tile and ceramic tile brown floor and dark wood floor powder room photo in Minneapolis with gray walls, an undermount sink, quartz countertops and gray countertops

 Elizabeth Strianese Interiors LLC
Meredith Heuer
Example of a large transitional master white tile and ceramic tile porcelain tile bathroom design in New York with a trough sink, flat-panel cabinets, a one-piece toilet and multicolored walls
Example of a large transitional master white tile and ceramic tile porcelain tile bathroom design in New York with a trough sink, flat-panel cabinets, a one-piece toilet and multicolored walls
 Karli Moore Photography
Karli Moore Photography

Inspiration for a timeless carpeted and gray floor home weight room remodel in Columbus with gray walls
Inspiration for a timeless carpeted and gray floor home weight room remodel in Columbus with gray walls
Find the right local pro for your project
 Abby Suzanne Interiors
Elizabeth Glascow
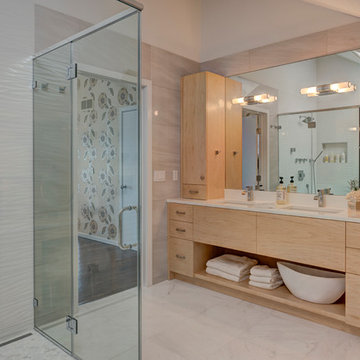
Inspiration for a mid-sized contemporary master white tile and porcelain tile bathroom remodel in New York with flat-panel cabinets, light wood cabinets, beige walls, an undermount sink and a hinged shower door
Inspiration for a mid-sized contemporary master white tile and porcelain tile bathroom remodel in New York with flat-panel cabinets, light wood cabinets, beige walls, an undermount sink and a hinged shower door
 User
UserCasey Dunn
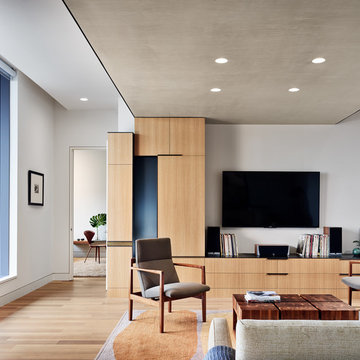
Trendy formal and open concept light wood floor and beige floor living room photo in Austin with gray walls and a wall-mounted tv
Trendy formal and open concept light wood floor and beige floor living room photo in Austin with gray walls and a wall-mounted tv
 Sarah Natsumi Moore
Photo: Sarah Natsumi Moore © 2014 Houzz

Example of a trendy light wood floor bedroom design in Austin with white walls
Example of a trendy light wood floor bedroom design in Austin with white walls
 Windover Construction
Architect: Olson Lewis + Architects
Interior Designer: Cebula Design

Eat-in kitchen - large victorian l-shaped eat-in kitchen idea in Boston with a farmhouse sink, white cabinets, white backsplash, subway tile backsplash, paneled appliances, marble countertops and an island
Eat-in kitchen - large victorian l-shaped eat-in kitchen idea in Boston with a farmhouse sink, white cabinets, white backsplash, subway tile backsplash, paneled appliances, marble countertops and an island

Sponsored
Columbus, OH

Hope Restoration & General Contracting
Columbus Design-Build, Kitchen & Bath Remodeling, Historic Renovations
 Fenoglio Interiors
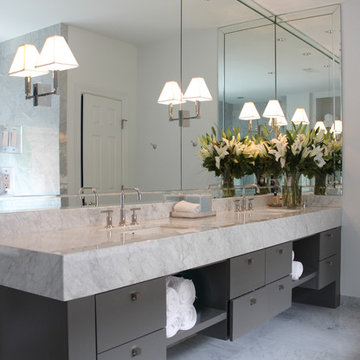
Example of a trendy bathroom design in Houston with an undermount sink, flat-panel cabinets, gray cabinets and white walls
 Carlson Homes Scottsdale
 In the Phoenix or Scottsdale metro areas? Call or email now for your free consultation: 480-443-9100 gcarlson@carlsonhomesscottsdale.com
Interior design: Cyndi Rosenstein
Photo: Pam Singleton

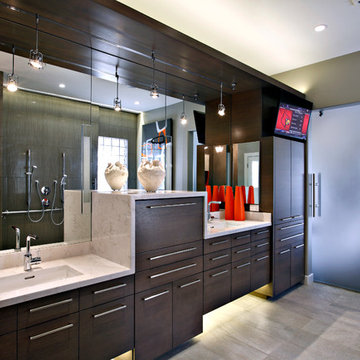
Bathroom - contemporary master multicolored tile and mosaic tile bathroom idea in Philadelphia with flat-panel cabinets, blue cabinets and an undermount sink
 Anderson Canyon, LLC

Cadogan Place is a 12-unit gated community developed by Rohe and Wright Builders in Houston's River Oaks area, and inspired by the Belmond Cadogan Hotel in London.
Photo by TK Images
 PPG Pittsburgh Paints
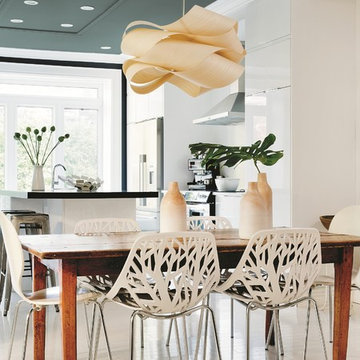
The PPG Pittsburgh Paints®, 2016 Paint Color of the Year Paradise Found provides a backdrop of nature-inspired color on the ceiling. The space is balanced with wood in natural tones, while Delicate White assists in creating a more passive and soothing feel. Drawn from consumers’ increasing desire for safety & security, the minimalist elements of this design theme work together to convey calming, relaxing environments.
 J Reilly Construction

Trendy white tile and stone slab bathroom photo in San Francisco with an undermount sink and a wall-mount toilet

Sponsored
Delaware, OH

Buckeye Basements, Inc.
Central Ohio's Basement Finishing ExpertsBest Of Houzz '13-'21
 Sketches, An Interior View LLC
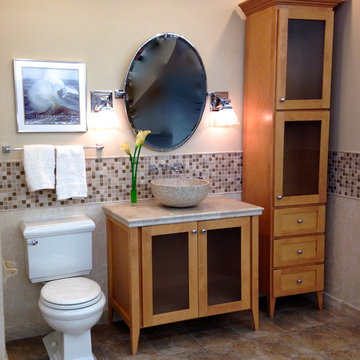
Bathroom - small transitional bathroom idea in Cincinnati with a one-piece toilet, beige walls, a vessel sink, recessed-panel cabinets, light wood cabinets and granite countertops

 PEG Properties & Design
Transitional white tile marble floor freestanding bathtub photo in Boston with an undermount sink, open cabinets and white walls
 William Lyon Signature Home

Seated home bar - mid-sized contemporary single-wall seated home bar idea in Orange County with an undermount sink and black backsplash

 Jackson Design & Remodeling
Inspiration for a 1950s l-shaped concrete floor kitchen remodel in San Diego with an undermount sink, flat-panel cabinets, dark wood cabinets and an island


 kabi kitchen and bath cabinets

The center island is sheathed in the same material as the upper cabinets. The calmer colors allow the bold orange to pop but not overwhelm the space.
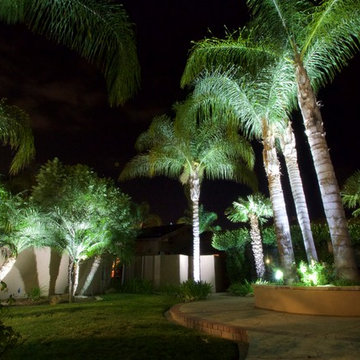
 Outdoor Lighting Perspectives of Austin
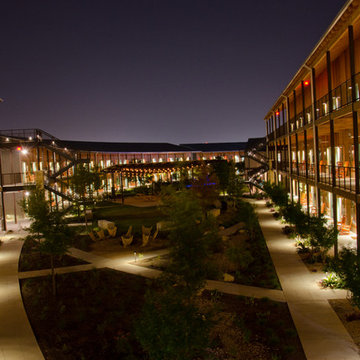
A view showing off the path lighting, the pavilion string lighting and other landscape lighting at this new hotel. Photo by Kevin Lynch
Contemporary exterior home idea in Austin
Contemporary exterior home idea in Austin

8