
Search results for "Light pink" in Home Design Ideas

 Elms Interior Design
Photography by Michael J. Lee
Large transitional master marble floor and white floor freestanding bathtub photo in Boston with recessed-panel cabinets, gray cabinets, a one-piece toilet, gray walls, an undermount sink, marble countertops, a hinged shower door and white countertops
Large transitional master marble floor and white floor freestanding bathtub photo in Boston with recessed-panel cabinets, gray cabinets, a one-piece toilet, gray walls, an undermount sink, marble countertops, a hinged shower door and white countertops

 InSite Builders & Remodeling
Stacy Zarin Goldberg
Example of a mid-sized cottage chic built-in desk carpeted and gray floor study room design in DC Metro with gray walls and no fireplace
Example of a mid-sized cottage chic built-in desk carpeted and gray floor study room design in DC Metro with gray walls and no fireplace

 Greenhaven Landscapes Inc.
Photo of a large traditional partial sun front yard stone landscaping in Chicago for spring.
Find the right local pro for your project

 User
UserExample of a large transitional master porcelain tile and beige floor bedroom design in New York with beige walls and no fireplace


 Design Elite
This expansive bedroom is anchored by two upholstered mirrored beds. The decidedly grown-up furniture is tempered with fun rugs and bedding, allowing the room to age with the children who call it theirs.

Dressing room - traditional women's carpeted dressing room idea in Houston with white cabinets and white walls

Sponsored
Columbus, OH
Free consultation for landscape design!

Peabody Landscape Group
Columbus' Reliable Landscape Design & Contracting

 Lucy Interior Design
Interior Design: Lucy Interior Design
Builder: Claremont Design + Build
Photography: SPACECRAFTING
Inspiration for a transitional powder room remodel in Minneapolis with multicolored walls and a console sink
Inspiration for a transitional powder room remodel in Minneapolis with multicolored walls and a console sink

 Ann Lowengart Interiors
The family living in this shingled roofed home on the Peninsula loves color and pattern. At the heart of the two-story house, we created a library with high gloss lapis blue walls. The tête-à-tête provides an inviting place for the couple to read while their children play games at the antique card table. As a counterpoint, the open planned family, dining room, and kitchen have white walls. We selected a deep aubergine for the kitchen cabinetry. In the tranquil master suite, we layered celadon and sky blue while the daughters' room features pink, purple, and citrine.

 H3K Design
 Palm Springs house remodel by H3K Design.
Photo by Patrick Ketchum
Inspiration for a 1950s white tile double shower remodel in Los Angeles with an integrated sink, flat-panel cabinets and dark wood cabinets
Inspiration for a 1950s white tile double shower remodel in Los Angeles with an integrated sink, flat-panel cabinets and dark wood cabinets
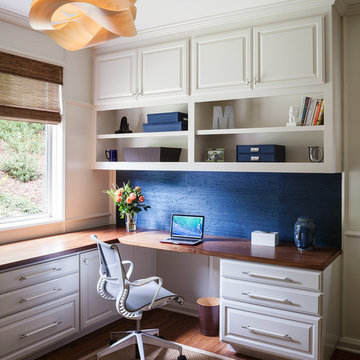
 lisa rubenstein - real rooms design
Inspiration for a timeless built-in desk medium tone wood floor study room remodel in San Francisco

 Envision Landscape Studio
photography by Joe Dodd
Mid-sized trendy backyard concrete paver patio photo in San Francisco with a fire pit
Mid-sized trendy backyard concrete paver patio photo in San Francisco with a fire pit

 STRAUSS HOUSE DESIGNS, LLC
Kids' bedroom - bedroom and mid-sized contemporary girl medium tone wood floor kids' bedroom idea in New York with purple walls



 Stone Creek Builders
Playroom - eclectic gender-neutral carpeted and multicolored floor playroom idea in New York with white walls

Large trendy master marble floor and white floor bathroom photo in Los Angeles with white cabinets, an undermount tub, white walls, an undermount sink, marble countertops and shaker cabinets

 Pu'uwai Design & Construction
The tropical open design in the living room was created with pocketing glass doors that open to the lanai and beautiful pool. The use of natural tropical hardwood flooring bring warmth and color into the home while the white walls sooth your senses making the room feel light and open. Traditional Hawaiian canoe paddles hang on either side of the kitchen pass through, the custom pillows are a mix of tropical green and pink fabrics, keeping the sophisticated living room from getting too serious.

 Hansen Architects, P.C.
Atlantic Archives, Richard Leo Johnson
Eclectic girl playroom photo in Jacksonville
Eclectic girl playroom photo in Jacksonville

Sponsored
Sunbury, OH

J.Holderby - Renovations
Franklin County's Leading General Contractors - 2X Best of Houzz!



 LDa Architecture & Interiors
TEAM
Architect: LDa Architecture & Interiors
Builder: Kistler and Knapp Builders
Interior Design: Weena and Spook
Photographer: Greg Premru Photography
 Board & Vellum

A dutch entry door provides the option to have fresh air without dogs or children escaping out! John Wilbanks Photography
Arts and crafts dutch front door photo in Seattle
Arts and crafts dutch front door photo in Seattle
42