
Search results for "Light pink" in Home Design Ideas

 Inspired By...Designs
Jackie Tobman Photography

Nursery - mid-sized transitional girl medium tone wood floor nursery idea in New York
Nursery - mid-sized transitional girl medium tone wood floor nursery idea in New York

 Erin Roberts Design
Interior Design & Styling Erin Roberts | Photography Margaret Austin

Large danish master light wood floor and beige floor bedroom photo in San Francisco with white walls and no fireplace
Large danish master light wood floor and beige floor bedroom photo in San Francisco with white walls and no fireplace
Find the right local pro for your project
 Miró Rivera Architects
Paul Finkel | Piston Design

Mid-sized and bedroom trendy girl medium tone wood floor kids' bedroom photo in Austin with white walls and no fireplace
Mid-sized and bedroom trendy girl medium tone wood floor kids' bedroom photo in Austin with white walls and no fireplace
 Calligaris
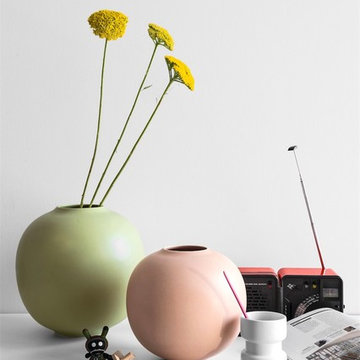
M7119009: Holly 11" Vase - Matte Light Green Finish
M7119007: Holly 9" Vase - Matte Light Pink Finish
Features -
Location - Indoor
Specifications -
Materials - Ceramic

 JK interior living
Example of a small transitional medium tone wood floor bedroom design in New York with gray walls

 Kimberlee Marie Interiors
This one is near and dear to my heart. Not only is it in my own backyard, it is also the first remodel project I've gotten to do for myself! This space was previously a detached two car garage in our backyard. Seeing it transform from such a utilitarian, dingy garage to a bright and cheery little retreat was so much fun and so rewarding! This space was slated to be an AirBNB from the start and I knew I wanted to design it for the adventure seeker, the savvy traveler, and those who appreciate all the little design details . My goal was to make a warm and inviting space that our guests would look forward to coming back to after a full day of exploring the city or gorgeous mountains and trails that define the Pacific Northwest. I also wanted to make a few bold choices, like the hunter green kitchen cabinets or patterned tile, because while a lot of people might be too timid to make those choice for their own home, who doesn't love trying it on for a few days?At the end of the day I am so happy with how it all turned out!



 AHR Designs
Inspiration for a bedroom transitional girl medium tone wood floor kids' bedroom remodel in Baltimore with blue walls

 Alleanza Custom Homes
Inspiration for a large timeless girl dark wood floor and brown floor nursery remodel in Houston with gray walls

 User
UserJeff Herr
Inspiration for a mid-sized transitional freestanding desk dark wood floor study room remodel in Atlanta with black walls
Inspiration for a mid-sized transitional freestanding desk dark wood floor study room remodel in Atlanta with black walls

 Andrew Franz Architect PLLC
Photography: Albert Vecerka-Esto
Inspiration for an industrial formal and open concept medium tone wood floor living room remodel in New York
Inspiration for an industrial formal and open concept medium tone wood floor living room remodel in New York

 Design Manifest
High end, highly custom complete kitchen remodel with amazing details.
THE KEY FEATURES
- Dining Room Wall removed
- Island w/ sink, dishwasher and trash/recycling; eating area that seats 2-3 people on the other side
- Full height Pantry next to refrigerator
- 36″ paneled refrigerator
- 3 Work Zones: the island, left of the range, right of the range
- Snack Zone: a place away from the work zone to house the toaster, coffeemaker and microwave
- Dish/ Cutlery Storage: Two sets of dishes and cutlery also store in the cabinets on the snack zone wall.
- Ample Cooking storage: Two 45″ and 33″ base cabinets with adjustable roll-out shelves provide ample space for pots/ pans / cooking supplies
- Garden Window Relocated and Re-sized.
.
Photo by Courtney Apple

 Robert Elliott Custom Homes
Nathan Schroder Photography
BK Design Studio
Robert Elliott Custom Homes
Example of a bedroom transitional girl carpeted kids' bedroom design in Dallas with gray walls
Example of a bedroom transitional girl carpeted kids' bedroom design in Dallas with gray walls

Sponsored
Sunbury, OH

J.Holderby - Renovations
Franklin County's Leading General Contractors - 2X Best of Houzz!



 Creative Group Interiors
Photo by Eastman Creative
Bedroom - transitional carpeted and gray floor bedroom idea with multicolored walls
Bedroom - transitional carpeted and gray floor bedroom idea with multicolored walls

 Amber Freda Garden Design
This custom roof deck in Manhattan's Chelsea neighborhood features lightweight aluminum decking, ipe planters, an ipe and metal pergola, and ipe benches with built-in storage under the seats. Few woods can match the natural beauty of ipe (pronounced ee-pey), a hardwood with a 30-year life expectancy. These pictures were taken in early spring, before the leaves have filled out on the trees. Plantings include coralbark maples, hornbeams, pink cherry trees, crape myrtles, and feather grasses. The planters include LED up-lighting and automated drip irrigation lines. Read more about our projects on my blog, www.amberfreda.com.

 KBK Interior Design
Wing Wong
Large elegant l-shaped light wood floor and brown floor eat-in kitchen photo in New York with a farmhouse sink, white cabinets, granite countertops, beige backsplash, subway tile backsplash, paneled appliances, flat-panel cabinets and an island
Large elegant l-shaped light wood floor and brown floor eat-in kitchen photo in New York with a farmhouse sink, white cabinets, granite countertops, beige backsplash, subway tile backsplash, paneled appliances, flat-panel cabinets and an island

Sponsored
Fredericksburg, OH

High Point Cabinets
Columbus' Experienced Custom Cabinet Builder | 4x Best of Houzz Winner

 Wanda Lozada Interior Designer
Kids' bedroom - bedroom contemporary girl kids' bedroom idea with pink walls
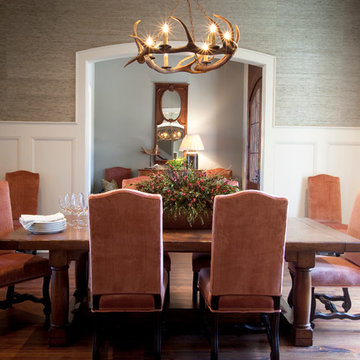


 Corynne Pless
Photo: Corynne Pless Photography © 2014 Houzz
Example of a transitional open concept medium tone wood floor family room design in New York with beige walls and a tv stand
Example of a transitional open concept medium tone wood floor family room design in New York with beige walls and a tv stand
45