
Search results for "Light switch" in Home Design Ideas

 Ferriss - Architectural Renderings

7 mistakes in bedroom design and ways to avoid them.
ERROR # 1 - Incorrect bed size.
This is a problem with any furniture in principle. When, according to the plan and ergonomic calculations, it becomes size to size, but in fact, it looks cumbersome, visually overflowing the space or, on the contrary, turns out to be too small and looks awkward.
How to avoid: Always be guided by the proportions of the size of the furniture in the room. Try to choose as big a bed as possible, but stay realistic. The main thing is that the width of the passageways in the bedroom should not be less than 70cm, and for comfortable movement, it is better to do everything 100cm.
ERROR # 2 - Poor lighting and switches.
Even in a small bedroom, you need multiple light sources. A single chandelier in the center of the ceiling is not enough, because it creates the effect of darkening the corners, and the room seems uncomfortable.
How to avoid: Hang a sconce over your headboard. Don't forget to light up the space next to the mirror and wardrobe. And be sure to place switches close to the bed so that you don't have to go to the other end of the room after an evening with a book in bed.
Do not forget about a sufficient number of outlets, this should be done even at the planning stage.
ERROR # 3 - Few storage locations
The fewer well-thought-out cabinets and shelving, the more things are visible. And the clutter spoils even the most stylish and expensive interior.
How to avoid: In addition to bedside tables, a chest of drawers (for storing small things) and a built-in wardrobe can be placed in a small bedroom: unlike a usual one, it takes up space from floor to ceiling, thereby accommodating more items. In addition, the built-in structure looks more solid and often merges with the walls, making the setting complete.
ERROR # 4 - Carpet of the wrong size.
The carpet in the bedroom is a great addition, and sometimes the final touch of the whole composition. But often people choose the wrong size or do not use it at all.
How to avoid: Choosing the right size can be guided by the unspoken rule, according to which the carpet should be 1 meter larger than the bed, both lengthwise and across. If the room is large, then it is recommended that the indentation of the carpet from the wall is 45-50 cm, if it is small, then 20-30 cm can be dispensed with.
ERROR # 5 Typical design.
If you buy a typical bed, bedside tables, and wardrobe from one manufacturer, then the interior will turn out to be formulaic and impersonal. No accessories and color schemes will help him.
How to avoid: The interior should reflect the character of its owner, and the person living in it will feel comfortable. Explore different collections of furniture and try to assemble a capsule in the same color scheme, but at the same time different in texture and shape.
ERROR # 6 Empty walls.
Even if the bedroom is a room for relaxation, it would be a mistake to make a space out of it that is intended solely for sleeping. Ascetic furnishings, unadorned walls, boring furniture, and bed linen - all this does not improve the mood at all, but, on the contrary, creates a gloomy mood.
How to avoid: The walls in the bedroom are a blank slate that you can transform into something original, beautiful, and unique to your liking. Even if you just paint one of the walls in a contrasting color, and decorate the other with several photos from the Internet, printed and inserted into frames, you can transform the atmosphere of the room as a whole.
ERROR # 7 Too dark interior.
One should not be deceived by the beauty of the thick dark tones of interior paint. It has long been known that dark blue, burgundy, blueberry, chocolate, and black for the bedroom should not be used in large quantities, since such an environment will have a tangible effect and interfere with a vigorous awakening in the morning.
How to avoid: If you like a rich range, try choosing derived shades a few tones lighter, for example, instead of black or graphite, choose gray-brown, dove-gray for the walls, and blue can be replaced with cornflower blue or azure.
Don't forget to combine dark tones with lots of whites, creams, complementing shimmery accessories, and vibrant décor.
https://www.ferriss.co/
#ferriss #We_bring_objects_to_life #3drendering #architecture #San_Francisco
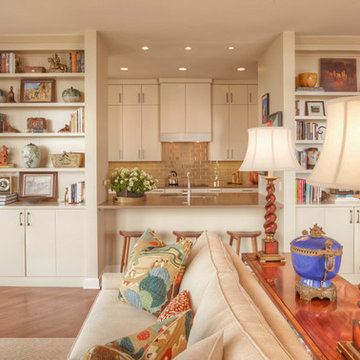
 ED Enterprises, Inc.
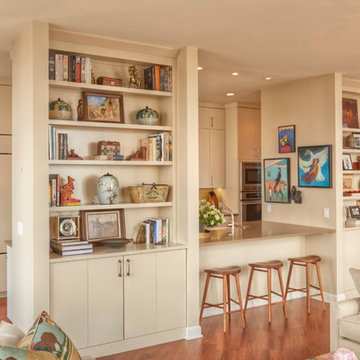
The owners, interviewed by the CHICAGO TRIBUNE, Oct 19, 2014, shared: "To achieve the results they wanted, the couple approached a trusted source: E.D. Enterprises, Inc., a family-owned company they'd worked with 30 years prior when they lived in a house in the Chicago suburbs. 'They installed our kitchen back then and were wonderful,' the homeowner says."

In this new project, the existing galley kitchen was gutted transforming the kitchen into a stunning view of the city. In the adjoining room, our craftsmen installed a bookcase, sound system speakers in the ceiling, and a counter eating area. Electrical, recessed lights, under cabinet lights, ceiling star burst light, and switching for remote operation of window blinds were also performed by our skilled staff, all in compliance with City of Chicago Code. Hardwood flooring and a brick pattern tile back splash were the final touches for this beautiful remodel.
General Contractor / Remodel: E D Enterprises Inc
Michael Alan Kaskel Photography
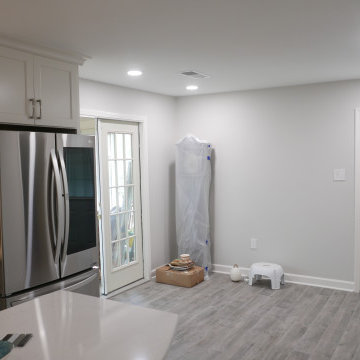
 Before and After Builders, Inc.
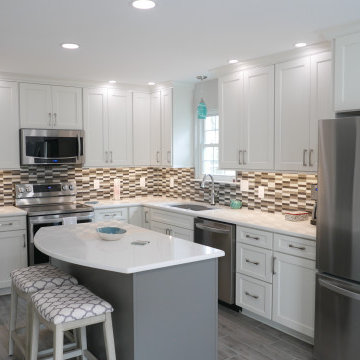
After, New Kith Maple wood custom cabinets with Shaker style doors and drawers. Under-mount soft close drawer guides and soft close hidden hinges for the doors. Island cabinet finished in a Brushed Gray Glazed Creek Stone color with other cabinet finished in Alabaster! Cabinet hardware is Infinity Series from the Nouveau Collection from Top Knobs!! Installed Lungarno Miami Blend 1" x 4" stacked blend glass backsplash tile with Bostik Moonstone grout. Installed new 6" x 36" American Olean Creekwood Collection porcelain tile in the color of Ash River to the floor with Bostik Vivid grout in the color of Delorean Gray. Installed 4" recess lights around the perimeter of the wall cabinets, 6" recess lights above the new island, and 6" recess lights in the dining room area, all controlled with separate Lutron Maestro dimmer switches. Intalled tape LED under-cabinet lighting beneath the wall cabinets and installed a Roseto Christopher 1 Mini Pendant light with Celeste Wave Glass above the kitchen sink. Installed new receptacles, a few with USB ports, rocker style switches, and receptacles with screw-less plates. Installed new In-Sinkerator 3/4 HP garbage disposal, and Delta Cassidy Collection pull down touch faucet. Scraped the ceilings smooth, repaired the walls, installed new 4.25" baseboard & shoe molding, and painted the ceiling, walls, and trim with Sherwin-Williams paint products.
Find the right local pro for your project
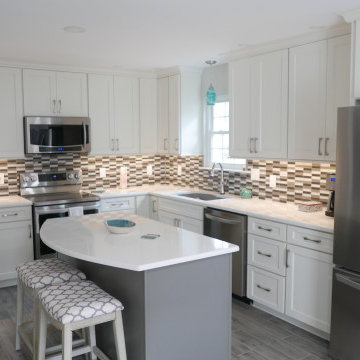 Before and After Builders, Inc.
After, New Kith Maple wood custom cabinets with Shaker style doors and drawers. Under-mount soft close drawer guides and soft close hidden hinges for the doors. Island cabinet finished in a Brushed Gray Glazed Creek Stone color with other cabinet finished in Alabaster! Cabinet hardware is Infinity Series from the Nouveau Collection from Top Knobs!! Installed Lungarno Miami Blend 1" x 4" stacked blend glass backsplash tile with Bostik Moonstone grout. Installed new 6" x 36" American Olean Creekwood Collection porcelain tile in the color of Ash River to the floor with Bostik Vivid grout in the color of Delorean Gray. Installed 4" recess lights around the perimeter of the wall cabinets, 6" recess lights above the new island, and 6" recess lights in the dining room area, all controlled with separate Lutron Maestro dimmer switches. Intalled tape LED under-cabinet lighting beneath the wall cabinets and installed a Roseto Christopher 1 Mini Pendant light with Celeste Wave Glass above the kitchen sink. Installed new receptacles, a few with USB ports, rocker style switches, and receptacles with screw-less plates. Installed new In-Sinkerator 3/4 HP garbage disposal, and Delta Cassidy Collection pull down touch faucet.
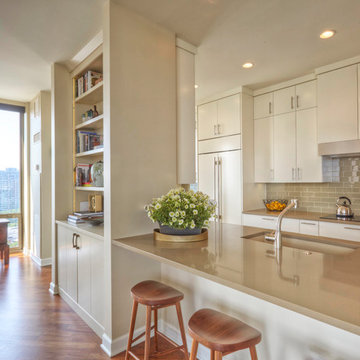 ED Enterprises, Inc.
The owners, interviewed by the CHICAGO TRIBUNE, Oct 19, 2014, shared: "To achieve the results they wanted, the couple approached a trusted source: E.D. Enterprises, Inc., a family-owned company they'd worked with 30 years prior when they lived in a house in the Chicago suburbs. 'They installed our kitchen back then and were wonderful,' the homeowner says."
In this new project, the existing galley kitchen was gutted transforming the kitchen into a stunning view of the city. In the adjoining room, our craftsmen installed a bookcase, sound system speakers in the ceiling, and a counter eating area. Electrical, recessed lights, under cabinet lights, ceiling star burst light, and switching for remote operation of window blinds were also performed by our skilled staff, all in compliance with City of Chicago Code. Hardwood flooring and a brick pattern tile back splash were the final touches for this beautiful remodel.
General Contractor / Remodel: E D Enterprises Inc
Michael Alan Kaskel Photography
 ED Enterprises, Inc.
The owners, interviewed by the CHICAGO TRIBUNE, Oct 19, 2014, shared: "To achieve the results they wanted, the couple approached a trusted source: E.D. Enterprises, Inc., a family-owned company they'd worked with 30 years prior when they lived in a house in the Chicago suburbs. 'They installed our kitchen back then and were wonderful,' the homeowner says."
In this new project, the existing galley kitchen was gutted transforming the kitchen into a stunning view of the city. In the adjoining room, our craftsmen installed a bookcase, sound system speakers in the ceiling, and a counter eating area. Electrical, recessed lights, under cabinet lights, ceiling star burst light, and switching for remote operation of window blinds were also performed by our skilled staff, all in compliance with City of Chicago Code. Hardwood flooring and a brick pattern tile back splash were the final touches for this beautiful remodel.
General Contractor / Remodel: E D Enterprises Inc
Michael Alan Kaskel Photography


Sponsored
Columbus, OH

Hope Restoration & General Contracting
Columbus Design-Build, Kitchen & Bath Remodeling, Historic Renovations
 ESO Decorative Plumbing
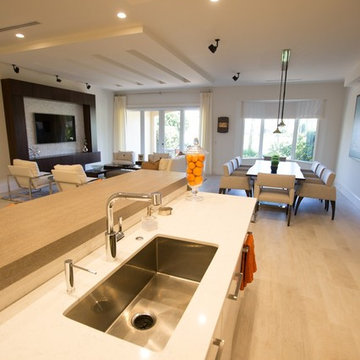
Open concept kitchen - mid-sized modern light wood floor and beige floor open concept kitchen idea in Miami with a single-bowl sink, quartz countertops, an island, white countertops and stainless steel appliances
 Before and After Builders, Inc.
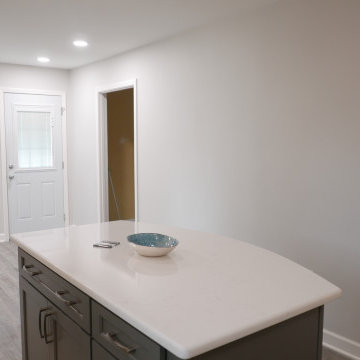
After, New Kith Maple wood custom cabinets with Shaker style doors and drawers. Under-mount soft close drawer guides and soft close hidden hinges for the doors. Island cabinet finished in a Brushed Gray Glazed Creek Stone color with other cabinet finished in Alabaster! Cabinet hardware is Infinity Series from the Nouveau Collection from Top Knobs!! Installed Lungarno Miami Blend 1" x 4" stacked blend glass backsplash tile with Bostik Moonstone grout. Installed new 6" x 36" American Olean Creekwood Collection porcelain tile in the color of Ash River to the floor with Bostik Vivid grout in the color of Delorean Gray. Installed 4" recess lights around the perimeter of the wall cabinets, 6" recess lights above the new island, and 6" recess lights in the dining room area, all controlled with separate Lutron Maestro dimmer switches. Intalled tape LED under-cabinet lighting beneath the wall cabinets and installed a Roseto Christopher 1 Mini Pendant light with Celeste Wave Glass above the kitchen sink. Installed new receptacles, a few with USB ports, rocker style switches, and receptacles with screw-less plates. Installed new In-Sinkerator 3/4 HP garbage disposal, and Delta Cassidy Collection pull down touch faucet. Scraped the ceilings smooth, repaired the walls, installed new 4.25" baseboard & shoe molding, and painted the ceiling, walls, and trim with Sherwin-Williams paint products.
 Before and After Builders, Inc.
After, New Kith Maple wood custom cabinets with Shaker style doors and drawers. Under-mount soft close drawer guides and soft close hidden hinges for the doors. Island cabinet finished in a Brushed Gray Glazed Creek Stone color with other cabinet finished in Alabaster! Cabinet hardware is Infinity Series from the Nouveau Collection from Top Knobs!! Installed Lungarno Miami Blend 1" x 4" stacked blend glass backsplash tile with Bostik Moonstone grout. Installed new 6" x 36" American Olean Creekwood Collection porcelain tile in the color of Ash River to the floor with Bostik Vivid grout in the color of Delorean Gray. Installed 4" recess lights around the perimeter of the wall cabinets, 6" recess lights above the new island, and 6" recess lights in the dining room area, all controlled with separate Lutron Maestro dimmer switches. Intalled tape LED under-cabinet lighting beneath the wall cabinets and installed a Roseto Christopher 1 Mini Pendant light with Celeste Wave Glass above the kitchen sink. Installed new receptacles, a few with USB ports, rocker style switches, and receptacles with screw-less plates. Installed new In-Sinkerator 3/4 HP garbage disposal, and Delta Cassidy Collection pull down touch faucet. Scraped the ceilings smooth, repaired the walls, installed new 4.25" baseboard & shoe molding, and painted the ceiling, walls, and trim with Sherwin-Williams paint products.



 Isla Homes
I built this on my property for my aging father who has some health issues. Handicap accessibility was a factor in design. His dream has always been to try retire to a cabin in the woods. This is what he got.
It is a 1 bedroom, 1 bath with a great room. It is 600 sqft of AC space. The footprint is 40' x 26' overall.
The site was the former home of our pig pen. I only had to take 1 tree to make this work and I planted 3 in its place. The axis is set from root ball to root ball. The rear center is aligned with mean sunset and is visible across a wetland.
The goal was to make the home feel like it was floating in the palms. The geometry had to simple and I didn't want it feeling heavy on the land so I cantilevered the structure beyond exposed foundation walls. My barn is nearby and it features old 1950's "S" corrugated metal panel walls. I used the same panel profile for my siding. I ran it vertical to match the barn, but also to balance the length of the structure and stretch the high point into the canopy, visually. The wood is all Southern Yellow Pine. This material came from clearing at the Babcock Ranch Development site. I ran it through the structure, end to end and horizontally, to create a seamless feel and to stretch the space. It worked. It feels MUCH bigger than it is.
I milled the material to specific sizes in specific areas to create precise alignments. Floor starters align with base. Wall tops adjoin ceiling starters to create the illusion of a seamless board. All light fixtures, HVAC supports, cabinets, switches, outlets, are set specifically to wood joints. The front and rear porch wood has three different milling profiles so the hypotenuse on the ceilings, align with the walls, and yield an aligned deck board below. Yes, I over did it. It is spectacular in its detailing. That's the benefit of small spaces.
Concrete counters and IKEA cabinets round out the conversation.
For those who cannot live tiny, I offer the Tiny-ish House.
Photos by Ryan Gamma
Staging by iStage Homes
Design Assistance Jimmy Thornton

Sponsored
Columbus, OH
Hope Restoration & General Contracting
Columbus Design-Build, Kitchen & Bath Remodeling, Historic Renovations

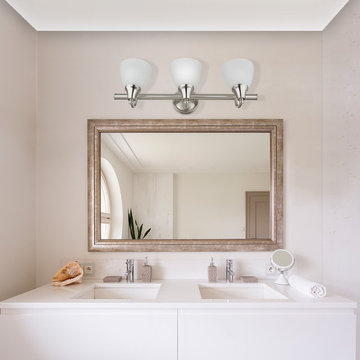
 Globe Electric
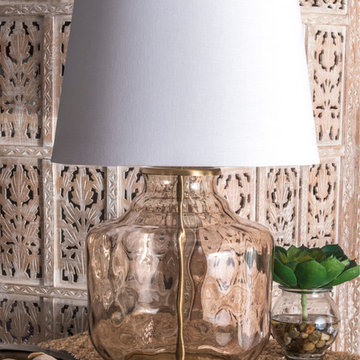
Globe Electric's Estorial 5 Piece All-In-One Bathroom Set is a wonderful way to update your bathroom with one easy step. Complete with a 3-light vanity fixture, towel bar, towel ring, robe hook, and toilet paper holder in brushed steel your bathroom will look streamline and welcoming. Add a compatible dimmer switch to your vanity fixture to create a warm ambiance for a relaxing bath. While the pieces complement each other you can split this set up and use it throughout your home. The towel bar makes an excellent shoe holder. The towel ring would be great in your kitchen. The vanity light would work in your bedroom. Think outside the box! Three A15 60W bulbs are required and sold separately.

 AR Interiors
Inspiration for a mid-sized transitional 3/4 porcelain tile and multicolored floor bathroom remodel in Baltimore with recessed-panel cabinets, blue cabinets, white walls, an undermount sink, solid surface countertops and white countertops
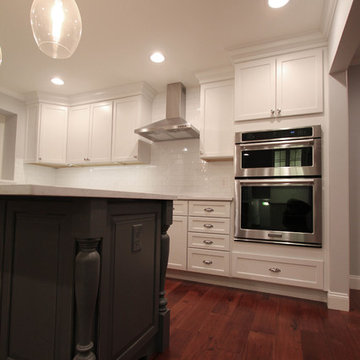
 dRemodeling Design-Build
DuraSupreme Cabinetry
This timeless and classic kitchen informed the main living and lower level renovation with white and grey as the palette, and sophisticated details at every turn.
Stylized shaker cabinetry took the cabinets to a new level with chrome hardware, soft close doors, and modern appliances that make it a dream kitchen for any cook. By knocking down the existing dining room wall, the kitchen expanded graciously and now includes a large seated island treated with furniture-like details in a soft dark grey. The white and grey tones play beautifully off the warm hand scraped wood floor that runs throughout the main level, providing a warmth underfoot. Openings were widened to allow for a more open floor plan and an extra wide barn door adds style to the front entrance. Additional dining was added to the former dining room as a breakfast nook complete with storage bench seating. A wine bar is tucked into a corner next to the living area allowing for easy access when entertaining.
dRemodeling also built in a custom bookshelf/entertainment area as well as a new mantle and tile surround. The upstairs closet was removed to allow for a larger foyer. The lower level features a newly organized laundry room that is wrapped in traditional wainscoting along one wall and the ceiling. New doors, windows, register cover, and light switch covers were installed to give the space a total and complete makeover, down to the smallest detail.
www.dremodeling.com
Sponsored
Columbus, OH
Hope Restoration & General Contracting
Columbus Design-Build, Kitchen & Bath Remodeling, Historic Renovations

 Chester County Kitchen & Bath
Awesome Norristown PA bi-level home remodel. We gutted the whole first level of this home down to the bare bones. We redesigned the space to an open floorplan. New structural framing, insulation, windows and doors, and all mechanicals were relocated and improved. Lighting! Lighting! Lighting! everywhere and it makes all the difference. Led lighting and smart switches were used for up lighting above cabinetry, task lighting under cabinetry, general room lighting, accent lighting under bar top, and all decorative fixtures as well. The kitchen was designed around a central island with elevated seating that is designed around the new structural columns required to open the whole area. Fabuwood cabinetry in Galaxy Horizon finish make up the perimeter cabinets accented by Galaxy Cobblestone finish used for the island cabinetry. Both cabinetry tones coordinate perfect with the new Luxury vinyl plank flooring in Uptown Chic Forever Friends. I’ve said it before and I’ll say it again, luxury vinyl is Awesome! It looks great its ultra durable and even water proof as well as less expensive than true hardwood. New stair treads, railings, and posts were installed stained to match by us; giving the steps new life. An accent wall of nickel gap boards was installed on the fireplace wall giving it some interest along with being a great clean look. The recessed niche behind the range, the dry stacked stone tile at the islands seating area, the new tile entry in a herringbone pattern just add to all the great details of this project. The New River White granite countertops are a show stopper as well; not only is it a beautiful stone the installation and seaming is excellent considering the pattern of the stone. I could go on forever we did so much. The clients were terrific and a pleasure to work with. I am glad we were able to be involved in making this dream come true.


101