
Search results for "Light switch" in Home Design Ideas
 HomeClick
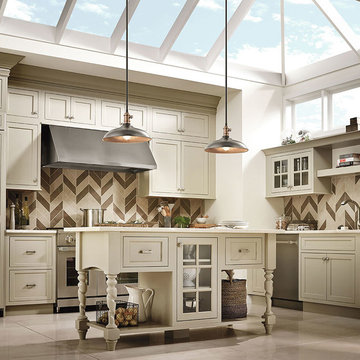
Kichler Lighting Cobson 12"W 1 Light Pendant
Light up your home with the retro industrial 1 light convertible pendant / semi flush ceiling light in Natural Brass from the Cobson Collection. Featuring a timeless wide bell form and fully functional paddle switch it will take you back in time while giving your home a sleek new touch.
 AMLD INTERIOR INC

AK4002: "The Pour" Skinny Rain
DESCRIPTION:
The light installation is a teardrop-shaped chandelier with deliciously unique lights that celebrate the fascinating nature of raindrops, where no drop is the same as the next. Each drop is hand-blown by artisans and intricately engineered to house the lighting strategy for the chandelier. When you see a light sculpture designed to increase the visual appeal of a room and define its luminous character, you stop on your way to admire it. It’s the case of the Raindrop chandelier known as “The Pour”, a modern light sculpture meant to illuminate and beautify its chosen location to create an architectural relationship with space. The drop itself is constructed of two parts: the brass screw cap, which houses the light, and the hand-blown crystal reflecting the light to create puddles on the floor below. To replicate the nature of raindrops, no two drops are blown identical. The name “The Pour” derives from the distinctive shape that the chandelier forms: an exaggeration of the dramatic motion of water pouring out of a carafe. Designed by forming a grid mimicking how puddles ripple outward in concentric circles, each teardrop is hung to brass pipes of varying lengths. Placed strategically on the grid, the teardrops lock into the mirrored base that fits seamlessly between the two existing columns. The mirrored base reflects the teardrops endlessly into the sky above and when lit. The chandelier echoes rain frozen in time with ephemeral puddles overlaid on the floor below.
SPECIFICATIONS:
Collection: Organic
Size: 58” Long x 13” Width x 72” Height (112 Lights)
Shape: Rectangular
Frame Finish: Patina Dark Bronze
Materials: Metal, Glass
Extension: 12' feet adjustable wiring available in black or silver
Glass: Hand-blown glass
Bulbs: 112 Bulbs 110V USA/220V Europe 40 W candelabra bulbs (included)
Weight: 135 lbs. (for the 58" L)
Assembly: Some Assembly
Dimmer Switch Compatible: Optional
Rush Order: 4-6 Weeks; 15% added to the total
Regular Lead Time: 8-12 Weeks
Warranty: 5 Years Full Coverage (includes parts replacement)
SIZE OPTIONS:
Size: Price:
30” Long x 13” Width x 66” Height (69 Lights) $3,360.00
36” Long x 13” Width x 66” Height (79 Lights) $4,660.00
42” Long x 13” Width x 66” Height (89 Lights) $6,470.00
58” Long x 16” Width x 72” Height (112 Lights) $7,670.00
71” Long x 20" Width x 82” Height (242 Lights) $9,820.00
Custom Sizes, Finishes, Colors Available Upon Request
Additional Info- Handblown Glass: 2" Width x 4" Height
 Van Selow Design Build L.L.C.
Grey Street Studios
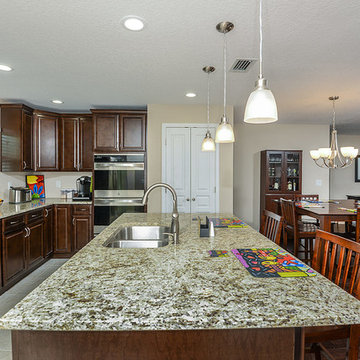
Inspiration for a mid-sized contemporary l-shaped ceramic tile eat-in kitchen remodel in Tampa with an undermount sink, shaker cabinets, dark wood cabinets, granite countertops, stainless steel appliances and an island
Inspiration for a mid-sized contemporary l-shaped ceramic tile eat-in kitchen remodel in Tampa with an undermount sink, shaker cabinets, dark wood cabinets, granite countertops, stainless steel appliances and an island
Find the right local pro for your project
 Van Selow Design Build L.L.C.
Grey Street Studios
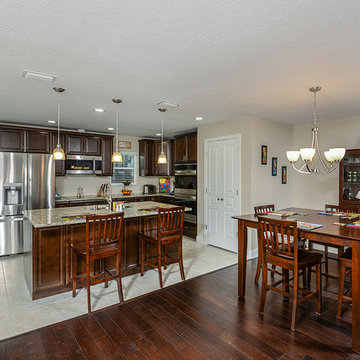
Inspiration for a mid-sized contemporary l-shaped ceramic tile eat-in kitchen remodel in Tampa with an undermount sink, shaker cabinets, dark wood cabinets, granite countertops, stainless steel appliances and an island
Inspiration for a mid-sized contemporary l-shaped ceramic tile eat-in kitchen remodel in Tampa with an undermount sink, shaker cabinets, dark wood cabinets, granite countertops, stainless steel appliances and an island
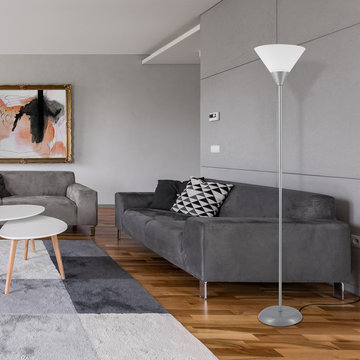
 Globe Electric
The silver finish and white shade of the Elliott Floor Lamp brings a modern contemporary style to life. Sitting at 72-inches height with a sturdy 10-inch base, Elliott takes up very little floor space but provides a lot of light. The frosted shade ensures a great glow. Perfect for complementing all decor styles, the silver finish adds a modern feel and brings your room to life.
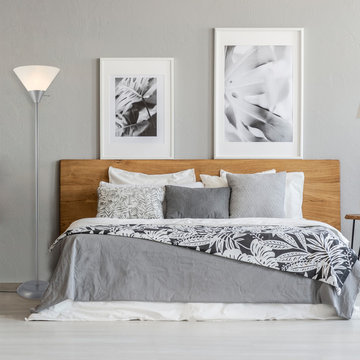 Globe Electric
The silver finish and white shade of the Elliott Floor Lamp brings a modern contemporary style to life. Sitting at 72-inches height with a sturdy 10-inch base, Elliott takes up very little floor space but provides a lot of light. The frosted shade ensures a great glow. Perfect for complementing all decor styles, the silver finish adds a modern feel and brings your room to life.
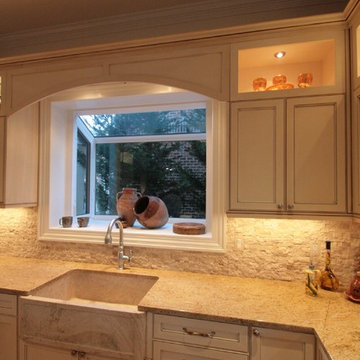
 Leveille Home Improvement Consultants, Inc.
Designed for a client who wanted a light, bright airy feeling in their kitchen, we chose painted cabinets arranged in an open floor plan around a dark-stained cooking island. To meet the kitchen's varied demands throughout the day, we incorporated multiple types of lighting: dramatic niche lights to highlight the client's art and to give ambiance; targeted task lighting under cabinets and over the stove; and ample recessed ceiling lights for bright, overall coverage. The art niches and under-cabinet lights are on a Lutron Pico wall-mounted remote dimmer, allowing you to change the room's mood with the click of a button. The stainless steel Heartland 6-burner gas stove and free-standing chimney hood create a striking focal point, while the other custom-paneled appliances integrate seamlessly into the surrounding cabinets. Directly behind the stove is the hand-carved travertine farm sink, and a deep garden window that offers more display space for the clients artwork. The backsplash is a mosaic of roughhewn travertine stones with carved travertine switch plate covers, complimenting the St. Cecilia granite countertops throughout the kitchen

Sponsored
Sunbury, OH

J.Holderby - Renovations
Franklin County's Leading General Contractors - 2X Best of Houzz!
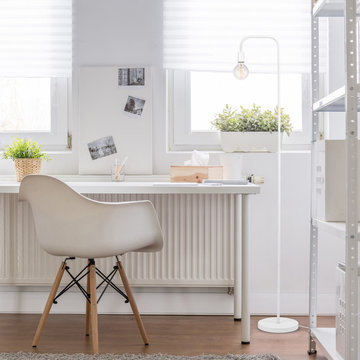 Globe Electric
Simple silhouettes and neutral color palettes are an essential way to describe the minimalist movement and luckily Globe Electric's Holden Lamp Collection has exactly that. You can see clean lines and a cool silhouette come together to create a standalone item while the matte white finish adds pop of color without having to change any of your decor. A perfect fit for any space in your micro-living or macro-living home whether it be in your bedroom next to your bed, in your living room next to the couch or in a dining room to add ambient light, this subtle statement piece has got you covered. Every room should have a Holden Lamp in it and with a variety of different finishes the options are endless! A super trendy oversized bulb is perfect for a living room while a charming vintage Edison bulb is a great fit for a bedroom – have fun and get decorating!
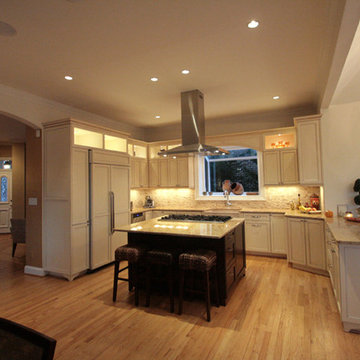 Leveille Home Improvement Consultants, Inc.
Designed for a client who wanted a light, bright airy feeling in their kitchen, we chose painted cabinets arranged in an open floor plan around a dark-stained cooking island. To meet the kitchen's varied demands throughout the day, we incorporated multiple types of lighting: dramatic niche lights to highlight the client's art and to give ambiance; targeted task lighting under cabinets and over the stove; and ample recessed ceiling lights for bright, overall coverage. The art niches and under-cabinet lights are on a Lutron Pico wall-mounted remote dimmer, allowing you to change the room's mood with the click of a button. The stainless steel Heartland 6-burner gas stove and free-standing chimney hood create a striking focal point, while the other custom-paneled appliances integrate seamlessly into the surrounding cabinets. Directly behind the stove is the hand-carved travertine farm sink, and a deep garden window that offers more display space for the clients artwork. The backsplash is a mosaic of roughhewn travertine stones with carved travertine switch plate covers, complimenting the St. Cecilia granite countertops throughout the kitchen.
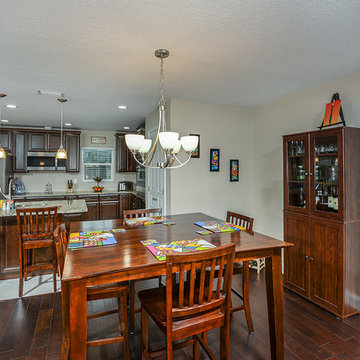 Van Selow Design Build L.L.C.
Grey Street Studios
Example of a small trendy dark wood floor kitchen/dining room combo design in Tampa with beige walls
Example of a small trendy dark wood floor kitchen/dining room combo design in Tampa with beige walls
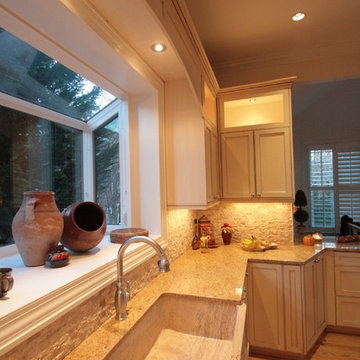 Leveille Home Improvement Consultants, Inc.
Designed for a client who wanted a light, bright airy feeling in their kitchen, we chose painted cabinets arranged in an open floor plan around a dark-stained cooking island. To meet the kitchen's varied demands throughout the day, we incorporated multiple types of lighting: dramatic niche lights to highlight the client's art and to give ambiance; targeted task lighting under cabinets and over the stove; and ample recessed ceiling lights for bright, overall coverage. The art niches and under-cabinet lights are on a Lutron Pico wall-mounted remote dimmer, allowing you to change the room's mood with the click of a button. The stainless steel Heartland 6-burner gas stove and free-standing chimney hood create a striking focal point, while the other custom-paneled appliances integrate seamlessly into the surrounding cabinets. Directly behind the stove is the hand-carved travertine farm sink, and a deep garden window that offers more display space for the clients artwork. The backsplash is a mosaic of roughhewn travertine stones with carved travertine switch plate covers, complimenting the St. Cecilia granite countertops throughout the kitchen.
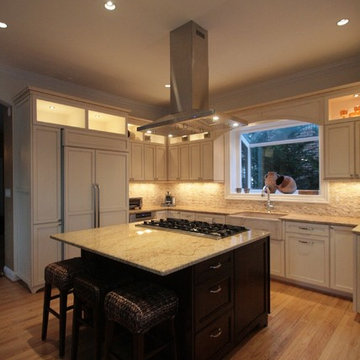 Leveille Home Improvement Consultants, Inc.
Designed for a client who wanted a light, bright airy feeling in their kitchen, we chose painted cabinets arranged in an open floor plan around a dark-stained cooking island. To meet the kitchen's varied demands throughout the day, we incorporated multiple types of lighting: dramatic niche lights to highlight the client's art and to give ambiance; targeted task lighting under cabinets and over the stove; and ample recessed ceiling lights for bright, overall coverage. The art niches and under-cabinet lights are on a Lutron Pico wall-mounted remote dimmer, allowing you to change the room's mood with the click of a button. The stainless steel Heartland 6-burner gas stove and free-standing chimney hood create a striking focal point, while the other custom-paneled appliances integrate seamlessly into the surrounding cabinets. Directly behind the stove is the hand-carved travertine farm sink, and a deep garden window that offers more display space for the clients artwork. The backsplash is a mosaic of roughhewn travertine stones with carved travertine switch plate covers, complimenting the St. Cecilia granite countertops throughout the kitchen.
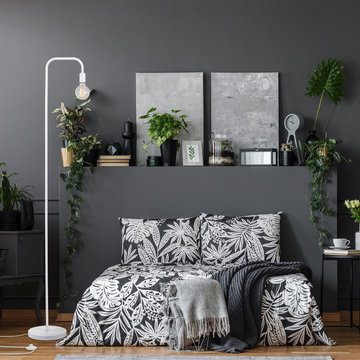 Globe Electric
Simple silhouettes and neutral color palettes are an essential way to describe the minimalist movement and luckily Globe Electric's Holden Lamp Collection has exactly that. You can see clean lines and a cool silhouette come together to create a standalone item while the matte white finish adds pop of color without having to change any of your decor. A perfect fit for any space in your micro-living or macro-living home whether it be in your bedroom next to your bed, in your living room next to the couch or in a dining room to add ambient light, this subtle statement piece has got you covered. Every room should have a Holden Lamp in it and with a variety of different finishes the options are endless! A super trendy oversized bulb is perfect for a living room while a charming vintage Edison bulb is a great fit for a bedroom – have fun and get decorating!

Sponsored
Columbus, OH

Hope Restoration & General Contracting
Columbus Design-Build, Kitchen & Bath Remodeling, Historic Renovations
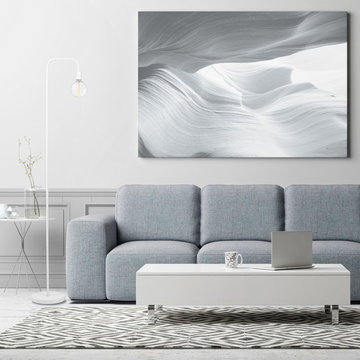 Globe Electric
Simple silhouettes and neutral color palettes are an essential way to describe the minimalist movement and luckily Globe Electric's Holden Lamp Collection has exactly that. You can see clean lines and a cool silhouette come together to create a standalone item while the matte white finish adds pop of color without having to change any of your decor. A perfect fit for any space in your micro-living or macro-living home whether it be in your bedroom next to your bed, in your living room next to the couch or in a dining room to add ambient light, this subtle statement piece has got you covered. Every room should have a Holden Lamp in it and with a variety of different finishes the options are endless! A super trendy oversized bulb is perfect for a living room while a charming vintage Edison bulb is a great fit for a bedroom – have fun and get decorating!
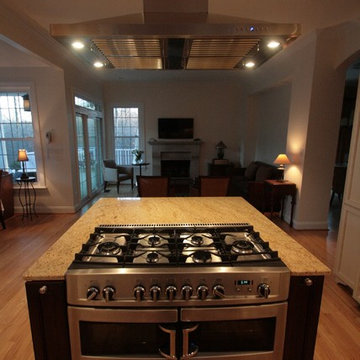 Leveille Home Improvement Consultants, Inc.
Designed for a client who wanted a light, bright airy feeling in their kitchen, we chose painted cabinets arranged in an open floor plan around a dark-stained cooking island. To meet the kitchen's varied demands throughout the day, we incorporated multiple types of lighting: dramatic niche lights to highlight the client's art and to give ambiance; targeted task lighting under cabinets and over the stove; and ample recessed ceiling lights for bright, overall coverage. The art niches and under-cabinet lights are on a Lutron Pico wall-mounted remote dimmer, allowing you to change the room's mood with the click of a button. The stainless steel Heartland 6-burner gas stove and free-standing chimney hood create a striking focal point, while the other custom-paneled appliances integrate seamlessly into the surrounding cabinets. Directly behind the stove is the hand-carved travertine farm sink, and a deep garden window that offers more display space for the clients artwork. The backsplash is a mosaic of roughhewn travertine stones with carved travertine switch plate covers, complimenting the St. Cecilia granite countertops throughout the kitchen.
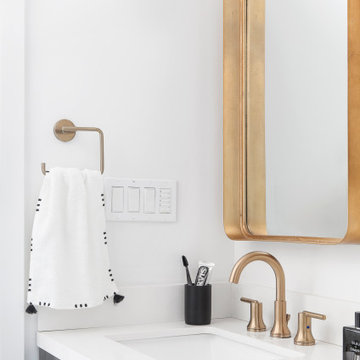

 Fine Custom Construction
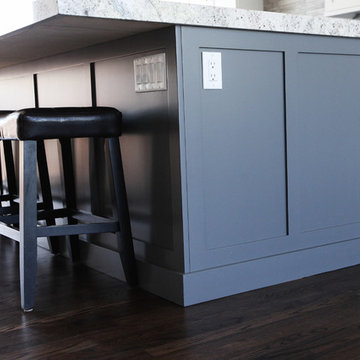
What a beautiful open floor plan with Plenty of Cooking space! Clean white kitchen!
Eat-in kitchen - mid-sized modern dark wood floor eat-in kitchen idea in Salt Lake City with an undermount sink, flat-panel cabinets, white cabinets, granite countertops, ceramic backsplash, stainless steel appliances and an island
Eat-in kitchen - mid-sized modern dark wood floor eat-in kitchen idea in Salt Lake City with an undermount sink, flat-panel cabinets, white cabinets, granite countertops, ceramic backsplash, stainless steel appliances and an island


 K.A. Atwood, Inc

PROJECT OVERVIEW: This 1929 Tudor style home was perfect for a couple that loves to collect antiques, but the original kitchen that came with it didn’t work for their family lifestyle. The original floor plan included a small, irregular shaped kitchen with a very large brick fireplace, small nook area, and rear porch entryway, all compartmentalized by load bearing walls. The new design boasts a large kitchen defined by a 24’ fridge and freezer tower wall paneled to match perimeter cabinetry and flanked by double arched entries to both the new butler’s pantry and dining room.
WHAT MAKES THIS PROJECT UNIQUE: Besides eliminating all the large, load bearing walls that divided the overall space, both floors and ceilings had to be aligned to bring the space together. On either end of the long, paneled tower elevation, arched doorways lead to a new butler’s pantry on the left (which then leads into the dining room) and a newly created hall with floor to ceiling bookshelves on the right (which also leads into the dining room). Archways, butler’s pantry, and hall all match kitchen cabinetry. Even retro light switches and receptacles were designed into matching paneling.
DESIGN CHALLENGES: The homeowners wanted a large, family friendly kitchen and better flow between the kitchen and dining room. To achieve this 18’ X 19’ family sized kitchen with a clean ceiling, 31 lineal feet of load bearing wall had to be suspended at 9’. Back-to-back steel C- channels bolted together and a steel I Beam were installed to carry the load of 11” thick brick, 2 ½ story walls.
 Lord & Lady Construction LLC

Custom built-ins were designed for the space, so they could perfectly fit the space, store their TV and accessories, allow for access to the light switches on the wall and integrate with the fireplace surround. The fireplace hearth was replaced with slate and a slate surround, with a custom mantle built to integrate with the adjoining units.
Photo by Laura Cavendish

 Sophie Clapperton Designs Inc.
Inspiration for a transitional gray two-story wood exterior home remodel in Toronto with a metal roof and a gray roof
98