
Search results for "Light switch" in Home Design Ideas
 Wendy Wilson & Associates

This bathroom was thoughtfully renovated in the Art & Crafts style utilizing period appropriate materials and details, including push button light switches and board and batten wainscoting. The floor to ceiling storage cabinet separates the toilet and shower and includes a pull-put storage drawer hidden behind the base moulding.
 Collaborative Interior Design

The outdoor sundeck leads off of the indoor living room and is centered between the outdoor dining and outdoor living room. The 3 distinct spaces all serve a unique purpose and flow together and from inside to outside. String lights hung over this sundeck bring a fun and festive air to the back deck.

Find the right local pro for your project



 Alair Homes Milwaukee
David Bader
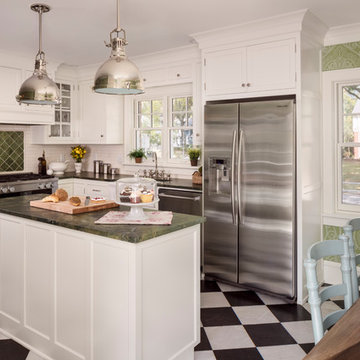
Eat-in kitchen - traditional l-shaped eat-in kitchen idea in Milwaukee with a farmhouse sink, shaker cabinets, white cabinets, green backsplash, subway tile backsplash, stainless steel appliances and an island
Eat-in kitchen - traditional l-shaped eat-in kitchen idea in Milwaukee with a farmhouse sink, shaker cabinets, white cabinets, green backsplash, subway tile backsplash, stainless steel appliances and an island
 Lightology
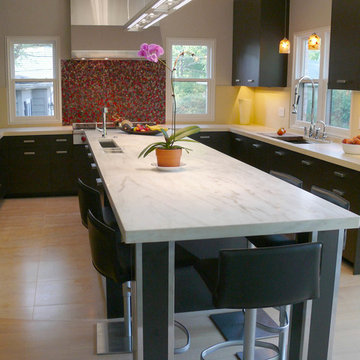
Lyra linear suspension combines T5 fluorescent and MR16 halogen lamps for lighting applications in offices, hallways, retail, conference rooms, kitchens or contemporary dining. Available in 26, 48, and 96 inch lengths. Features a white diffuser for the fluorescent lamps, and a soft diffusing lens and eggcrate louvers to prevent glare from the MR16s. Constructed of extruded aluminum alloy in satin aluminum finish. 58 inches of field adjustable mounting cable included. Clear electrical cable can be field wired for separate switching between fluorescent and halogen sources. MR16 lamp holders are adjustable on the vertical and horizontal axis. Low voltage dimmable electronic transformers for the halogen lamps and non-dimmable electronic ballasts for the fluorescent lamps included. 26 inch: Two T5-3500K high output fluorescent lamps provide diffused direct/indirect light, while three 50 watt MR16 halogen lamps provide directional light, lamps included. 48 inch: Two T5-3500K high output fluorescent lamps provide diffused direct/indirect light, while three 50 watt MR16 halogen lamps provide directional light, lamps included. 96 inch: Four T5-3500K high output fluorescent lamps provide diffused direct/indirect light, while six 50 watt MR16 halogen lamps provide directional light, lamps included. ETL Listed.


 Globe Electric
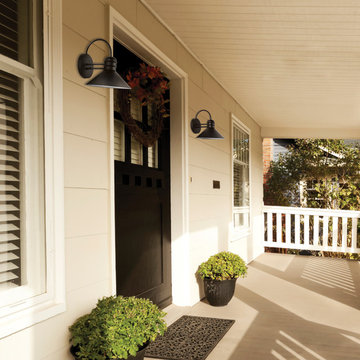
Globe Electric's Sebastien Outdoor Wall Sconce is a wonderful combination of clean and curvy lines that create a pleasing design. The black finish upscales any décor. The white interior reflects the light and ensures a beautiful brightness level no matter which bulb you use. Check out Globe Electric's collection of vintage inspired Edison bulbs to create a look that is truly your own. Place these sconces together to decorate your entranceway or garage or place them separately to create a unified look all around your space. Add a dimmer switch to create the perfect ambiance and mood for any occasion. Includes all mounting hardware for quick and easy installation and requires two 60w medium base bulbs - one per fixture (sold separately).
 The Firefly Garden
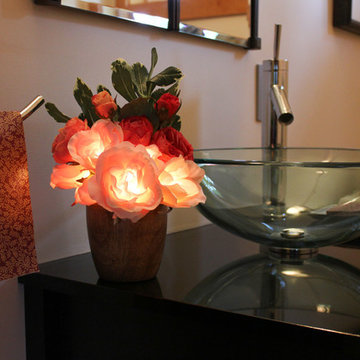
Bring the timeless beauty of Roses to your home, with the added feature of lighting. Housed in a selection of vases, Radiant Roses is perfect for a guest bedroom or bathroom. This battery operated floral arrangement is a unique alternative to a night light .The glowing Roses cast subtle and beautiful shadows to accent any space.
 Globe Electric

Fashioned after vintage inspired lighting Globe Electric’s edgy 2-in-1 Verdun 1-Light Plug-In or Hardwire Industrial Cage Wall Sconce adds a rustic industrial feel to any space. This adjustable wall sconce can pointed up or down, allowing you to customize lighting ambiance and mood. Ideal for use in kitchens, restaurants, bars, and dining rooms - the exposed bulb delivers the perfect unique look. Check out Globe Electric's vintage Edison light bulbs for designer antique bulbs to give that extra warm touch. Includes all mounting hardware for quick and easy installation and requires one 60W medium base bulb (sold separately).
 ED Enterprises, Inc.
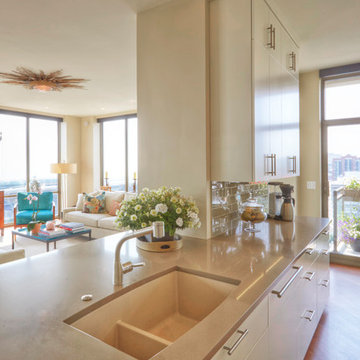
The owners, interviewed by the CHICAGO TRIBUNE, Oct 19, 2014, shared: "To achieve the results they wanted, the couple approached a trusted source: E.D. Enterprises, Inc., a family-owned company they'd worked with 30 years prior when they lived in a house in the Chicago suburbs. 'They installed our kitchen back then and were wonderful,' the homeowner says."
In this new project, the existing galley kitchen was gutted transforming the kitchen into a stunning view of the city. In the adjoining room, our craftsmen installed a bookcase, sound system speakers in the ceiling, and a counter eating area. Electrical, recessed lights, under cabinet lights, ceiling star burst light, and switching for remote operation of window blinds were also performed by our skilled staff, all in compliance with City of Chicago Code. Hardwood flooring and a brick pattern tile back splash were the final touches for this beautiful remodel.
General Contractor / Remodel: E D Enterprises Inc
Michael Alan Kaskel Photography

 Ferriss - Architectural Renderings
7 mistakes in bedroom design and ways to avoid them.
ERROR # 1 - Incorrect bed size.
This is a problem with any furniture in principle. When, according to the plan and ergonomic calculations, it becomes size to size, but in fact, it looks cumbersome, visually overflowing the space or, on the contrary, turns out to be too small and looks awkward.
How to avoid: Always be guided by the proportions of the size of the furniture in the room. Try to choose as big a bed as possible, but stay realistic. The main thing is that the width of the passageways in the bedroom should not be less than 70cm, and for comfortable movement, it is better to do everything 100cm.
ERROR # 2 - Poor lighting and switches.
Even in a small bedroom, you need multiple light sources. A single chandelier in the center of the ceiling is not enough, because it creates the effect of darkening the corners, and the room seems uncomfortable.
How to avoid: Hang a sconce over your headboard. Don't forget to light up the space next to the mirror and wardrobe. And be sure to place switches close to the bed so that you don't have to go to the other end of the room after an evening with a book in bed.
Do not forget about a sufficient number of outlets, this should be done even at the planning stage.
ERROR # 3 - Few storage locations
The fewer well-thought-out cabinets and shelving, the more things are visible. And the clutter spoils even the most stylish and expensive interior.
How to avoid: In addition to bedside tables, a chest of drawers (for storing small things) and a built-in wardrobe can be placed in a small bedroom: unlike a usual one, it takes up space from floor to ceiling, thereby accommodating more items. In addition, the built-in structure looks more solid and often merges with the walls, making the setting complete.
ERROR # 4 - Carpet of the wrong size.
The carpet in the bedroom is a great addition, and sometimes the final touch of the whole composition. But often people choose the wrong size or do not use it at all.
How to avoid: Choosing the right size can be guided by the unspoken rule, according to which the carpet should be 1 meter larger than the bed, both lengthwise and across. If the room is large, then it is recommended that the indentation of the carpet from the wall is 45-50 cm, if it is small, then 20-30 cm can be dispensed with.
ERROR # 5 Typical design.
If you buy a typical bed, bedside tables, and wardrobe from one manufacturer, then the interior will turn out to be formulaic and impersonal. No accessories and color schemes will help him.
How to avoid: The interior should reflect the character of its owner, and the person living in it will feel comfortable. Explore different collections of furniture and try to assemble a capsule in the same color scheme, but at the same time different in texture and shape.
ERROR # 6 Empty walls.
Even if the bedroom is a room for relaxation, it would be a mistake to make a space out of it that is intended solely for sleeping. Ascetic furnishings, unadorned walls, boring furniture, and bed linen - all this does not improve the mood at all, but, on the contrary, creates a gloomy mood.
How to avoid: The walls in the bedroom are a blank slate that you can transform into something original, beautiful, and unique to your liking. Even if you just paint one of the walls in a contrasting color, and decorate the other with several photos from the Internet, printed and inserted into frames, you can transform the atmosphere of the room as a whole.
ERROR # 7 Too dark interior.
One should not be deceived by the beauty of the thick dark tones of interior paint. It has long been known that dark blue, burgundy, blueberry, chocolate, and black for the bedroom should not be used in large quantities, since such an environment will have a tangible effect and interfere with a vigorous awakening in the morning.
How to avoid: If you like a rich range, try choosing derived shades a few tones lighter, for example, instead of black or graphite, choose gray-brown, dove-gray for the walls, and blue can be replaced with cornflower blue or azure.
Don't forget to combine dark tones with lots of whites, creams, complementing shimmery accessories, and vibrant décor.
https://www.ferriss.co/
#ferriss #We_bring_objects_to_life #3drendering #architecture #San_Francisco
 The Kitchen Specialist
Artie Dixon
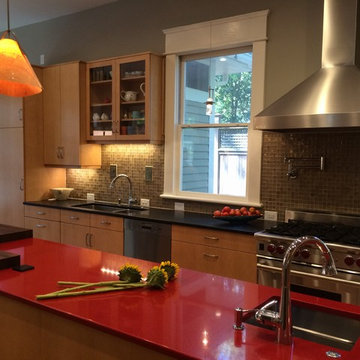
Inspiration for a mid-sized eclectic u-shaped light wood floor enclosed kitchen remodel in Raleigh with an undermount sink, light wood cabinets, quartz countertops, beige backsplash, glass tile backsplash, stainless steel appliances, an island and flat-panel cabinets
Inspiration for a mid-sized eclectic u-shaped light wood floor enclosed kitchen remodel in Raleigh with an undermount sink, light wood cabinets, quartz countertops, beige backsplash, glass tile backsplash, stainless steel appliances, an island and flat-panel cabinets

Sponsored
Sunbury, OH

J.Holderby - Renovations
Franklin County's Leading General Contractors - 2X Best of Houzz!
 Before and After Builders, Inc.
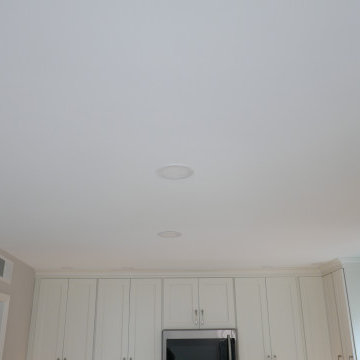
After, New Kith Maple wood custom cabinets with Shaker style doors and drawers. Under-mount soft close drawer guides and soft close hidden hinges for the doors. Island cabinet finished in a Brushed Gray Glazed Creek Stone color with other cabinet finished in Alabaster! Cabinet hardware is Infinity Series from the Nouveau Collection from Top Knobs!! Installed Lungarno Miami Blend 1" x 4" stacked blend glass backsplash tile with Bostik Moonstone grout. Installed new 6" x 36" American Olean Creekwood Collection porcelain tile in the color of Ash River to the floor with Bostik Vivid grout in the color of Delorean Gray. Installed 4" recess lights around the perimeter of the wall cabinets, 6" recess lights above the new island, and 6" recess lights in the dining room area, all controlled with separate Lutron Maestro dimmer switches. Intalled tape LED under-cabinet lighting beneath the wall cabinets and installed a Roseto Christopher 1 Mini Pendant light with Celeste Wave Glass above the kitchen sink. Installed new receptacles, a few with USB ports, rocker style switches, and receptacles with screw-less plates. Installed new In-Sinkerator 3/4 HP garbage disposal, and Delta Cassidy Collection pull down touch faucet. Scraped the ceilings smooth, repaired the walls, installed new 4.25" baseboard & shoe molding, and painted the ceiling, walls, and trim with Sherwin-Williams paint products.
 ED Enterprises, Inc.
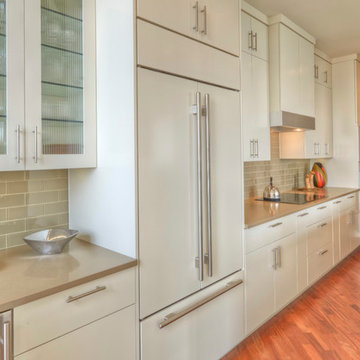
The owners, interviewed by the CHICAGO TRIBUNE, Oct 19, 2014, shared: "To achieve the results they wanted, the couple approached a trusted source: E.D. Enterprises, Inc., a family-owned company they'd worked with 30 years prior when they lived in a house in the Chicago suburbs. 'They installed our kitchen back then and were wonderful,' the homeowner says."
In this new project, the existing galley kitchen was gutted transforming the kitchen into a stunning view of the city. In the adjoining room, our craftsmen installed a bookcase, sound system speakers in the ceiling, and a counter eating area. Electrical, recessed lights, under cabinet lights, ceiling star burst light, and switching for remote operation of window blinds were also performed by our skilled staff, all in compliance with City of Chicago Code. Hardwood flooring and a brick pattern tile back splash were the final touches for this beautiful remodel.
General Contractor / Remodel: E D Enterprises Inc
Michael Alan Kaskel Photography
 ED Enterprises, Inc.
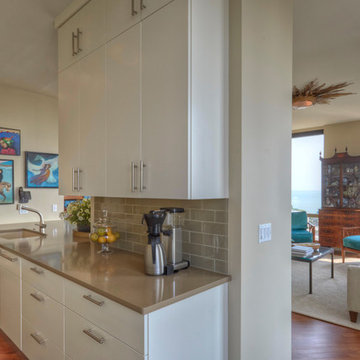
The owners, interviewed by the CHICAGO TRIBUNE, Oct 19, 2014, shared: "To achieve the results they wanted, the couple approached a trusted source: E.D. Enterprises, Inc., a family-owned company they'd worked with 30 years prior when they lived in a house in the Chicago suburbs. 'They installed our kitchen back then and were wonderful,' the homeowner says."
In this new project, the existing galley kitchen was gutted transforming the kitchen into a stunning view of the city. In the adjoining room, our craftsmen installed a bookcase, sound system speakers in the ceiling, and a counter eating area. Electrical, recessed lights, under cabinet lights, ceiling star burst light, and switching for remote operation of window blinds were also performed by our skilled staff, all in compliance with City of Chicago Code. Hardwood flooring and a brick pattern tile back splash were the final touches for this beautiful remodel.
General Contractor / Remodel: E D Enterprises Inc
Michael Alan Kaskel Photography
 ED Enterprises, Inc.
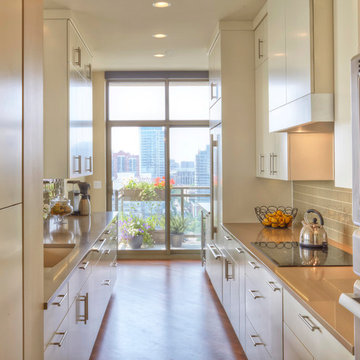
The owners, interviewed by the CHICAGO TRIBUNE, Oct 19, 2014, shared: "To achieve the results they wanted, the couple approached a trusted source: E.D. Enterprises, Inc., a family-owned company they'd worked with 30 years prior when they lived in a house in the Chicago suburbs. 'They installed our kitchen back then and were wonderful,' the homeowner says."
In this new project, the existing galley kitchen was gutted transforming the kitchen into a stunning view of the city. In the adjoining room, our craftsmen installed a bookcase, sound system speakers in the ceiling, and a counter eating area. Electrical, recessed lights, under cabinet lights, ceiling star burst light, and switching for remote operation of window blinds were also performed by our skilled staff, all in compliance with City of Chicago Code. Hardwood flooring and a brick pattern tile back splash were the final touches for this beautiful remodel.
General Contractor / Remodel: E D Enterprises Inc
Michael Alan Kaskel Photography


 ED Enterprises, Inc.
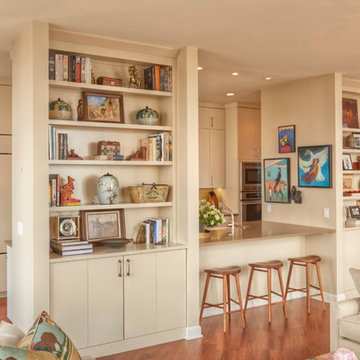
The owners, interviewed by the CHICAGO TRIBUNE, Oct 19, 2014, shared: "To achieve the results they wanted, the couple approached a trusted source: E.D. Enterprises, Inc., a family-owned company they'd worked with 30 years prior when they lived in a house in the Chicago suburbs. 'They installed our kitchen back then and were wonderful,' the homeowner says."
In this new project, the existing galley kitchen was gutted transforming the kitchen into a stunning view of the city. In the adjoining room, our craftsmen installed a bookcase, sound system speakers in the ceiling, and a counter eating area. Electrical, recessed lights, under cabinet lights, ceiling star burst light, and switching for remote operation of window blinds were also performed by our skilled staff, all in compliance with City of Chicago Code. Hardwood flooring and a brick pattern tile back splash were the final touches for this beautiful remodel.
General Contractor / Remodel: E D Enterprises Inc
Michael Alan Kaskel Photography
 ED Enterprises, Inc.
The owners, interviewed by the CHICAGO TRIBUNE, Oct 19, 2014, shared: "To achieve the results they wanted, the couple approached a trusted source: E.D. Enterprises, Inc., a family-owned company they'd worked with 30 years prior when they lived in a house in the Chicago suburbs. 'They installed our kitchen back then and were wonderful,' the homeowner says."
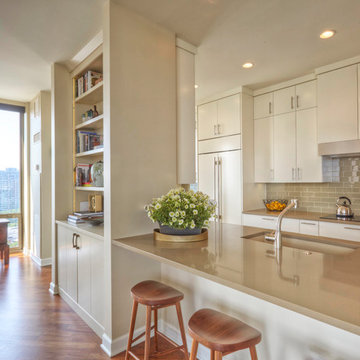
In this new project, the existing galley kitchen was gutted transforming the kitchen into a stunning view of the city. In the adjoining room, our craftsmen installed a bookcase, sound system speakers in the ceiling, and a counter eating area. Electrical, recessed lights, under cabinet lights, ceiling star burst light, and switching for remote operation of window blinds were also performed by our skilled staff, all in compliance with City of Chicago Code. Hardwood flooring and a brick pattern tile back splash were the final touches for this beautiful remodel.
General Contractor / Remodel: E D Enterprises Inc
Michael Alan Kaskel Photography
 ED Enterprises, Inc.
The owners, interviewed by the CHICAGO TRIBUNE, Oct 19, 2014, shared: "To achieve the results they wanted, the couple approached a trusted source: E.D. Enterprises, Inc., a family-owned company they'd worked with 30 years prior when they lived in a house in the Chicago suburbs. 'They installed our kitchen back then and were wonderful,' the homeowner says."
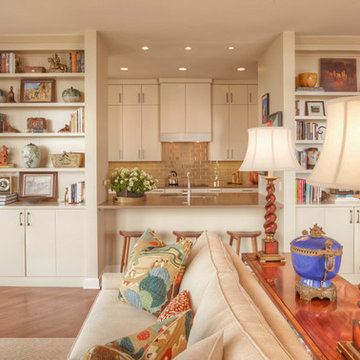
In this new project, the existing galley kitchen was gutted transforming the kitchen into a stunning view of the city. In the adjoining room, our craftsmen installed a bookcase, sound system speakers in the ceiling, and a counter eating area. Electrical, recessed lights, under cabinet lights, ceiling star burst light, and switching for remote operation of window blinds were also performed by our skilled staff, all in compliance with City of Chicago Code. Hardwood flooring and a brick pattern tile back splash were the final touches for this beautiful remodel.
General Contractor / Remodel: E D Enterprises Inc
Michael Alan Kaskel Photography
100