
Search results for "Light switch" in Home Design Ideas
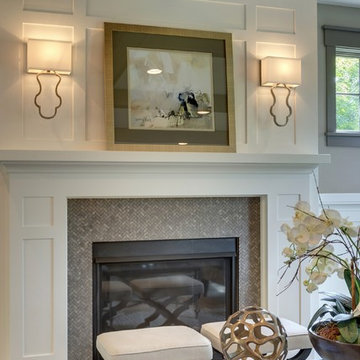
Living room - mid-sized traditional formal and open concept light wood floor living room idea in Minneapolis with beige walls, a standard fireplace and a tile fireplace
 MSR Design

Entry Hall as Art Gallery using perforated, painted MDF panels to "hide" mechanical systems
Don Wong Photo, Inc
Inspiration for a large industrial light wood floor hallway remodel in Minneapolis with white walls
Inspiration for a large industrial light wood floor hallway remodel in Minneapolis with white walls

 Xtreme Renovations, LLC
Xtreme Renovations, LLC has completed another amazing Master Bathroom Renovation for our repeat clients in Lakewood Forest/NW Harris County.
This Project required transforming a 1970’s Constructed Roman Themed Master Bathroom to a Modern State-of-the-Art Master Asian-inspired Bathroom retreat with many Upgrades.
The demolition of the existing Master Bathroom required removing all existing floor and shower Tile, all Vanities, Closest shelving, existing Sky Light above a large Roman Jacuzzi Tub, all drywall throughout the existing Master Bath, shower enclosure, Columns, Double Entry Doors and Medicine Cabinets.
The Construction Phase of this Transformation included enlarging the Shower, installing new Glass Block in Shower Area, adding Polished Quartz Shower Seating, Shower Trim at the Shower entry and around the Shower enclosure, Shower Niche and Rain Shower Head. Seamless Glass Shower Door was included in the Upgrade.
New Drywall was installed throughout the Master Bathroom with major Plumbing upgrades including the installation of Tank Less Water Heater which is controlled by Blue Tooth Technology. The installation of a stainless Japanese Soaking Tub is a unique Feature our Clients desired and added to the ‘Wow Factor’ of this Project.
New Floor Tile was installed in the Master Bathroom, Master Closets and Water Closet (W/C). Pebble Stone on Shower Floor and around the Japanese Tub added to the Theme our clients required to create an Inviting and Relaxing Space.
Custom Built Vanity Cabinetry with Towers, all with European Door Hinges, Soft Closing Doors and Drawers. The finish was stained and frosted glass doors inserts were added to add a Touch of Class. In the Master Closets, Custom Built Cabinetry and Shelving were added to increase space and functionality. The Closet Cabinetry and shelving was Painted for a clean look.
New lighting was installed throughout the space. LED Lighting on dimmers with Décor electrical Switches and outlets were included in the Project. Lighted Medicine Cabinets and Accent Lighting for the Japanese Tub completed this Amazing Renovation that clients desired and Xtreme Renovations, LLC delivered.
Extensive Drywall work and Painting completed the Project. New sliding entry Doors to the Master Bathroom were added.
From Design Concept to Completion, Xtreme Renovations, LLC and our Team of Professionals deliver the highest quality of craftsmanship and attention to details. Our “in-house” Design Team, attention to keeping your home as clean as possible throughout the Renovation Process and friendliness of the Xtreme Team set us apart from others. Contact Xtreme Renovations, LLC for your Renovation needs. At Xtreme Renovations, LLC, “It’s All In The Details”.
Find the right local pro for your project
 GMI Design Group

An unused formal dining room is converted into a warm, cozy hearth room.
The fireplace was clad in real stacked ledgestone with a hand-hewn rustic beam mantle. There is no hearth to accommodate both the small size of the room, and to add a bit of a modern touch. Storage flanks the fireplace in the form of white painted cabinetry with stained wood tops, and rustic frameless shelving with recessed LED lighting on dimmers.
The ceiling was painted a dark beige, adding to the drama and height of the room.
The clients' navy sofa was paired with skirted swivel rockers in a modern patterned fabric. A natural-fiber geometric rug anchors the conversation area. Two raw teak C-tables can move throughout the space. A rustic wood and iron console table faces the foyer.
Both entries to the room were enlarged and framed with faux wooden beams. Additional lighting on dimmer switches was also added.
Photos by Cameron McMurtrey Photography www.cameronmcmurtrey.com
 Siegler Design Services + INTERIORS
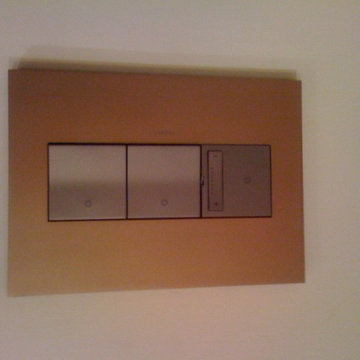
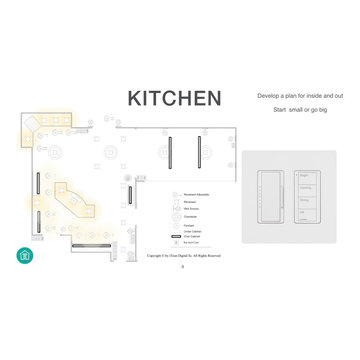
Legrand undercabinet lighting and switching System
Midcentury suburban ranch home gets update for owner . Kitchen cabinets are "fine crafted" cabinetry in bird's eye maple for uppers and walnut for lowers. Solid "aged" brass hardware reflects this owner's love of timeless warm metal tones and artisan crafted items.



Sponsored
Delaware, OH

Buckeye Basements, Inc.
Central Ohio's Basement Finishing ExpertsBest Of Houzz '13-'21
 Electronic Home Solutions
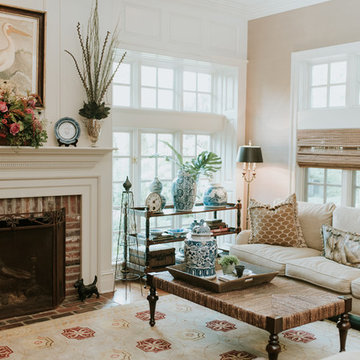
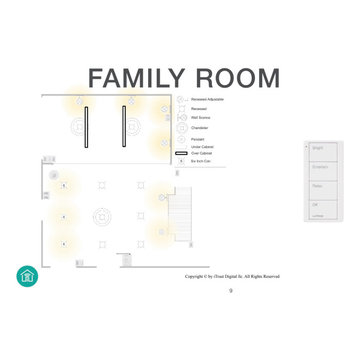
Family Room with 9 lighting loads (switches) and the gas fireplace are controlled by 2 Vantage Keypads
Example of a living room design in Philadelphia
Example of a living room design in Philadelphia
 Myers Constructs, Inc.

The room features an abundance of creative storage spaces. Here the pantry door with multiple pull outs and shelves is opened slightly so show off the in cabinet lighting. It switches on when the pantry doors are opened!
photo: Mark Gisi/Tabula Creative
 Electronic Home Solutions
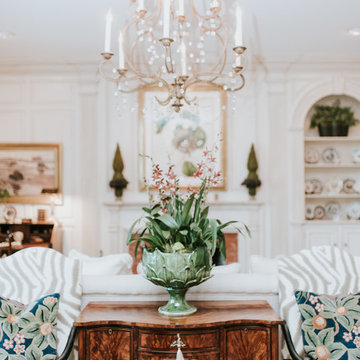
Living Room with 9 lighting loads (switches) controlled by 2 Vantage Keypads
Inspiration for a dining room remodel in Philadelphia
Inspiration for a dining room remodel in Philadelphia
 Electronic Home Solutions
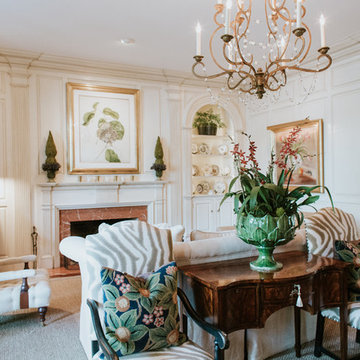
Living Room with 9 lighting loads (switches) controlled by 2 Vantage Keypads
Inspiration for a living room remodel in Philadelphia
Inspiration for a living room remodel in Philadelphia

Sponsored
Columbus, OH

Structural Remodeling
Franklin County's Heavy Timber Specialists | Best of Houzz 2020!
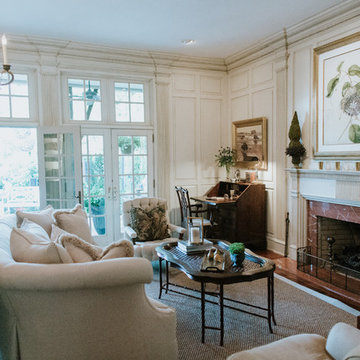 Electronic Home Solutions
Living Room with 9 lighting loads (switches) controlled by 2 Vantage Keypads
Inspiration for a living room remodel in Philadelphia
Inspiration for a living room remodel in Philadelphia

 BEVO Security Solutions, LLC (Boston and Tampa)
Automatic shades and lighting using Switches, Phone or Tablet.
Inspiration for a mid-sized mediterranean sunroom remodel in Tampa
Inspiration for a mid-sized mediterranean sunroom remodel in Tampa
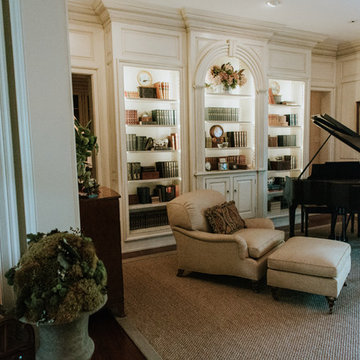 Electronic Home Solutions
Living Room with 9 lighting loads (switches) controlled by 2 Vantage Keypads
Example of a living room design in Philadelphia
Example of a living room design in Philadelphia

Sponsored
Sunbury, OH

J.Holderby - Renovations
Franklin County's Leading General Contractors - 2X Best of Houzz!
 Kahrs
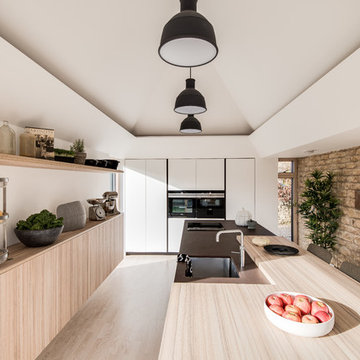
KahrsAward winning architecture and development company Design Storey have specified a Kährs ash wood floor design for their Cotswold property renovation project in Chipping Campden. The project, which appeared on Channel 4's Best Laid Plans, celebrates the mid-century and Arts & Crafts heritage of the house.
Occupying a large corner plot, the property was re-designed to make the most of its aspect and orientation. Design Storey switched the focus of the house by removing the single garage and replacing it with a contemporary single-storey kitchen, dining and living area, where Kährs' ash wood flooring runs throughout the open plan design.
Design Storey architect Lydia Robinson says "we chose a Kährs ash flooring design as we were looking for a light wood flooring which reflected our Scandinavian-inspired interiors. We were keen to specify ash as this is the native wood species that is most prevalent in the Cotswolds, yet it is not as frequently found in the interiors. Using ash enabled us to tie the flooring in with the timber for the doors, bespoke joinery and stair treads."
As a result of the renovation, the 1950's house has been revitalised as a contemporary four bed home, with a modern yet practical interior. The project has been shortlisted for Design through Innovation in the 2018 RICS Awards, which showcases the most inspirational initiatives and developments in land, real estate, construction and infrastructure.
Kährs' range includes a selection of sustainable ash wood flooring designs, ranging from on-trend light grey hues to classic warm, natural beige shades. The designs feature in Kährs' new 2018 Design Stories brochure, available at any local Kährs dealer, or by request.
Image: Design Storey
 Stéphanie Fortier Design
Bodoum Photographie

Bathroom - modern 3/4 white tile and subway tile ceramic tile and gray floor bathroom idea in Montreal with flat-panel cabinets, a one-piece toilet, green walls, quartzite countertops, white countertops, light wood cabinets and a console sink
Bathroom - modern 3/4 white tile and subway tile ceramic tile and gray floor bathroom idea in Montreal with flat-panel cabinets, a one-piece toilet, green walls, quartzite countertops, white countertops, light wood cabinets and a console sink
 Nordaas American Homes
Julie Sahr Photography - Bricelyn, MN

Example of a large mountain style u-shaped vinyl floor and brown floor kitchen design in Other with an undermount sink, shaker cabinets, dark wood cabinets, granite countertops, multicolored backsplash, mosaic tile backsplash, stainless steel appliances and two islands
Example of a large mountain style u-shaped vinyl floor and brown floor kitchen design in Other with an undermount sink, shaker cabinets, dark wood cabinets, granite countertops, multicolored backsplash, mosaic tile backsplash, stainless steel appliances and two islands
131