
Search results for "Light switch" in Home Design Ideas
 Aelita Leto Feng Shui Consulting & APL Design Inc.
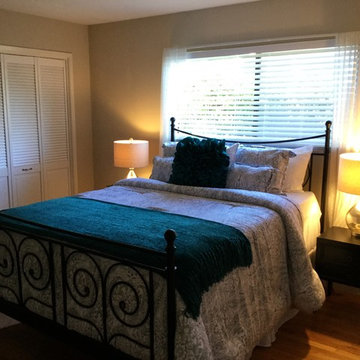
AFTER : adding color and warm "feeling " in the master bedroom we switched the lamps and accent pieces to improve more warm and cozy feeling in the room.
 Urbana Design Studio
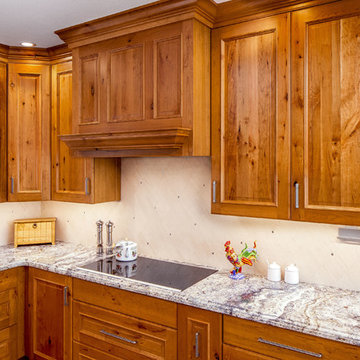
Knotty cherry kitchen cabinet range hood over a new Bosch induction cooktop. Glass cabinets and diamond details compliment the Tudor style.
Kate Falconer Photography
 Blues Brothers Construction Inc.
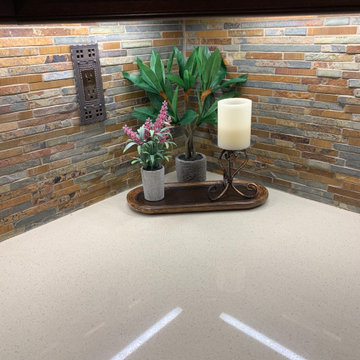
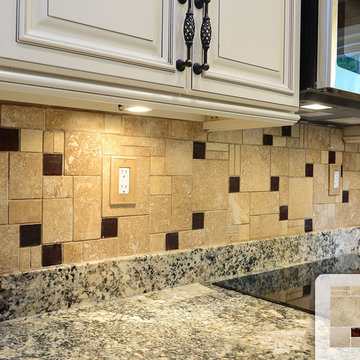
In this Kitchen remodel we went on a more traditional style design:
Heavy dark espresso cabinets with dark brass knobs/handles, plain beige quartz counter top with stone tile full backsplash and hand made art tile above the range.
under cabinet lights to brighten up the space, ceiling can lights and a few warm pendant lights that keeps the place cozy look and feel among the hardwood floor.
we also installed special dark art outlets and switches to accompany that feeling throughout the kitchen
Find the right local pro for your project

 Cherry Hill Custom Homes
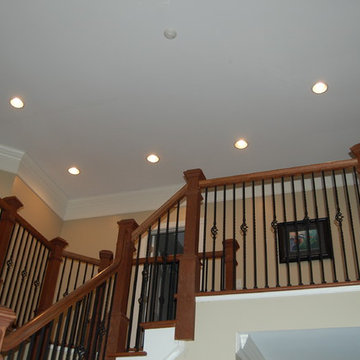

A raised bar on the island provided much-needed separation in the open space while also providing a spot for plenty of outlets and switches for the disposal and lighting. The soapstone countertops were left unfinished for a natural feel.

 Aquadom
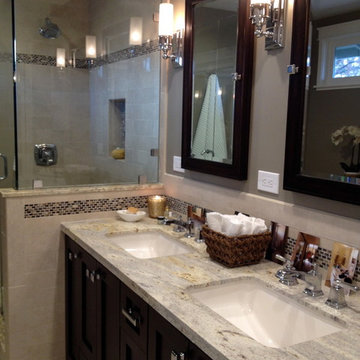
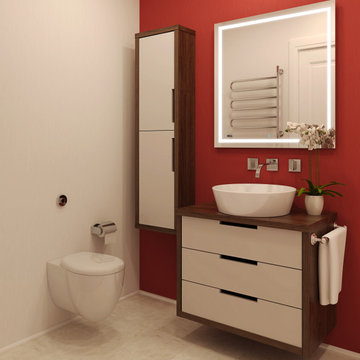
 Digital Clock, Defogger(Prevent steamy reflections with defogger. On/Off switch allows for one-touch control), Touch Screen Button, Dimmer (lets you select the ideal brightness for any task)
3D, Triple Color Temperature Lighting (cool light, warm light, and combination of cool and warm mixed)
Quality polished edge 5mm silver mirrored glass is used for the best front-surface reflexivity in the visible spectrum
1” Ultra-Slim Anodized Aluminum Frame
Kelvins: Cool White - 6500K Warm - 3000K Mixed - 4000 - 4500.


 Floors by Remo and Company
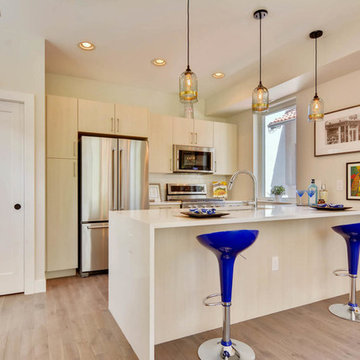
Open concept kitchen - small contemporary galley light wood floor and gray floor open concept kitchen idea in Denver with an undermount sink, flat-panel cabinets, light wood cabinets, quartzite countertops, white backsplash, subway tile backsplash, stainless steel appliances and an island
 AV Architects + Builders
AV Architects + Builders
Location: Great Falls, VA, USA
Our modern farm style home design was exactly what our clients were looking for. They had the charm and the landscape they wanted, but needed a boost to help accommodate a family of four. Our design saw us tear down their existing garage and transform the space into an entertaining family friendly kitchen. This addition moved the entry of the home to the other side and switched the view of the kitchen on the side of the home with more natural light. As for the ceilings, we went ahead and changed the traditional 7’8” ceilings to a 9’4” ceiling. Our decision to approach this home with smart design resulted in removing the existing stick frame roof and replacing it with engineered trusses to have a higher and wider roof, which allowed for the open plan to be implemented without the use of supporting beams. And once the finished product was complete, our clients had a home that doubled in space and created many more opportunities for entertaining and relaxing in style.
Stacy Zarin Photography
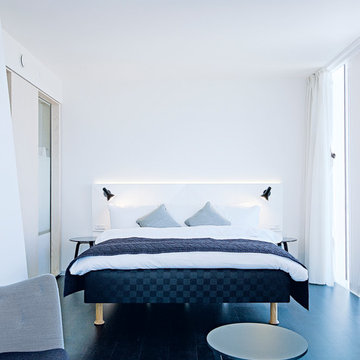
 Louis Poulsen USA
Design: Arne Jacobsen
Concept: The fixture emits downward directed light. The angle of the shade and rotation can be adjusted to optimize light distribution. The shade is painted white on the inside to ensure a soft comfortable light.
Finish: Blue/Green, petroleum, red, sand, yellow/green, black, graphite grey or white, wet painted.
Material: Shade: Spun steel. Base: Spun aluminum. Arm: Steel.
Mounting: Surface: Mounted directly to finished surface over a 4" octagonal junction-box. Switch: On/off switch on the wall plate.
Weight: Max. 6 lbs.
Label: cULus, Damp location. IBEW.
 Design 1 Kitchen & Bath
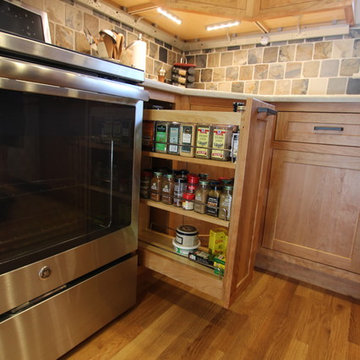
A pull out spice rack holds plenty of necessary items.
Also notice the undercabinet outlets and lights from Legrand Adorne. A great way to showcase the tile without outlets and switches in the way.
 June DeLugas Interiors
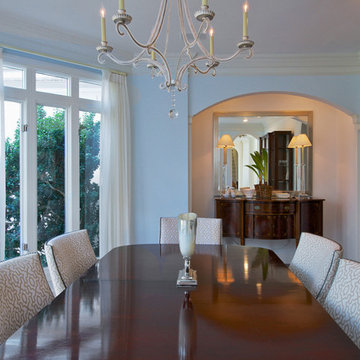
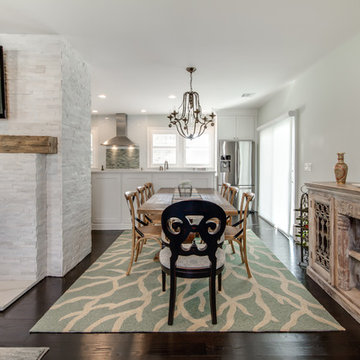
We painted the walls an ethereal blue, replaced the heavy draperies with lightweight sheers, switched out the chairs and chandelier, and hung a large new mirror above the buffet.
Photo by J. Sinclair
 DES Home Renovations
Jose Alfano
Example of a mid-sized mountain style formal and open concept dark wood floor living room design in New York with green walls, a standard fireplace, a tile fireplace and a wall-mounted tv
Example of a mid-sized mountain style formal and open concept dark wood floor living room design in New York with green walls, a standard fireplace, a tile fireplace and a wall-mounted tv

Sponsored
Sunbury, OH

J.Holderby - Renovations
Franklin County's Leading General Contractors - 2X Best of Houzz!
 Furniture Fashion
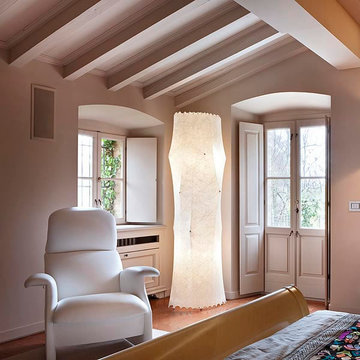
Turn your floor lamp into a sculptural artwork that illuminates and decorates your home. Elegant and dramatic, the Fantasma Floor Lamp leaves traditional bulbs and shades behind for a top-to-bottom, 360-degree experience. Tobia Scarpa designed the Fantasma for Flos to change lighting from a simple fixture to the focal point of a bedroom, living room, or study. With the graceful drape of an evening gown, the Fantasma floor lamp takes the form of a tapered column with a flared base and natural edges. The lamp’s small footprint and use of vertical space make it easy to use even in a small space like a corner or studio apartment.
The internal structure is crafted from white, powder-coated steel framing. Then, a liquid resin is applied and hardens to a cocoon-like, translucent outer shell. The entire structure receives a protective clear coat to strengthen it against heat and breakage before the finished lamp is ready to light your home. The attached dimmer switch lets you control the amount of light from low and atmospheric to bright and cheerful.
The translucent resin diffuses light like a silk shade so that the Fantasma floor lamp by Flos will always have a soft glow that illuminates dark, dull corners at any brightness. If you’d like to change your lighting from a traditional fixture to a sculptural centerpiece, the Fantasma is the perfect floor lamp for any size of room. The artistic elegance it brings wherever it goes will transform a plain wall or corner with an evocative glowing presence. Are you ready to re-think your lighting?
 Adamick Architecture
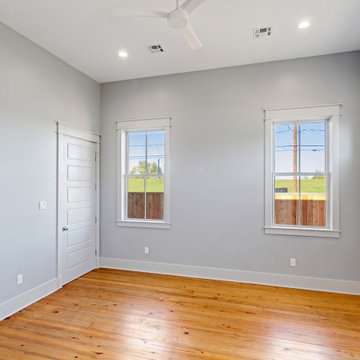
Mid-sized minimalist guest light wood floor and brown floor bedroom photo in New Orleans with gray walls
 Hahka Kitchens
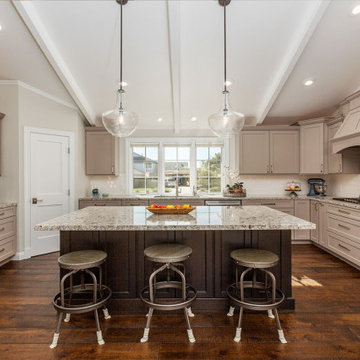
Mid-sized transitional u-shaped dark wood floor and brown floor eat-in kitchen photo in Santa Barbara with an undermount sink, recessed-panel cabinets, beige cabinets, granite countertops, white backsplash, subway tile backsplash, stainless steel appliances, an island and multicolored countertops
 Century Bay Builders Inc.

Complete bathroom renovation.
Bathroom - mid-sized modern master black and white tile and ceramic tile ceramic tile, white floor and double-sink bathroom idea in San Francisco with flat-panel cabinets, black cabinets, a one-piece toilet, white walls, an undermount sink, quartz countertops, a hinged shower door, white countertops and a floating vanity
Bathroom - mid-sized modern master black and white tile and ceramic tile ceramic tile, white floor and double-sink bathroom idea in San Francisco with flat-panel cabinets, black cabinets, a one-piece toilet, white walls, an undermount sink, quartz countertops, a hinged shower door, white countertops and a floating vanity



 + Modern Design

Modern Penthouse
Kansas City, MO
- High End Modern Design
- Glass Floating Wine Case
- Plaid Italian Mosaic
- Custom Designer Closet
Wesley Piercy, Haus of You Photography
 Alexandra Crafton

Wall paint: Simply White, Benjamin Moore; hardwood floor: Southern Pecan Natural, Home Depot; lamps: Morten Table Lamp, West Elm; sofa: Hamilton Leath Sofa, West Elm; sofa piillows: Susan Connor; chairs, mirror, and pole lamp: Craigslist; coffee table: Switch Coffee Table, Crate & Barrel; side tables: Mason Side Table, Crate & Barrel; rug: West Elm (no longer sold); pendant lights: Luna Pendant, Schoolhouse Electric; bar color: Cushing Green lightened with Simply White, Benjamin Moore; stools: West Elm (no longer sold)
Design: Annabode + Co
Photo: Allie Crafton © 2016 Houzz
135