
Search results for "Light switch" in Home Design Ideas


 KraftMaster Renovations

Large walk in shower like an outdoor shower in a river with the honed pebble floor. The entry to the shower follows the same theme as the main entry using a barn style door.
Choice of water controls by Rohl let the user switch from Rainhead to wall or hand held.
Photos by Chris Veith
Find the right local pro for your project
 AMI Design
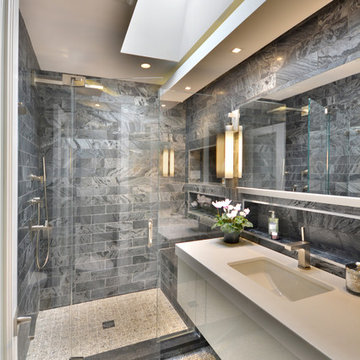
Modern bathroom with wall hung vanity and wall recessed shelf soap niche. Indirect lighting.
Mid-sized minimalist master gray tile and marble tile pebble tile floor and white floor alcove shower photo in New York with flat-panel cabinets, white cabinets, a one-piece toilet, gray walls, an undermount sink, a hinged shower door and glass countertops
Mid-sized minimalist master gray tile and marble tile pebble tile floor and white floor alcove shower photo in New York with flat-panel cabinets, white cabinets, a one-piece toilet, gray walls, an undermount sink, a hinged shower door and glass countertops
 Kasabella

A custom leather and wood bed adorned with nail heads is the center piece of the room. Hanging pendant lights over the nightstands provide bedside light, and wallpaper adds texture to the walls adorned with oil paintings.
Amaryllis Images

 Cascade West Development
The Aerius - Modern Craftsman in Ridgefield Washington by Cascade West Development Inc.
Upon opening the 8ft tall door and entering the foyer an immediate display of light, color and energy is presented to us in the form of 13ft coffered ceilings, abundant natural lighting and an ornate glass chandelier. Beckoning across the hall an entrance to the Great Room is beset by the Master Suite, the Den, a central stairway to the Upper Level and a passageway to the 4-bay Garage and Guest Bedroom with attached bath. Advancement to the Great Room reveals massive, built-in vertical storage, a vast area for all manner of social interactions and a bountiful showcase of the forest scenery that allows the natural splendor of the outside in. The sleek corner-kitchen is composed with elevated countertops. These additional 4in create the perfect fit for our larger-than-life homeowner and make stooping and drooping a distant memory. The comfortable kitchen creates no spatial divide and easily transitions to the sun-drenched dining nook, complete with overhead coffered-beam ceiling. This trifecta of function, form and flow accommodates all shapes and sizes and allows any number of events to be hosted here. On the rare occasion more room is needed, the sliding glass doors can be opened allowing an out-pour of activity. Almost doubling the square-footage and extending the Great Room into the arboreous locale is sure to guarantee long nights out under the stars.
Cascade West Facebook: https://goo.gl/MCD2U1
Cascade West Website: https://goo.gl/XHm7Un
These photos, like many of ours, were taken by the good people of ExposioHDR - Portland, Or
Exposio Facebook: https://goo.gl/SpSvyo
Exposio Website: https://goo.gl/Cbm8Ya
 Chester County Kitchen & Bath
Awesome Norristown PA bi-level home remodel. We gutted the whole first level of this home down to the bare bones. We redesigned the space to an open floorplan. New structural framing, insulation, windows and doors, and all mechanicals were relocated and improved. Lighting! Lighting! Lighting! everywhere and it makes all the difference. Led lighting and smart switches were used for up lighting above cabinetry, task lighting under cabinetry, general room lighting, accent lighting under bar top, and all decorative fixtures as well. The kitchen was designed around a central island with elevated seating that is designed around the new structural columns required to open the whole area. Fabuwood cabinetry in Galaxy Horizon finish make up the perimeter cabinets accented by Galaxy Cobblestone finish used for the island cabinetry. Both cabinetry

tones coordinate perfect with the new Luxury vinyl plank flooring in Uptown Chic Forever Friends. I’ve said it before and I’ll say it again. Luxury vinyl is Awesome! It looks great its ultra durable and even water proof as well as less expensive than true hardwood. New stair treads, railings, and posts were installed stained to match by us; giving the steps new life. An accent wall of nickel gap boards was installed on the fireplace wall giving it some interest along with being a great clean look. The recessed niche behind the range, the dry stacked stone tile at the islands seating area, the new tile entry in a herringbone pattern just add to all the great details of this project. The New River White granite countertops are a show stopper as well; not only is it a beautiful stone the installation and seaming is excellent considering the pattern of the stone. I could go on forever we did so much. The clients were terrific and a pleasure to work with. I am glad we were able to be involved in making this dream come true.


 Chi Renovation & Design
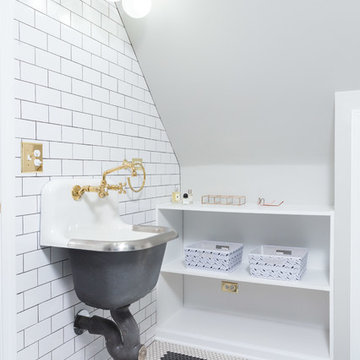
We renovated this attic so the client could have their ideal ensuite, offering a bright and spacious bathroom and functional bedroom. The chic industrial-vintage designed bathroom features a classic black and white color palette with pops of gold for added glamor. The large walk-in shower showcases a mosaic shower niche, full-length shower bench, and a gold, vintage shower head.
The bedroom features brand new wood flooring and a built-in entertainment center, perfect for all their media accessories, decor, and books!
Designed by Chi Renovation & Design who serve Chicago and it's surrounding suburbs, with an emphasis on the North Side and North Shore. You'll find their work from the Loop through Lincoln Park, Skokie, Evanston, and all of the way up to Lake Forest.
For more about Chi Renovation & Design, click here: https://www.chirenovation.com/
To learn more about this project, click here:
https://www.chirenovation.com/portfolio/roscoe-village-remodel/
 KVK Designs
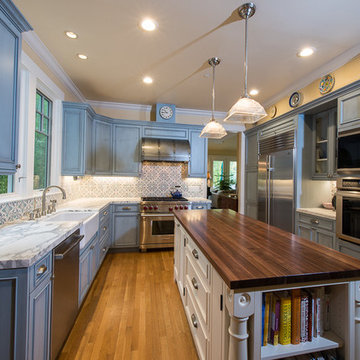
Large cottage u-shaped medium tone wood floor and brown floor enclosed kitchen photo in San Francisco with a farmhouse sink, beaded inset cabinets, blue cabinets, wood countertops, multicolored backsplash, mosaic tile backsplash, stainless steel appliances and an island
 ADF Remodeling Inc.
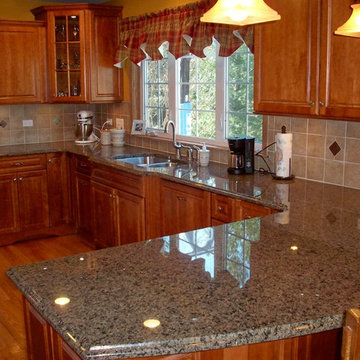
Kitchen remodel with cherry cabinets.
Example of a small classic u-shaped light wood floor enclosed kitchen design in Chicago with an undermount sink, raised-panel cabinets, medium tone wood cabinets, granite countertops, beige backsplash, ceramic backsplash, white appliances and a peninsula
Example of a small classic u-shaped light wood floor enclosed kitchen design in Chicago with an undermount sink, raised-panel cabinets, medium tone wood cabinets, granite countertops, beige backsplash, ceramic backsplash, white appliances and a peninsula
 Lauren Shadid Architecture + Interiors
photo by Holly Lepere

Alcove shower - small traditional 3/4 marble floor alcove shower idea in Los Angeles with white cabinets, a two-piece toilet, gray walls, an undermount sink, marble countertops and recessed-panel cabinets
Alcove shower - small traditional 3/4 marble floor alcove shower idea in Los Angeles with white cabinets, a two-piece toilet, gray walls, an undermount sink, marble countertops and recessed-panel cabinets
 Kahrs
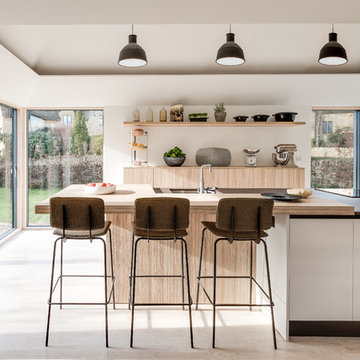
KahrsAward winning architecture and development company Design Storey have specified a Kährs ash wood floor design for their Cotswold property renovation project in Chipping Campden. The project, which appeared on Channel 4's Best Laid Plans, celebrates the mid-century and Arts & Crafts heritage of the house.
Occupying a large corner plot, the property was re-designed to make the most of its aspect and orientation. Design Storey switched the focus of the house by removing the single garage and replacing it with a contemporary single-storey kitchen, dining and living area, where Kährs' ash wood flooring runs throughout the open plan design.
Design Storey architect Lydia Robinson says "we chose a Kährs ash flooring design as we were looking for a light wood flooring which reflected our Scandinavian-inspired interiors. We were keen to specify ash as this is the native wood species that is most prevalent in the Cotswolds, yet it is not as frequently found in the interiors. Using ash enabled us to tie the flooring in with the timber for the doors, bespoke joinery and stair treads."
As a result of the renovation, the 1950's house has been revitalised as a contemporary four bed home, with a modern yet practical interior. The project has been shortlisted for Design through Innovation in the 2018 RICS Awards, which showcases the most inspirational initiatives and developments in land, real estate, construction and infrastructure.
Kährs' range includes a selection of sustainable ash wood flooring designs, ranging from on-trend light grey hues to classic warm, natural beige shades. The designs feature in Kährs' new 2018 Design Stories brochure, available at any local Kährs dealer, or by request.
Image: Design Storey
 Loxone Smart Home
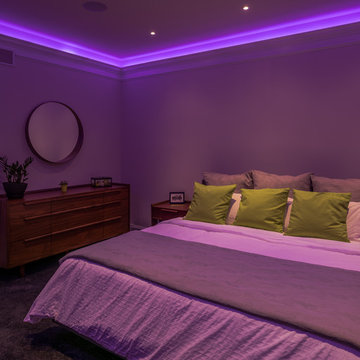
With music, subtle lighting and a comfortable temperature, the bedrooms in the Showhome are welcoming for all our guests. Whether you are there to work or relax, you can set the scene with lighting and music at the touch of a switch.
A triple-click on the Touch pure beside the bed then activates night mode. If you then get out of bed in the middle of the night, just the right amount of lighting comes on to highlight your path to the bathroom, so that you aren’t left dazzled by bright lights. The lights will then fade off when you are back in bed. It works just as you would want it to.
You can easily set your own alarm using the Loxone Smart Home App. Choose to be gently woken up with your music of choice and favorite color lighting.

Sponsored
Fredericksburg, OH

High Point Cabinets
Columbus' Experienced Custom Cabinet Builder | 4x Best of Houzz Winner
 Superior Home Improvement
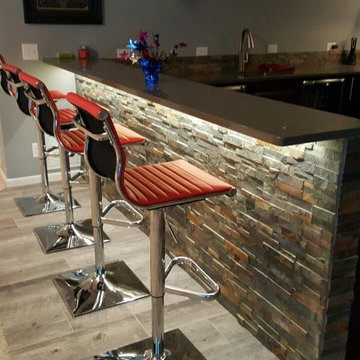
Basement - mid-sized look-out light wood floor and gray floor basement idea in Omaha with blue walls
 Creatively Yours Custom Inc.
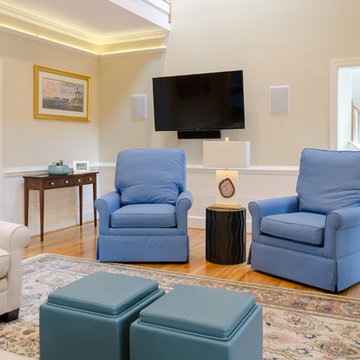
How is this for a transformation!
The left side of this family room was shadowy and did not feel like a part of the room.I had strip lighting added to the wall and hidden in another piece of decorative molding to help add decorative light to the space. It has become a feature of the room.. It is operated by its own dimmer switch.
Gone is the dark leather furniture and a pair of blue swivel chairs has been added. The family wanted the chairs to have the flexiblity to watch the television on the wall and watch the fireplace and converse with the family. Swivels work for conversation, can be angled to the right to watch the logs in the fireplace and can completely swivel to watch television.
A few pieces of flexible seating were needed at times and the two ottomans serve as tables, storage, and a foot rest.
Photographed by John Magor



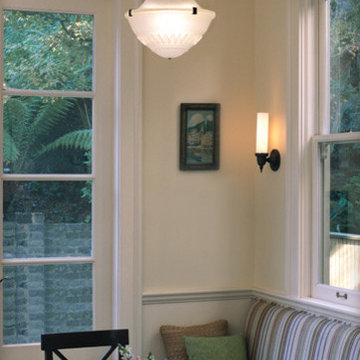
 LBC Lighting
Linden Wall Light
By Tech Lighting
Nineteenth century, neoclassical-inspired cast metal base with elegant blown glass cylinder. Incandescent includes 120 volt 40 watt or equivalent medium base, T10 lamp; fluorescent includes 18 watt 2G11 base, twin tube lamp and electronic ballast. Incandescent version dimmable with standard incandescent dimmer. Both versions feature integrated on/off switch. Suitable for damp locations.
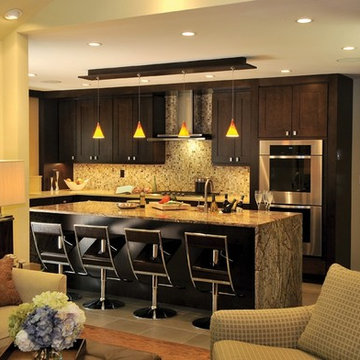
 Valley Light Gallery
Are there lots of things going on at once in your family room? Dimmer switches – not just for down lights but for table lamps too – enable members of the family to adjust the settings for the task in hand without disturbing everyone else.
127