
Search results for "Light switch" in Home Design Ideas
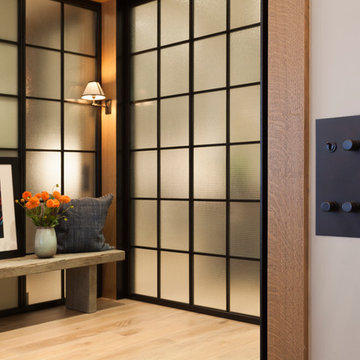
 Forbes & Lomax
Forbes & Lomax antique bronze rotary dimmers and toggle switch in a contemporary hallway with glass paneling and wooden seat.
Architecture: DHD
Interior Design: JD Ireland
Design Consultant: Kyle O’Donnell/ Quoin Group
Photogrpaher: Bruce Katz
 ED Enterprises, Inc.
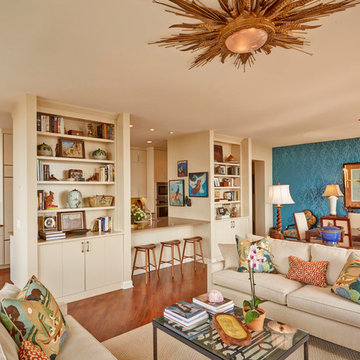
The owners, interviewed by the CHICAGO TRIBUNE, Oct 19, 2014, shared: "To achieve the results they wanted, the couple approached a trusted source: E.D. Enterprises, Inc., a family-owned company they'd worked with 30 years prior when they lived in a house in the Chicago suburbs. 'They installed our kitchen back then and were wonderful,' the homeowner says."
In this new project, the existing galley kitchen was gutted transforming the kitchen into a stunning view of the city. In the adjoining room, our craftsmen installed a bookcase, sound system speakers in the ceiling, and a counter eating area. Electrical, recessed lights, under cabinet lights, ceiling star burst light, and switching for remote operation of window blinds were also performed by our skilled staff, all in compliance with City of Chicago Code. Hardwood flooring and a brick pattern tile back splash were the final touches for this beautiful remodel.
General Contractor / Remodel: E D Enterprises Inc
Michael Alan Kaskel Photography
 SAGA Realty & Construction
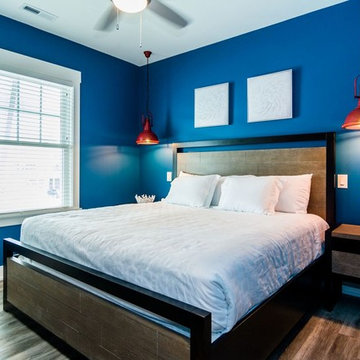
Inspiration for a small coastal guest dark wood floor and brown floor bedroom remodel in Other with blue walls and no fireplace
Find the right local pro for your project
 Photolux Commercial Studio
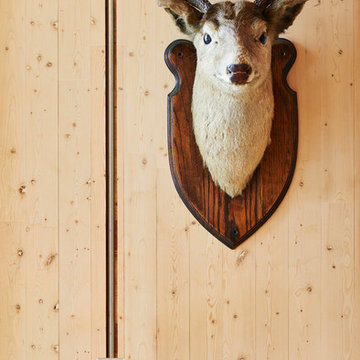
PhotoluxStudio.com/commercial - Christian Lalonde / Kariouk & Associates
Inspiration for a contemporary home design remodel in Ottawa
Inspiration for a contemporary home design remodel in Ottawa

 Jensen C. Vasil Architect PC
Jennifer Brown
Bedroom - large scandinavian master light wood floor bedroom idea in New York with gray walls, a standard fireplace and a stone fireplace
Bedroom - large scandinavian master light wood floor bedroom idea in New York with gray walls, a standard fireplace and a stone fireplace

 Kitchen Design Concepts
We really opened up and reorganized this kitchen to give the clients a more modern update and increased functionality and storage. The backsplash is a main focal point and the color palette is very sleek while being warm and inviting.
Cabinetry: Ultracraft Destiny, Avon door in Arctic White on the perimeter and Mineral Grey on the island and bar shelving
Hardware: Hamilton-Bowes Ventoux Pull in satin brass
Counters: Aurea Stone Divine, 3cm quartz
Sinks: Blanco Silgranit in white, Precis super single bowl with Performa single in bar
Faucets: California Faucets Poetto series in satin brass, pull down and pull-down prep faucet in bar, matching cold water dispenser, air switch, and air gap
Pot filler: Newport Brass East Linear in satin brass
Backsplash tile: Marble Systems Mod-Glam collection Blocks mosaic in glacier honed - snow white polished - brass accents behind range and hood, using 3x6 snow white as field tile in a brick lay
Appliances: Wolf dual fuel 48" range w/ griddle, 30" microwave drawer, 24" coffee system w/ trim; Best Cologne series 48" hood; GE Monogram wine chiller; Hoshizaki stainless ice maker; Bosch benchmark series dishwasher
 Fireplace & Granite Distributors

Uba Tuba Granite Countertops-30/70 Stainless Steel Sink-3x6 Slatty Multi colored Slate Backsplash on Light colored Cabinets-Fireplace and Granite www.fireplacecarolina.com

Sponsored
Columbus, OH
Free consultation for landscape design!

Peabody Landscape Group
Columbus' Reliable Landscape Design & Contracting
 Arete Renovators Inc.
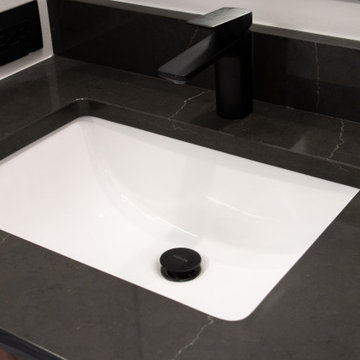
Stunning double bathroom renovation. One is a black bathroom with more contrast and more contrast throughout including white subway tiling and black fixtures and marble sink to contrast. Seconf bathroom utilizes gold fixtures including a unique and rustic light switch and pendant lighting.
 Arete Renovators Inc.
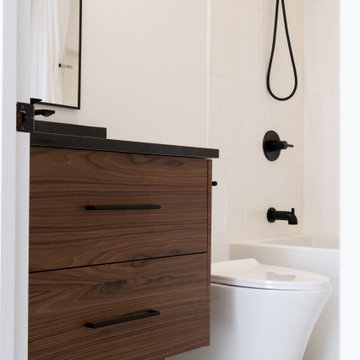
Stunning double bathroom renovation. One is a black bathroom with more contrast and more contrast throughout including white subway tiling and black fixtures and marble sink to contrast. Seconf bathroom utilizes gold fixtures including a unique and rustic light switch and pendant lighting.
 Arete Renovators Inc.
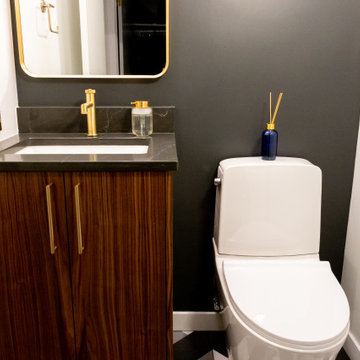
Stunning double bathroom renovation. One is a black bathroom with more contrast and more contrast throughout including white subway tiling and black fixtures and marble sink to contrast. Seconf bathroom utilizes gold fixtures including a unique and rustic light switch and pendant lighting.
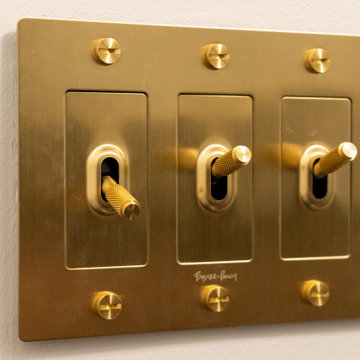 Arete Renovators Inc.
Stunning double bathroom renovation. One is a black bathroom with more contrast and more contrast throughout including white subway tiling and black fixtures and marble sink to contrast. Seconf bathroom utilizes gold fixtures including a unique and rustic light switch and pendant lighting.
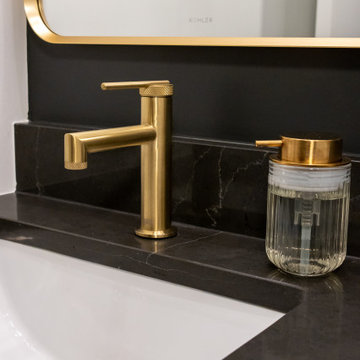 Arete Renovators Inc.
Stunning double bathroom renovation. One is a black bathroom with more contrast and more contrast throughout including white subway tiling and black fixtures and marble sink to contrast. Seconf bathroom utilizes gold fixtures including a unique and rustic light switch and pendant lighting.
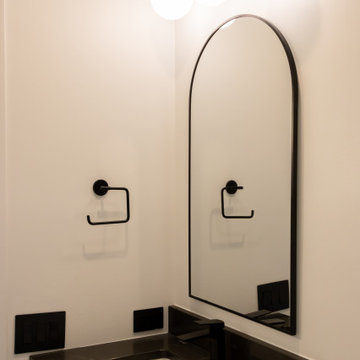 Arete Renovators Inc.
Stunning double bathroom renovation. One is a black bathroom with more contrast and more contrast throughout including white subway tiling and black fixtures and marble sink to contrast. Seconf bathroom utilizes gold fixtures including a unique and rustic light switch and pendant lighting.

Sponsored
Columbus, OH

Hope Restoration & General Contracting
Columbus Design-Build, Kitchen & Bath Remodeling, Historic Renovations

 Raptor Construction LLC.
Open concept kitchen - large contemporary single-wall medium tone wood floor and brown floor open concept kitchen idea in Denver with flat-panel cabinets, dark wood cabinets, stainless steel appliances, an island, an undermount sink and marble countertops
 gperez318
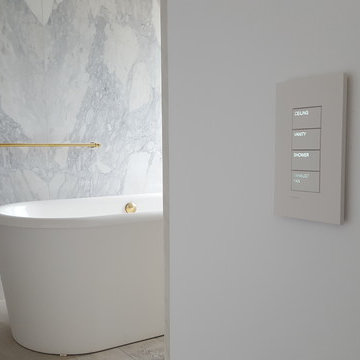
Inspiration for a large modern master gray tile, white tile and marble tile marble floor and gray floor freestanding bathtub remodel in New York with white walls

 Design Studio International
Inspiration for a large transitional u-shaped medium tone wood floor and brown floor kitchen remodel in DC Metro with an undermount sink, shaker cabinets, gray cabinets, quartzite countertops, gray backsplash, mosaic tile backsplash and gray countertops
 User
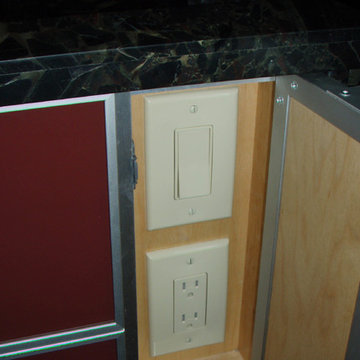
UserQuestion: Where do you place light-switches and outlets in a glass cabinet door or granite waterfall end?
Answer: Behind a custom cabinet door.
Designer: Michelle Turner, UDCP


 Soda Pop Design Inc.
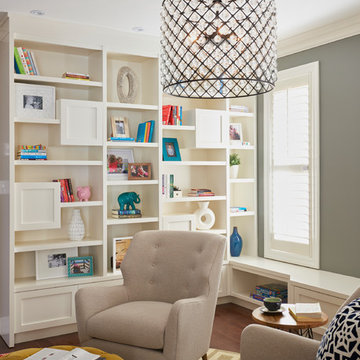
Custom design by Cynthia Soda of Soda Pop Design Inc.
Inspiration for a mid-sized transitional enclosed medium tone wood floor living room remodel in Toronto with gray walls, no fireplace and no tv
Inspiration for a mid-sized transitional enclosed medium tone wood floor living room remodel in Toronto with gray walls, no fireplace and no tv

 Hyland Custom Cabinetry
Example of a transitional powder room design in Miami with a vessel sink and beige countertops

 Morningstar Stone & Tile
Example of a classic u-shaped dark wood floor kitchen design in Portland Maine with recessed-panel cabinets, white cabinets, an island and marble backsplash
14