
Search results for "Light switch" in Home Design Ideas
 Linda Boylan Interiors
Cathering Nguyen Photography,
Hansell Painting,
Rockinteriors

Inspiration for a transitional galley kitchen remodel in Other with an undermount sink, shaker cabinets, white cabinets, gray backsplash, subway tile backsplash, stainless steel appliances, an island and white countertops
Inspiration for a transitional galley kitchen remodel in Other with an undermount sink, shaker cabinets, white cabinets, gray backsplash, subway tile backsplash, stainless steel appliances, an island and white countertops


 Blackband Design
Interior Design by Blackband Design, Home Build by Graystone Custom Builders, Photography by Ryan Garvin
Example of a mid-sized beach style light wood floor kitchen/dining room combo design in Orange County with white walls
Example of a mid-sized beach style light wood floor kitchen/dining room combo design in Orange County with white walls
Find the right local pro for your project

 HOME & DESIGN MAGAZINE NAPLES
This home was featured in the May 2016 edition of HOME & DESIGN Magazine. To see the rest of the home tour as well as other luxury homes featured, visit http://www.homeanddesign.net/organic-contemporary/
 Gilmans Kitchens and Baths
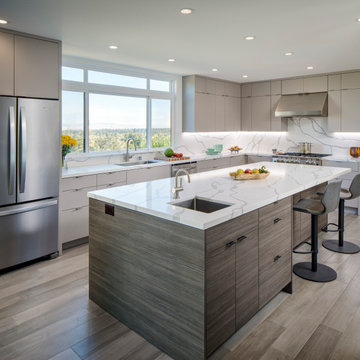
Large trendy l-shaped light wood floor open concept kitchen photo in San Francisco with an undermount sink, flat-panel cabinets, gray cabinets, quartz countertops, white backsplash, stone slab backsplash, stainless steel appliances, an island and white countertops
 Gonyea Custom Homes

Elegant archways frame the formal dining room at the front of the house. Sophisticated beaded chandelier hangs from the box vault ceiling with crown moulding. Living flows from room to room in this open floor plan. Photography by Spacecrafting
 User
UserNoon smart switches already work with your clients’ existing fixtures & bulbs. With your help, they can create the home lighting of their dreams with just one touch.

Sponsored
Fredericksburg, OH

High Point Cabinets
Columbus' Experienced Custom Cabinet Builder | 4x Best of Houzz Winner

 Lake Country Builders
Beach style gray floor kitchen photo in Minneapolis with an undermount sink, shaker cabinets, gray cabinets, multicolored backsplash, paneled appliances, an island and white countertops
 Karen Smuland Architect, LLC
Cheryl McIntosh Photographer | greatthingsaredone.com

Eat-in kitchen - mid-sized scandinavian l-shaped medium tone wood floor and brown floor eat-in kitchen idea in Other with an undermount sink, flat-panel cabinets, white cabinets, concrete countertops, white backsplash, ceramic backsplash, paneled appliances, an island and gray countertops
Eat-in kitchen - mid-sized scandinavian l-shaped medium tone wood floor and brown floor eat-in kitchen idea in Other with an undermount sink, flat-panel cabinets, white cabinets, concrete countertops, white backsplash, ceramic backsplash, paneled appliances, an island and gray countertops
 Sallie-Anne Hepworth
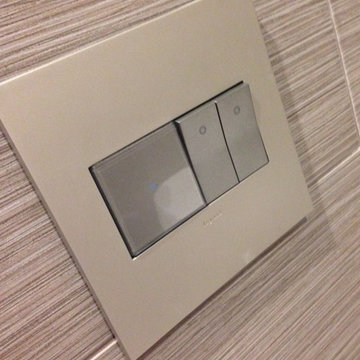
Beautiful new light switches by legrand made a lovely addition to the finish on our apartment.
Inspiration for a modern home design remodel in Los Angeles
Inspiration for a modern home design remodel in Los Angeles
 T-Crealty Store
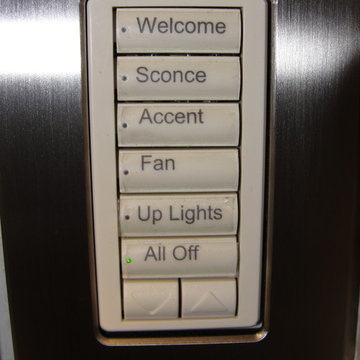
This is the keypad in the kitchen and this was a built difficult to plan out as the client is planning a major kitchen remodel in the next year or two but wanted to solve lighting nightmares in this room now. Namely the huge fluorescent fixture in the ceiling was the main light. While it is nice for cleaning - it is not nice for meal preps, entertaining, etc.
We put in a Softswitch Module in the light fixture and removed that light control from the wallbox. Then installed Lutron's in wall keypad in the original light switch location.
We also separated out the Range Vent Fan & Lights on to a RA2 Appliance module for the Fan and a RA2 Lamp Dimmer for the Vent Hood Lights. We added under cabinets lights on a Lamp Dimmer and an Amazing Lutron Aliante Demi Sconce next to the sink. She can control all these different devices now easily from this in wall control. We also added two ceiling mount motion sensors to run two different scenes automatically for her - from 5-10pm the under cabs, sconce & vent hood lights come on about 35%. After 11pm till Dawn only the under cabs come on around 15% bright - great for nighttime ice cream raids.
We also put her Miele Cup Warmer on a timeclock so it automatically has her coffee cups warm by the time she gets up in the morning. Truly a treat!
Plus we added wall mount picos at the entrances so she doesn't have to walk clear across the room to the keypad from the basement. Sometimes I wonder what the electricians in the past where thinking when they put in the light switches.
The client says the new system is like having staff. The house just reacts to her needs which she never thought it would but she sure do loves the convenience.
Photo by: Teresa Snyder RadioRA®2 Designer & Programmer
www.t-crealty.com/Lutron/Welcome.htm
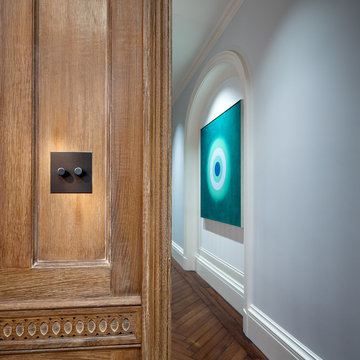
 Forbes & Lomax
Antique bronze rotary dimmer light switch by Forbes & Lomax, on wooden surface with modern art in the hallway.
Example of a mid-sized classic dark wood floor hallway design in New York with white walls
Example of a mid-sized classic dark wood floor hallway design in New York with white walls



 Reu Architects
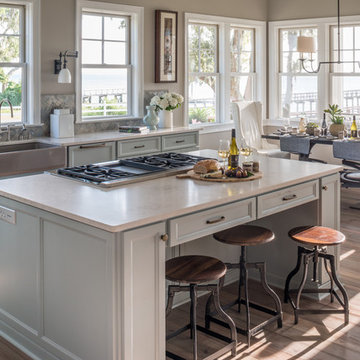
The kitchen in the home of Rob and Lydia Mondavi designed by Caroline Rolader of Reu Architects for The
Example of a beach style light wood floor eat-in kitchen design in Atlanta with a farmhouse sink, recessed-panel cabinets, blue cabinets, metallic backsplash and an island
Example of a beach style light wood floor eat-in kitchen design in Atlanta with a farmhouse sink, recessed-panel cabinets, blue cabinets, metallic backsplash and an island

 Ann McCulloch Shop & Studio
We designed this built in bench with shoe storage drawers, a shelf above and high and low hooks for adults and kids.
Photos: David Hiser
Example of a small classic entryway design in Portland with multicolored walls and a glass front door
Example of a small classic entryway design in Portland with multicolored walls and a glass front door


 Classic Homeworks
Enclosed kitchen - traditional l-shaped light wood floor enclosed kitchen idea in Denver with a farmhouse sink, shaker cabinets, white cabinets, marble countertops, white backsplash, subway tile backsplash and stainless steel appliances


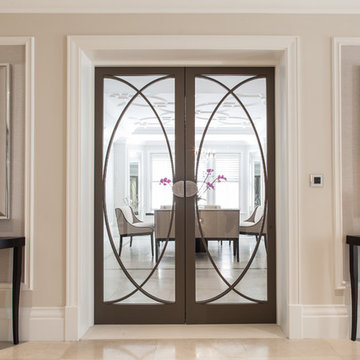

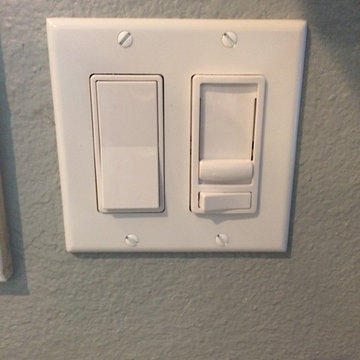
 Reddy Watt Electrical
Replaced the toggle switch with a Decora paddle switch and installed a dimmer to control a LED can light I installed over the sink.
Example of a minimalist home design design in Seattle
Example of a minimalist home design design in Seattle

 Rebecca Loewke Interiors
Michele L ee Willson
Wine cellar - small transitional wine cellar idea in San Francisco
Wine cellar - small transitional wine cellar idea in San Francisco
13