
Search results for "Light switch" in Home Design Ideas
 PJ BUILDERS
Darryl Dobson

Large transitional formal and enclosed light wood floor and brown floor living room photo in Salt Lake City with multicolored walls, no fireplace and a media wall
Large transitional formal and enclosed light wood floor and brown floor living room photo in Salt Lake City with multicolored walls, no fireplace and a media wall
 Clean Design
BRITE - Bedroom
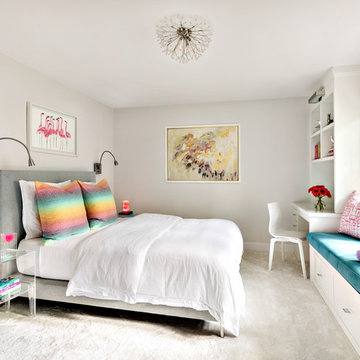
Transitional girl carpeted and gray floor kids' bedroom photo in New York with gray walls
Transitional girl carpeted and gray floor kids' bedroom photo in New York with gray walls
 Switch Lighting & Design
Patrice Jerome
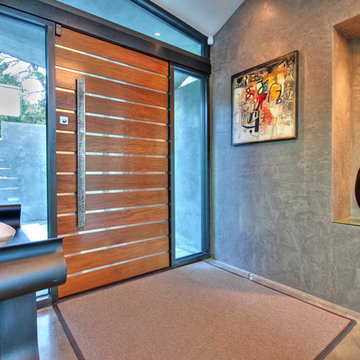
Trendy entryway photo in San Francisco with gray walls and a medium wood front door
Trendy entryway photo in San Francisco with gray walls and a medium wood front door
Find the right local pro for your project
 Yorgos Efthymiadis Photography
Yorgos Efthymiadis Photography
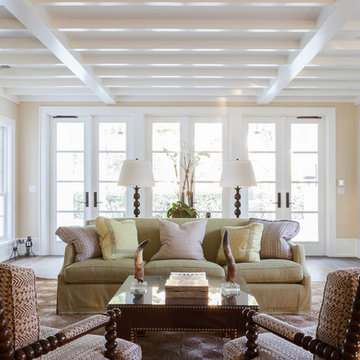
Living room - tropical living room idea in Miami with beige walls
Living room - tropical living room idea in Miami with beige walls
 Patrick Ahearn Architect
Greg Premru
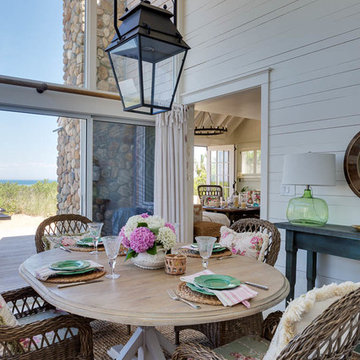
Inspiration for a small coastal light wood floor kitchen/dining room combo remodel in Boston with white walls and no fireplace
Inspiration for a small coastal light wood floor kitchen/dining room combo remodel in Boston with white walls and no fireplace
 Black Cat Design Build, LLC
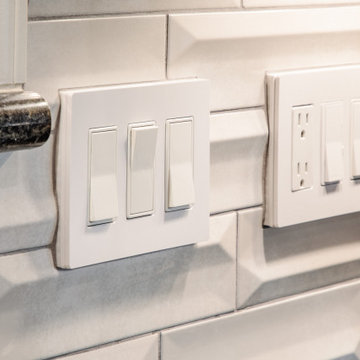
No detail overlooked—updated light switches add a subtle, modern finishing touch.
Eat-in kitchen - contemporary l-shaped vinyl floor and beige floor eat-in kitchen idea in Portland with white backsplash, ceramic backsplash, stainless steel appliances, an island and quartz countertops
Eat-in kitchen - contemporary l-shaped vinyl floor and beige floor eat-in kitchen idea in Portland with white backsplash, ceramic backsplash, stainless steel appliances, an island and quartz countertops
 Alexandra Crafton
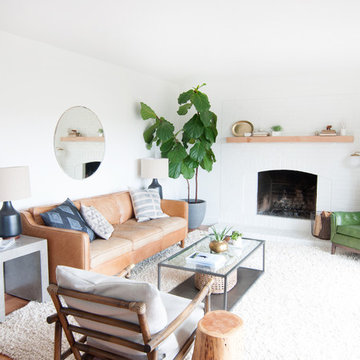
Wall paint: Simply White, Benjamin Moore; hardwood floor: Southern Pecan Natural, Home Depot; lamps: Morten Table Lamp, West Elm; sofa: Hamilton Leath Sofa, West Elm; sofa piillows: Susan Connor; chairs, mirror, and pole lamp: Craigslist; coffee table: Switch Coffee Table, Crate & Barrel; side tables: Mason Side Table, Crate & Barrel; rug: West Elm (no longer sold)
Design: Annabode + Co
Photo: Allie Crafton © 2016 Houzz


 PB Built
Ron Rosenzweig
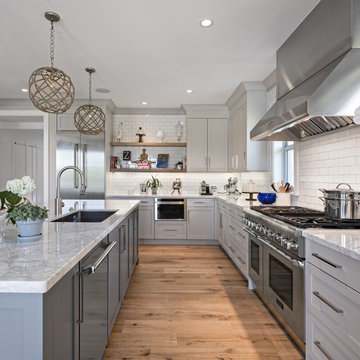
Inspiration for a large coastal u-shaped medium tone wood floor kitchen remodel in Miami with an undermount sink, shaker cabinets, gray cabinets, marble countertops, white backsplash, subway tile backsplash, stainless steel appliances and an island
Inspiration for a large coastal u-shaped medium tone wood floor kitchen remodel in Miami with an undermount sink, shaker cabinets, gray cabinets, marble countertops, white backsplash, subway tile backsplash, stainless steel appliances and an island

 EnvironmentalLights.com
Layering light is a beautiful way to design. Add LED lighting to your cove ceilings to create height and depth to any room, in addition to traditional floor lamps and ceiling lights.
You can create dramatic lighting effects easily and efficiently with energy-saving LED lighting. Easy to install and available in a range of color temperatures, LED strip light is flexible and dimmable so you can have bright light when you want it and soft lighting to create any mood.
Great for master bedrooms, living rooms, kitchen cabinet lighting and more.
 Houseworks
Gabrielle Cheikh Photography | gabriellecheikh.com

Inspiration for a large modern formal and open concept light wood floor living room remodel in Indianapolis with white walls, a hanging fireplace, a metal fireplace and no tv
Inspiration for a large modern formal and open concept light wood floor living room remodel in Indianapolis with white walls, a hanging fireplace, a metal fireplace and no tv
 Prop Positions Inc
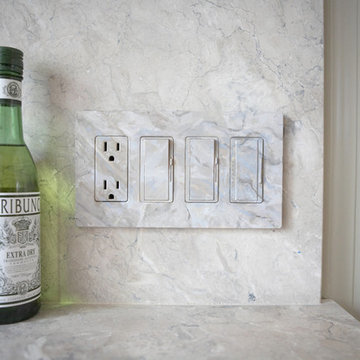
faux painted light switch cover plate to match marble
Kitchen - traditional kitchen idea in New York
Kitchen - traditional kitchen idea in New York
 Forbes & Lomax
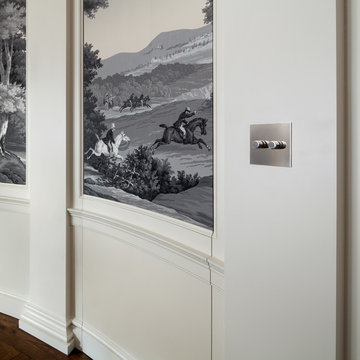
Nickel silver rotary dimmer by Forbes & Lomax with mural scene monochrome wallpaper on white wall.
Living room - mid-sized traditional formal living room idea in New York with white walls
Living room - mid-sized traditional formal living room idea in New York with white walls
 Forbes & Lomax
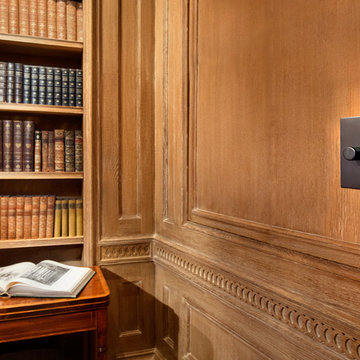
Antique bronze rotary dimmer light switch by Forbes & Lomax on wood cladding interior in the study with brass lamp and mahogany table.
Home office - mid-sized traditional home office idea in New York
Home office - mid-sized traditional home office idea in New York

Sponsored
Delaware, OH

Buckeye Basements, Inc.
Central Ohio's Basement Finishing ExpertsBest Of Houzz '13-'21
 David Price Construction
Helen Norona

Example of a large transitional loft-style dark wood floor game room design in Raleigh with gray walls, no fireplace and a media wall
Example of a large transitional loft-style dark wood floor game room design in Raleigh with gray walls, no fireplace and a media wall
 Made To Order Woodworks LLC
Bedell Photography www.bedellphoto.smugmug.com

Example of a mid-sized mountain style l-shaped terra-cotta tile dedicated laundry room design in Other with an undermount sink, flat-panel cabinets, granite countertops, beige walls and a side-by-side washer/dryer
Example of a mid-sized mountain style l-shaped terra-cotta tile dedicated laundry room design in Other with an undermount sink, flat-panel cabinets, granite countertops, beige walls and a side-by-side washer/dryer
 RESIDENTIAL DESIGN STUDIO
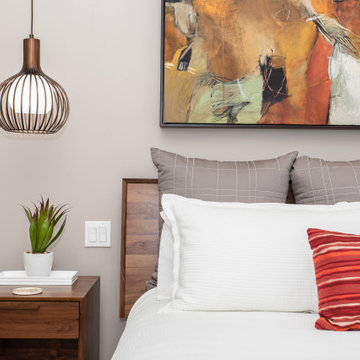
Bedroom - mid-sized contemporary master carpeted and beige floor bedroom idea in Dallas with gray walls and no fireplace
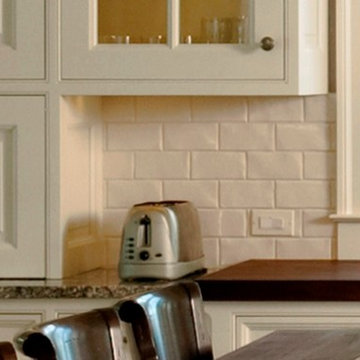
Inspiration for a large timeless u-shaped dark wood floor eat-in kitchen remodel in Baltimore with a farmhouse sink, beaded inset cabinets, white cabinets, granite countertops, white backsplash, subway tile backsplash, stainless steel appliances and an island

Sponsored
Columbus, OH

Hope Restoration & General Contracting
Columbus Design-Build, Kitchen & Bath Remodeling, Historic Renovations
 Allard Ward Architects
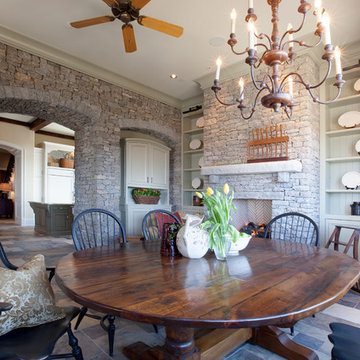
Cottage dining room photo in Nashville with a standard fireplace and a stone fireplace

 Ana Claudia Design
Most design showhouses are properties for sale, and each designer creates a space for viewing. It’s a great way to market the property and the designer. However, the Kingston Design Showhouse in the Fall of 2019 was at Historic Wiltyck House in Kingston, New York, that's partially used as an Airbnb and home for the owners. The room I designed is the homeowner's private dining room; therefore, we took their taste and needs into account, especially on architectural decisions.
The overall style is a mixture of modern and traditional, feminine and masculine, and moody and bright, lots of depth but not overwhelming. The architecture serves as a canvas for the furniture showcased during the exhibit and then the homeowner's furniture that will occupy the space afterward. Small details such as replacing or refinishing the doorknobs, replacing the switches and outlets were not forgotten. Then more significant details such as the wallpapered ceiling, new ceiling medallion, and light fixture make a tremendous impact on the space. The wall paint is neutral enough but adds depth with its medium tone gray. Then we added a white border and mauve painted trim as an interpretation of the crown molding that's missing.
During the exhibit, we had local makers from the Hudson Valley well represented through furniture, accessories, art, and floral arrangements. All are makers that I love and want to share with you; without them, the room wouldn’t be as lovely as it is.
 Village Home Stores
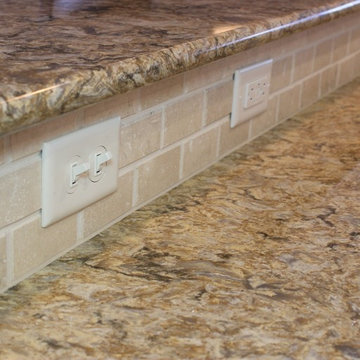
2 x 4 Travertine tiles provide the perfect backdrop for this new kitchen. The jump in height on the peninsula acts at the perfect location for extra outlets and the pendant light switch above.
17