
Search results for "Light switch" in Home Design Ideas
 DeWitt Designer Kitchens
Suki Medencevic

Large u-shaped enclosed kitchen photo in Los Angeles with light wood cabinets, granite countertops and an island
Large u-shaped enclosed kitchen photo in Los Angeles with light wood cabinets, granite countertops and an island
 Molla Builders LLC
DM Painting & Carpentry
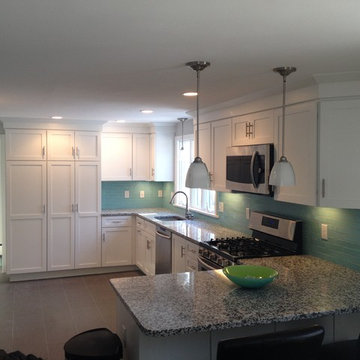
Full remodel of 1980's kitchen.
We took down a wall that was separating kitchen and dining room to create a wide open area. That also gave us the room to extend kitchen counters into the dining room.
New white shaker cabinets were installed with granite counter tops.
16x24 tile was installed in kitchen and dining room to tie the space together.
 KBK - Custom Kitchens Designers based in Brisbane
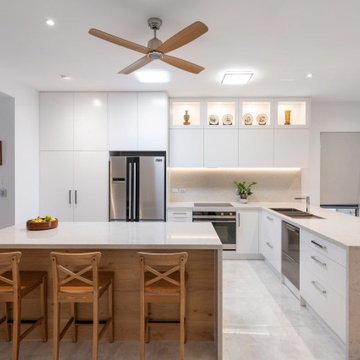
We love the naturals used in this stunning Sandgate home. This refined kitchen exudes modern sophistication with its clean lines and glossy white cabinetry. Open shelving allow for additional lighting and lets the client regularly switch out decor elements for a consistently fresh look.
Built-in storage to the island benches increases functionality and keeps clutter away in drawers.
The high functional laundry space was part of the renovation. While the kitchen was light and bright, this room of the home opts for more earthy neutrals.
Find the right local pro for your project
 The Red Shutters - Marina Case
Cape Cod; Dennis, MA
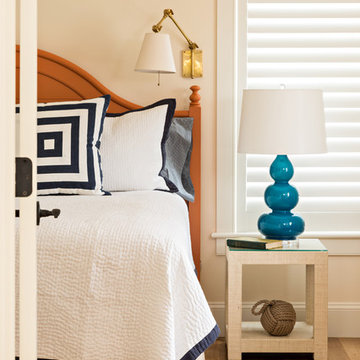
This Cape Cod-style bedroom combines a bright and airy feel with nautical accents, creating a cozy and welcoming space. The focal point of the room is the bed with its classic wooden headboard, featuring a warm, natural wood finish that complements the hardwood floors. The bedding is a crisp white quilt with a clean navy blue trim, which reinforces the coastal color palette. A square decorative pillow with a bold navy blue and white geometric pattern adds a modern touch and visual interest.
The nightstand next to the bed is a simple white piece with a glass top, providing both a functional surface and a sense of lightness. A striking feature on the nightstand is a gourd-shaped table lamp with a vibrant teal or turquoise base, which adds a beautiful pop of color and a modern shape. A nautical element is cleverly placed on the lower shelf: a decorative rope knot, which reinforces the home's coastal theme.
Natural light fills the room through the window, which is fitted with classic white plantation shutters. A brass swing-arm sconce is mounted on the wall above the bed, providing focused task lighting for reading. The light yellow-toned walls contribute to the bright and cheerful atmosphere, completing the inviting and serene aesthetic of the room.


 Control4
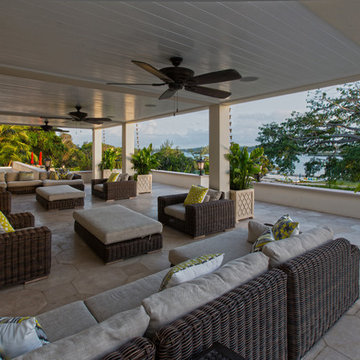
Stunning, high-tech patio and pool area features dramatic evening lighting, entertainment areas and smart home automation from Control4 to enhance the ambiance and add the ultimate in convenience. Broadcast the music or program of your choice to an outdoor space using a whole-home audio/video solution, powered by Control4. The recessed smart lighting and access lighting is designed to create the perfect personalized ambiance. Other automation options may include fireplace switches, pool and hot tub control, energy management, home security system integration and full A/V control. And everything can be controlled from virtually anywhere - using your Control4 app with a smart phone or tablet device or a convenient touch screen.
 Neighbors Home Remodeling

This kitchen had the old laundry room in the corner and there was no pantry. We converted the old laundry into a pantry/laundry combination. The hand carved travertine farm sink is the focal point of this beautiful new kitchen.
Notice the clean backsplash with no electrical outlets. All of the electrical outlets, switches and lights are under the cabinets leaving the uninterrupted backslash. The rope lighting on top of the cabinets adds a nice ambiance or night light.
Photography: Buxton Photography

Sponsored
Fredericksburg, OH

High Point Cabinets
Columbus' Experienced Custom Cabinet Builder | 4x Best of Houzz Winner

 Benicia Home Improvement Center inc.
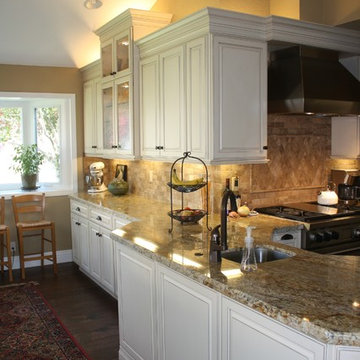
Example of a large classic l-shaped open concept kitchen design in San Francisco with a single-bowl sink, raised-panel cabinets, white cabinets, granite countertops, beige backsplash, stainless steel appliances and a peninsula
 The Renowned Group

Our client is a huge cook and wanted the kitchen to continue in the theme of being designed for guests. Renowned Renovation built the owner’s dream kitchen in a relatively small, yet highly efficient, space. As you can see in the photos, the kitchen is open to the living room, making sure the cook is still in the mix of the company. A large quartzite countertop was designed to also double as a banquet-style serving area for parties. The client choose Renowned Cabinetry and Grant and his team designed the kitchen cabinets, bathroom vanities, wet-bar, and a hutch on the lower-level.
This kitchen was custom-designed with all high-end appliances. From the 36” Thermador refrigerator with a touch-to-close door to a Miele built-in coffee maker—functionality and comfort pave the way for the best in luxury kitchen renovation. We also choose a Miele Steam Oven, for a top-of-the-line innovation for a home cooking experience. “The unique external steam generation in the form of Miele MultiSteam technology ensures perfect results,” for all cooking needs.
The Kitchen lighting was impressively designed. There are recessed down and recessed directional lighting with independent switches. We installed Lutron Caseta lighting, a high-end Smart controlled system. By having more control over the lighting you will always be sure to be able to set the mood. This system also allows you to control your lights from an app so you’re able to turn on lights in the house when you’re nowhere near it.
The kitchen design is beautifully enhanced by the premium Quartzite countertops and backsplash. This is a silver macabus quartzite stone that has a natural shine and durability. One end of the countertop is a waterfall edge. This provides a clean vertical drop down the side of the counter. The effect is a modern look that eliminates the separation from the counter to cabinets.
The backsplash is the same quartzite countertops. It’s a separate piece but it appears as one continuous stone that lines up to meet the hand-crafted line of Renowned Cabinetry. Many designers will suggest elaborate and decorative backsplashes as a feature to a kitchen renovation. In this home, and for a modern and minimalistic look, the goal is to use the same materials. The look is elegant, beautiful and simplistic. It’s not sticking out or catching anyone’s eye.
 Dream Coast Builders
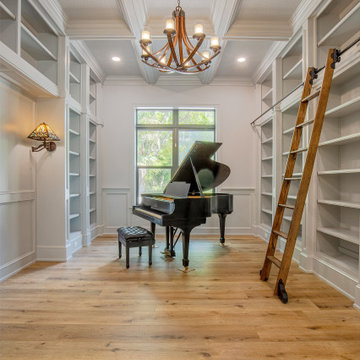
Welcome to our project showcase on Houzz! Discover the epitome of modern elegance with our latest design featuring a stunning Modern House. Immerse yourself in the ambient glow of ceiling jhumar lights and ceiling lights, complemented by chic wall lamps and functional wall cabinets. Ascend gracefully on our sleek wooden stairs leading to a modern ceiling adorned with expansive glass windows, perfectly dressed with Window Blinds and Shutters.
Experience the warmth of natural beauty with luxurious wooden floors and the timeless charm of a grand piano, such as the iconic modell beethoven. Seamlessly integrated wall electric switch boards ensure convenience at every touchpoint, while our expertise in General Contracting ensures impeccable execution.
Explore our innovative Home Additions and Interior Ideas designed to transform living spaces in 33756, Clearwater Fl., and beyond. Embark on a journey of inspiration with our Tampa-centric designs, featuring Remodeling Ideas and Custom Homes tailored to your unique vision.
Step into our piano room, where harmonious design meets functional elegance, creating a space that resonates with your lifestyle and personal style. Welcome to a world where every detail reflects sophistication and thoughtful design.
 Dream Coast Builders
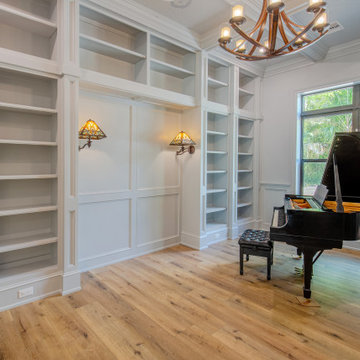
Welcome to our project showcase on Houzz! Discover the epitome of modern elegance with our latest design featuring a stunning Modern House. Immerse yourself in the ambient glow of ceiling jhumar lights and ceiling lights, complemented by chic wall lamps and functional wall cabinets. Ascend gracefully on our sleek wooden stairs leading to a modern ceiling adorned with expansive glass windows, perfectly dressed with Window Blinds and Shutters.
Experience the warmth of natural beauty with luxurious wooden floors and the timeless charm of a grand piano, such as the iconic modell beethoven. Seamlessly integrated wall electric switch boards ensure convenience at every touchpoint, while our expertise in General Contracting ensures impeccable execution.
Explore our innovative Home Additions and Interior Ideas designed to transform living spaces in 33756, Clearwater Fl., and beyond. Embark on a journey of inspiration with our Tampa-centric designs, featuring Remodeling Ideas and Custom Homes tailored to your unique vision.
Step into our piano room, where harmonious design meets functional elegance, creating a space that resonates with your lifestyle and personal style. Welcome to a world where every detail reflects sophistication and thoughtful design.

Sponsored
Columbus, OH

Structural Remodeling
Franklin County's Heavy Timber Specialists | Best of Houzz 2020!
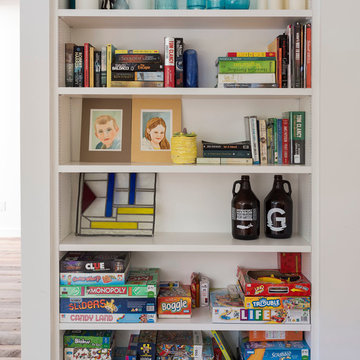
 Tamara Hubinsky Interiors
Have fun with your bookcases. Board games are a great way to add whimsy and color to a space.
Example of a transitional kitchen design in New York
Example of a transitional kitchen design in New York
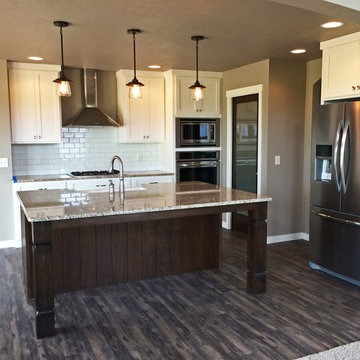
 Cypress Homes, Inc.
Open-concept kitchen with white cabinets, granite countertops and stainless steel appliances. Large island with seating, corner walk-in pantry.
Large arts and crafts vinyl floor open concept kitchen photo in Milwaukee with a farmhouse sink, shaker cabinets, white cabinets, granite countertops, white backsplash, subway tile backsplash, stainless steel appliances and an island
Large arts and crafts vinyl floor open concept kitchen photo in Milwaukee with a farmhouse sink, shaker cabinets, white cabinets, granite countertops, white backsplash, subway tile backsplash, stainless steel appliances and an island

 John Webb Construction and Design
This main living space remodel started with switching the kitchen and living space allowing for a better flow throughout the house. Four new large skylights were added, track lighting is inside the skylight well to add hidden lighting during the night time or cloudy days in Portland Oregon. large banks of windows and a french door were designed and installed to bring the garden into the home and make it a part of daily living. New Oak hardwood floors were installed.
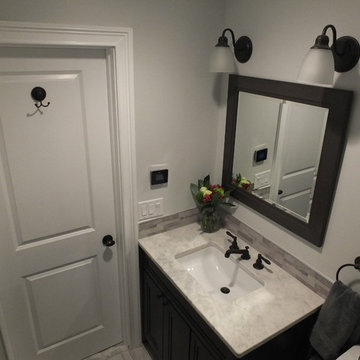
 DBK Home
This master on-suite bathroom feels sophisticated in it's mix of dark and light materials, from the dark grey-stained vanity and mirror, dark sable bronze finished faucetry by Sigma Faucet, and Slate Tile mixed with the light counters, dark faux stacked stone accent tile and light wood-look tile flooring.


 HDR Remodeling Inc.
Photo Credit: Treve Johnson Photography

Example of a large transitional l-shaped light wood floor and brown floor eat-in kitchen design in San Francisco with an undermount sink, shaker cabinets, green cabinets, quartz countertops, white backsplash, ceramic backsplash, black appliances, an island and white countertops
Example of a large transitional l-shaped light wood floor and brown floor eat-in kitchen design in San Francisco with an undermount sink, shaker cabinets, green cabinets, quartz countertops, white backsplash, ceramic backsplash, black appliances, an island and white countertops
 Pro-Pack Contracting & Design Inc.
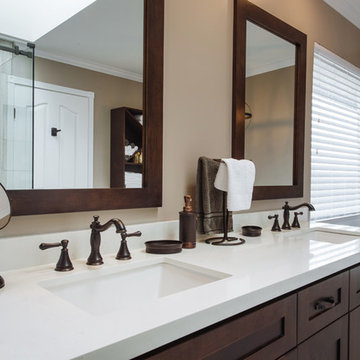
Our pre made vanity with extra touches. Custom Towel holder and mirrors custom made by the team. Revival Arts Photography
Bathroom - large rustic master gray tile and porcelain tile brown floor bathroom idea in Vancouver with shaker cabinets, dark wood cabinets, a two-piece toilet, gray walls, an undermount sink and quartz countertops
Bathroom - large rustic master gray tile and porcelain tile brown floor bathroom idea in Vancouver with shaker cabinets, dark wood cabinets, a two-piece toilet, gray walls, an undermount sink and quartz countertops
 Divine Design Center
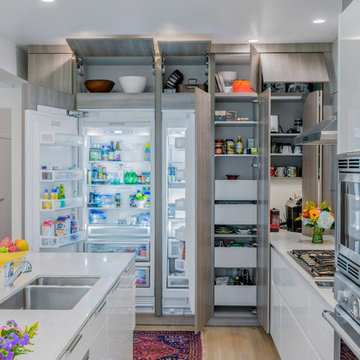
Kitchen remodel in Brookline, MA
Photography by: Keitaro Yoshioka
Designer: Samantha DeMarco
Example of a mid-sized minimalist l-shaped light wood floor and beige floor eat-in kitchen design in Boston with an undermount sink, flat-panel cabinets, white cabinets, quartz countertops, white backsplash, glass sheet backsplash, stainless steel appliances and an island
Example of a mid-sized minimalist l-shaped light wood floor and beige floor eat-in kitchen design in Boston with an undermount sink, flat-panel cabinets, white cabinets, quartz countertops, white backsplash, glass sheet backsplash, stainless steel appliances and an island
150