
Search results for "Light switch" in Home Design Ideas

 Western Design International
Ross Chandler Photography
Inspiration for a farmhouse galley dedicated laundry room remodel in Other with a drop-in sink, gray cabinets, beige walls, a side-by-side washer/dryer and recessed-panel cabinets
Inspiration for a farmhouse galley dedicated laundry room remodel in Other with a drop-in sink, gray cabinets, beige walls, a side-by-side washer/dryer and recessed-panel cabinets
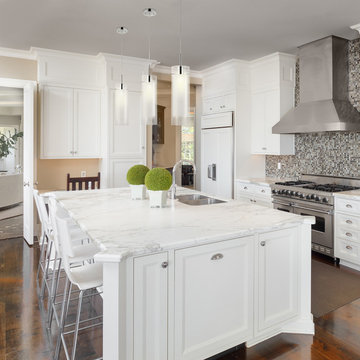
 Globe Electric
The polished chrome with clear glass and frosted insert shade of Globe Electric's Sydney 1-Light Pendant adds a classic and timeless feel to any space. Blending with all decor styles you can place this fixture anywhere in your home. Fully dimmable with compatible dimmer switch (not included), you can create lighting ambiance and different moods easily. The 5-foot cord allows you to customize the hanging length and position for your desired look and lighting needs. Includes all mounting hardware for quick and easy installation and requires one medium base 40W bulb (sold separately).
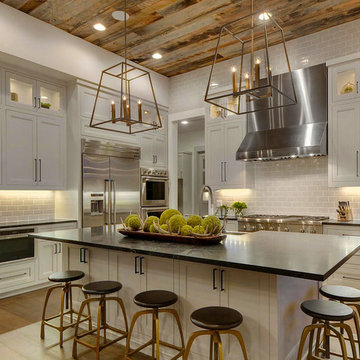

Find the right local pro for your project
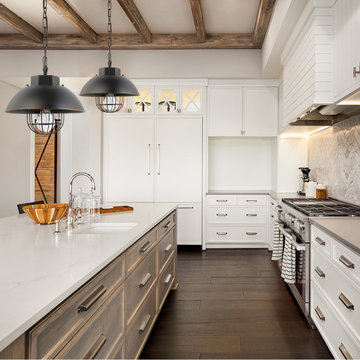 Globe Electric
Fashioned after vintage inspired lighting Globe Electric's 1-Light Vintage Edison Over Bulb Cage Pendant adds a rustic industrial feel to any room. Hanging from an adjustable chained cord you can customize this fixture to your desired look and lighting needs. Fully compatible with dimmable bulbs and a dimmer switch (not included), the caged shade and exposed bulb creates lighting ambiance and different moods easily. Ideal for use in kitchens, restaurants, bars, and dining rooms. Includes all mounting hardware for quick and easy installation and requires one medium base 60W light bulb (sold separately). Check out Globe Electric's designer vintage bulb selection to make your fixture truly unique.
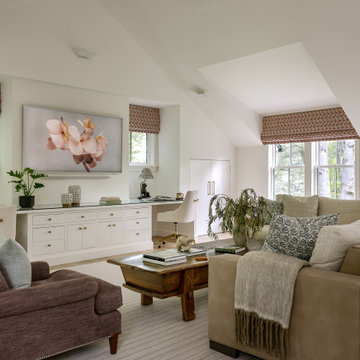




 Souris River Designs / Outdoor Comfort Solutions
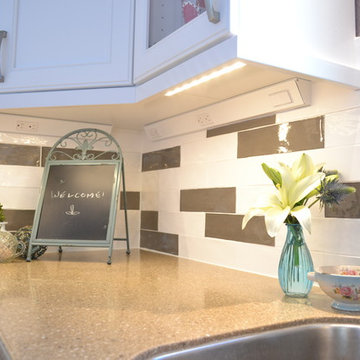
LED undercabinet lighting was installed to create ample light for kitchen tasks. Angle power strips were incorporated to give homeowners flexibility when using the kitchen appliances, and also creating a clean tile backsplash free of outlets. This kitchen incorporated USB charging station, cable hook-up, and light switches into the angled power strips.
photos by Erika Kelly
 Porchfront Homes
Porchfront Homes

Mid-sized arts and crafts guest concrete floor bedroom photo in Denver with blue walls and no fireplace
Mid-sized arts and crafts guest concrete floor bedroom photo in Denver with blue walls and no fireplace

 H2D Architecture + Design
This built-in closet system allows for a larger bedroom space while still creating plenty of storage.
1950s light wood floor built-in closet photo in Seattle with flat-panel cabinets and medium tone wood cabinets
1950s light wood floor built-in closet photo in Seattle with flat-panel cabinets and medium tone wood cabinets
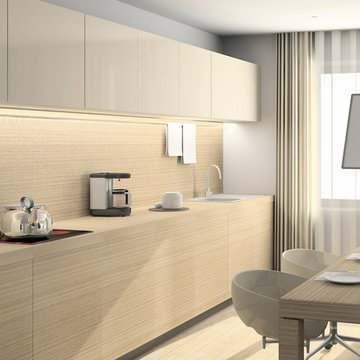
 Solid Apollo LED
Solid Apollo LED. In this studio apartment, the owner had created a unique living space using sand and ivory colored furniture and products. To ensure the colors surrounding any installed light would not be altered, the owner choose to use the Premium Light Bars in daylight white, for a simple work and accent light that was plugged together for a seamless row of light for a professional finished appearance.



Sponsored
Fredericksburg, OH

High Point Cabinets
Columbus' Experienced Custom Cabinet Builder | 4x Best of Houzz Winner

 Allen Construction
All elements of this historic master bedroom were improved including new French doors; new wood floors patinaed with a wear pattern to match the age of the house; refurbished wrought iron light fixtures, switch plates, outlets, and door hardware; and new plaster and paint.

 Isla Homes
I built this on my property for my aging father who has some health issues. Handicap accessibility was a factor in design. His dream has always been to try retire to a cabin in the woods. This is what he got.
It is a 1 bedroom, 1 bath with a great room. It is 600 sqft of AC space. The footprint is 40' x 26' overall.
The site was the former home of our pig pen. I only had to take 1 tree to make this work and I planted 3 in its place. The axis is set from root ball to root ball. The rear center is aligned with mean sunset and is visible across a wetland.
The goal was to make the home feel like it was floating in the palms. The geometry had to simple and I didn't want it feeling heavy on the land so I cantilevered the structure beyond exposed foundation walls. My barn is nearby and it features old 1950's "S" corrugated metal panel walls. I used the same panel profile for my siding. I ran it vertical to match the barn, but also to balance the length of the structure and stretch the high point into the canopy, visually. The wood is all Southern Yellow Pine. This material came from clearing at the Babcock Ranch Development site. I ran it through the structure, end to end and horizontally, to create a seamless feel and to stretch the space. It worked. It feels MUCH bigger than it is.
I milled the material to specific sizes in specific areas to create precise alignments. Floor starters align with base. Wall tops adjoin ceiling starters to create the illusion of a seamless board. All light fixtures, HVAC supports, cabinets, switches, outlets, are set specifically to wood joints. The front and rear porch wood has three different milling profiles so the hypotenuse on the ceilings, align with the walls, and yield an aligned deck board below. Yes, I over did it. It is spectacular in its detailing. That's the benefit of small spaces.
Concrete counters and IKEA cabinets round out the conversation.
For those who cannot live tiny, I offer the Tiny-ish House.
Photos by Ryan Gamma
Staging by iStage Homes
Design Assistance Jimmy Thornton

 French & French Interiors
Bill Stengel
Example of a cottage gray tile concrete floor bathroom design in Albuquerque with a two-piece toilet, white walls and gray countertops
Example of a cottage gray tile concrete floor bathroom design in Albuquerque with a two-piece toilet, white walls and gray countertops

 User
UserCasey Dunn
Kitchen - contemporary light wood floor kitchen idea in Austin with an island, flat-panel cabinets, white cabinets, white backsplash and gray countertops
Kitchen - contemporary light wood floor kitchen idea in Austin with an island, flat-panel cabinets, white cabinets, white backsplash and gray countertops
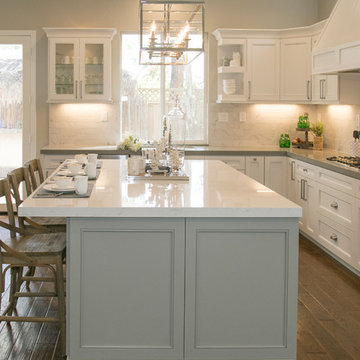
 Savvy Interiors
Eat-in kitchen - large transitional l-shaped medium tone wood floor eat-in kitchen idea in San Diego with shaker cabinets, white cabinets, solid surface countertops, white backsplash, mosaic tile backsplash, stainless steel appliances and an island
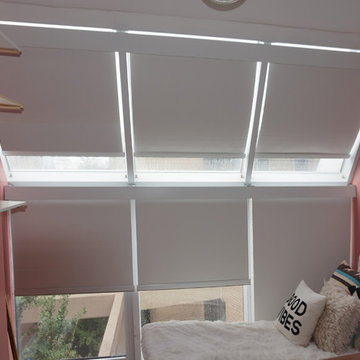
 Automated Shading & Lighting Control
Inspiration for a mid-sized contemporary bedroom remodel in New York with pink walls
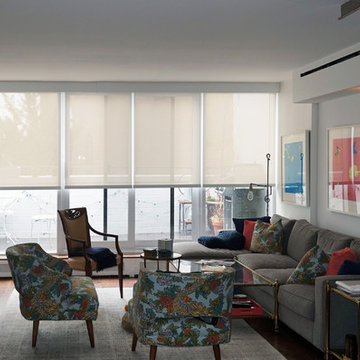 Automated Shading & Lighting Control
Inspiration for a mid-sized contemporary formal and loft-style dark wood floor living room remodel in New York with white walls, a standard fireplace, a brick fireplace and a wall-mounted tv
46