
Search results for "Light switch" in Home Design Ideas
 Kitchen Solvers of Jacksonville
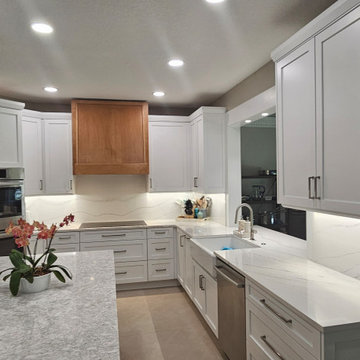
Our clients love to entertain, and they needed a kitchen to fit their style. They had a space with an odd shaped island and they could not visualize how to best redesign this to get a larger island without all the angles. They also had no pantry storage area in the kitchen which they really wanted. We used our Kitchen Solvers app to create a video walkthrough to showcase the design we came up with, which they loved.
The kitchen had a window that looked out into another room that had been converted into a bar and entertainment space. We took out the window and enlarged the opening, creating a pass-through and serving area to the adjoining room.
On one side of the kitchen, we created a long bar area with dual wine coolers that serves as the bar and another serving area. Glass upper cabinets with thick glass shelves were used to display their collection of glass vases and bowls. Inside the cabinet, lighting was added to highlight the collection and shine through the glass shelves. A large pantry cabinet was built between the refrigerator and ovens with an adjustable height rollout system in the lower section. The new cabinets are from our Kitchen Solvers Legacy Collection in a classic white. The hood was custom designed to be the focal point of the kitchen and the honey maple wood matches what we did with the island cabinets.
For the counters, we did the island with a waterfall edge in a Sandgate quartz, while the perimeter counters were done in a Lakedale quartz. We also did a full height backsplash in the same Lakedale quartz. The entire kitchen has no visible light switches or electrical outlets. Can lights in the ceiling was added over the new island. Undercabinet lighting is in two zones, the bar area and the rest of the kitchen. Down facing “hockey puck” lighting was built over the passthrough and hidden in the custom trim work. The center drawer in the island has hidden outlets behind the drawer face. Just look at this amazing kitchen transformation!
 Kitchen Solvers of Jacksonville
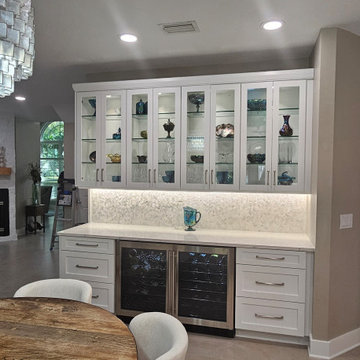
Our clients love to entertain, and they needed a kitchen to fit their style. They had a space with an odd shaped island and they could not visualize how to best redesign this to get a larger island without all the angles. They also had no pantry storage area in the kitchen which they really wanted. We used our Kitchen Solvers app to create a video walkthrough to showcase the design we came up with, which they loved.
The kitchen had a window that looked out into another room that had been converted into a bar and entertainment space. We took out the window and enlarged the opening, creating a pass-through and serving area to the adjoining room.
On one side of the kitchen, we created a long bar area with dual wine coolers that serves as the bar and another serving area. Glass upper cabinets with thick glass shelves were used to display their collection of glass vases and bowls. Inside the cabinet, lighting was added to highlight the collection and shine through the glass shelves. A large pantry cabinet was built between the refrigerator and ovens with an adjustable height rollout system in the lower section. The new cabinets are from our Kitchen Solvers Legacy Collection in a classic white. The hood was custom designed to be the focal point of the kitchen and the honey maple wood matches what we did with the island cabinets.
For the counters, we did the island with a waterfall edge in a Sandgate quartz, while the perimeter counters were done in a Lakedale quartz. We also did a full height backsplash in the same Lakedale quartz. The entire kitchen has no visible light switches or electrical outlets. Can lights in the ceiling was added over the new island. Undercabinet lighting is in two zones, the bar area and the rest of the kitchen. Down facing “hockey puck” lighting was built over the passthrough and hidden in the custom trim work. The center drawer in the island has hidden outlets behind the drawer face. Just look at this amazing kitchen transformation!

 Che Bella Interiors Design + Remodeling
A full Corian shower in bright white ensures that this small bathroom will never feel cramped. A recessed niche with back-lighting is a fun way to add an accent detail within the shower. The niche lighting can also act as a night light for guests that are sleeping in the main basement space.
Photos by Spacecrafting Photography
Find the right local pro for your project

 BC&J Architecture
BC&J Architecture designed a floating home that is now located at its permanent location on the Willamette River in Portland. The home was constructed at a Marina an hour from the final home location. Upon completion, the home was floated up the Willamette River to the current site.
The homeowners were looking for a river side, cottage style house well suited to entertaining. At 2,100 square feet, the home has an open floor plan with a large kitchen opening to a dining room and the living room with views onto the river.
Upstairs, the master bedroom extends toward the river under a large centered dormer. On the opposite side of the master bedroom is a bonus room under a symmetrical dormer that will serve as guest quarters when adult children and grandchildren visit.

 Michael Abraham Architecture
 http://www.mrobinsonphoto.com/
Inspiration for a farmhouse dark wood floor living room remodel in Chicago with white walls
Inspiration for a farmhouse dark wood floor living room remodel in Chicago with white walls

 Neighbors Home Remodeling
This kitchen had the old laundry room in the corner and there was no pantry. We converted the old laundry into a pantry/laundry combination. The hand carved travertine farm sink is the focal point of this beautiful new kitchen.
Notice the clean backsplash with no electrical outlets. All of the electrical outlets, switches and lights are under the cabinets leaving the uninterrupted backslash. The rope lighting on top of the cabinets adds a nice ambiance or night light.
Photography: Buxton Photography

 Dana King Design Build Remodeling
A fun, hip kitchen with a mid-century modern vibe. The homeowners wanted a kitchen to make them happy. We think you can't help but smile!
NEXT Project Studio
Jerry Voloski



 Tamara Rosenbloom Design LLC
My clients had outgrown their builder’s basic home and had plenty of room to expand on their 10 acres. Working with a local architect and a talented contractor, we designed an addition to create 3 new bedrooms, a bathroom scaled for all 3 girls, a playroom and a master retreat including 3 fireplaces, sauna, steam shower, office or “creative room”, and large bedroom with folding glass wall to capitalize on their view. The master suite, gym, pool and tennis courts are still under construction, but the girls’ suite and living room space are complete and dust free. Each child’s room was designed around their preference of color scheme and each girl has a unique feature that makes their room truly their own. The oldest daughter has a secret passage hidden behind what looks like built in cabinetry. The youngest daughter wanted to “swing”, so we outfitted her with a hanging bed set in front of a custom mural created by a Spanish artist. The middle daughter is an elite gymnast, so we added monkey bars so she can cruise her room in style. The girls’ bathroom suite has 3 identical “stations” with abundant storage. Cabinetry in black walnut and peacock blue and white quartz counters with white marble backsplash are durable and beautiful. Two shower stalls, designed with a colorful and intricate tile design, prevent bathroom wait times and a custom wall mural brings a little of the outdoors in.
Photos by Mike Martin www.martinvisualtours.com

 Osborne Construction
Sam Oberter
Bathroom - mid-sized scandinavian white tile white floor bathroom idea in Philadelphia with a trough sink, flat-panel cabinets and medium tone wood cabinets
Bathroom - mid-sized scandinavian white tile white floor bathroom idea in Philadelphia with a trough sink, flat-panel cabinets and medium tone wood cabinets
 Globe Electric
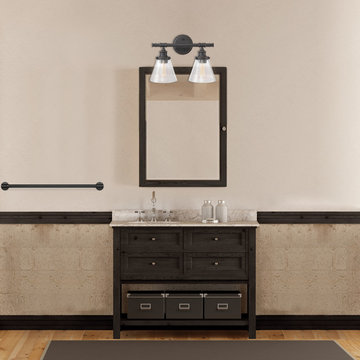
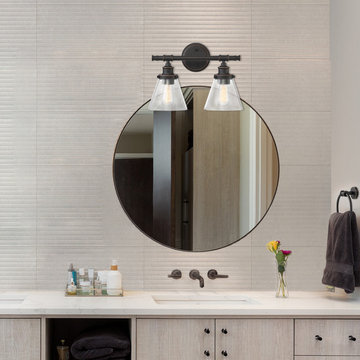
Combining a modern refined vintage look with an industrial pipe look, the Parker 2-Light Vanity Light is an easy way to update your bathroom, kitchen or bedroom. This 2-light fixture has clear glass shades in a vintage bronze finish that complements your existing decor. The clear glass shades bring a refined vintage feel to any space and perfectly showcase a bulb of your choice. With a variety of different medium-based vintage Edison and designer bulbs to choose from, Globe Electric allows you to customize this fixture to suit your individual taste. Couple this with a compatible dimmer switch to create the perfect atmosphere for any mood you're in (dimmer switch not included).
 Globe Electric
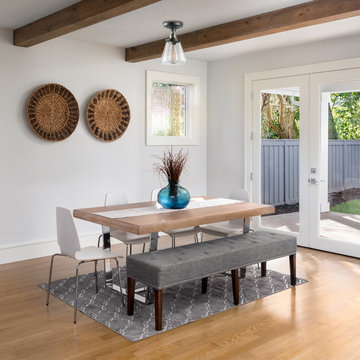
Fashioned after vintage inspired lighting Globe Electric’s Jackson 1-Light Flush Mount Ceiling Light adds a rustic industrial feel to any room. Fully compatible with dimmable LED bulbs and dimmer switch, the clear glass shade and exposed bulb easily creates lighting ambiance and different moods. Ideal for use in kitchens, restaurants, bars, and dining rooms. Includes all mounting hardware for quick and easy installation. Requires one standard medium based 60W bulb (sold separately). Check out Globe Electric's selection of designer vintage Edison bulbs to create a truly unique design.
 Globe Electric
Combining a modern refined vintage look with an industrial pipe look, the Parker 2-Light Vanity Light is an easy way to update your bathroom, kitchen or bedroom. This 2-light fixture has clear glass shades in a vintage bronze finish that complements your existing decor. The clear glass shades bring a refined vintage feel to any space and perfectly showcase a bulb of your choice. With a variety of different medium-based vintage Edison and designer bulbs to choose from, Globe Electric allows you to customize this fixture to suit your individual taste. Couple this with a compatible dimmer switch to create the perfect atmosphere for any mood you're in (dimmer switch not included).

 Cummings Architecture + Interiors
Combination wet bar and coffee bar. Bottom drawer is sized for liquor bottles.
Joyelle West Photography
Small elegant single-wall light wood floor wet bar photo in Boston with an undermount sink, white cabinets, wood countertops, white backsplash, subway tile backsplash, brown countertops and shaker cabinets
Small elegant single-wall light wood floor wet bar photo in Boston with an undermount sink, white cabinets, wood countertops, white backsplash, subway tile backsplash, brown countertops and shaker cabinets

Sponsored
Columbus, OH
Free consultation for landscape design!

Peabody Landscape Group
Columbus' Reliable Landscape Design & Contracting
 Renovisions

These South Shore homeowners desired a fresh look for their kitchen that was efficient and functional with a design worthy of showing off to family and friends. They also wished for more natural light, increased floor area and better countertop work space allowing for ease of preparation and cooking. The Renovisions team began the remodel by installing a larger (5’) window over the sink area which overlooks the beautiful backyard. Additional countertop workspace was achieved by utilizing the corner and installing a GE induction cooktop and stainless steel hood. This solution was spot on spectacular!
Renovisions discussed the importance of adding lighting fixtures and the homeowners agreed. Under cabinet lighting was installed under wall cabinets with switch as well as two pendants over the peninsula and one pendant over the sink. It also made good design sense to add additional recessed ceiling fixtures with LED lights and trims that blend well with the ceiling.
The project came together beautifully and boasts gorgeous shaker styled cherry cabinetry with glass mullian doors. The separate desk area serves as a much needed office/organizational area for keys, mail and electronic charging.
A lovely backsplash of Tuscan-clay-look porcelain tile in 4”x8” brick pattern and diagonal tile with decorative metal-look accent tiles serves an eye-catching design detail. We created interest without being overdone.
A large rectangular under-mounted ‘chef’ sink in stainless steel finish was the way to go here to accommodate larger pots and pans and platters. The creamy color marble like durable yet beautiful quartz countertops created a soft tone for the kitchens overall aesthetic look. Simple, pretty details give the cherry cabinets understated elegance and the mix of textures makes the room feel welcoming.
Our client can’t wait to start preparing her favorite recipes for her family.
 LeBlanc Design
Michael J Lee Photography
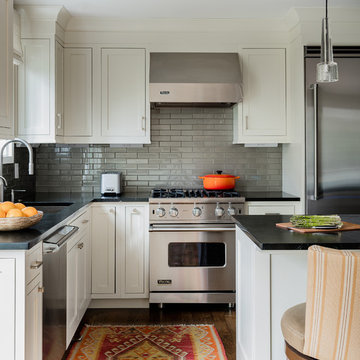
Example of a transitional l-shaped dark wood floor kitchen design in Boston with an undermount sink, shaker cabinets, white cabinets, gray backsplash, subway tile backsplash, stainless steel appliances and an island
Example of a transitional l-shaped dark wood floor kitchen design in Boston with an undermount sink, shaker cabinets, white cabinets, gray backsplash, subway tile backsplash, stainless steel appliances and an island
 Braitman Design Studio
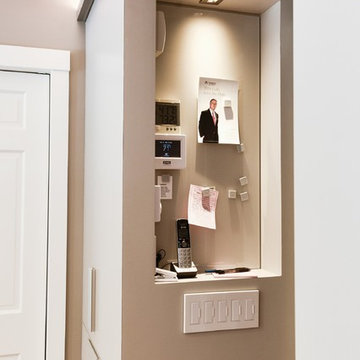
2 custom lighted niches (one shown here) are at each entrance. Each is equipped with color-matched magnetic glass white boards, charging stations, and message centers.
Photo Credit: Felicia Evans
 Lecy Bros Homes & Remodeling
Landmark Photography

Example of a classic medium tone wood floor and brown floor sunroom design in Minneapolis with a standard fireplace
Example of a classic medium tone wood floor and brown floor sunroom design in Minneapolis with a standard fireplace


 Lang's Kitchen & Bath
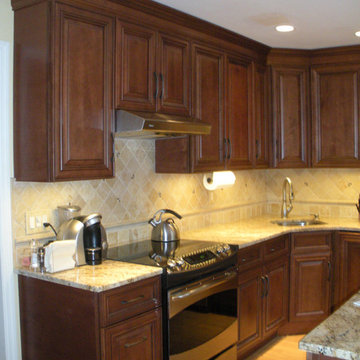
This traditional kitchen design updates the style and practical features of the kitchen to make the most of this space. The corner sink and slide-in range are complemented by a tumbled marble backsplash. The Fabuwood kitchen cabinets include crown molding to the ceiling, and is offset by the granite countertop.

 Porter Construction
Elegant ceramic tile and gray floor family room photo in Philadelphia with beige walls and no fireplace
 Tomco Company Inc.

This 1950's kitchen need upgrading, but when (2) sisters Elaine and Janet moved in, it required accessible renovation to meet their needs. Photo by Content Craftsmen
48