
Search results for "Light switch" in Home Design Ideas
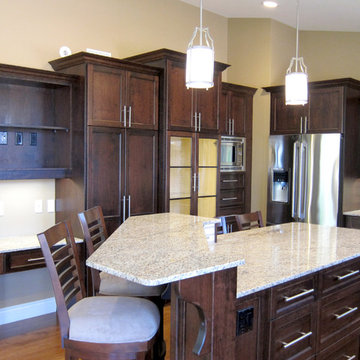
 Gordon Tobey Developments
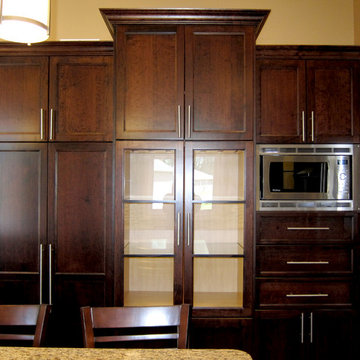
Kitchen featuring lots of display shelving, raised bar top, built in microwave, tv area & desk, and built in pantry.
Inspiration for a mid-sized timeless u-shaped medium tone wood floor open concept kitchen remodel in Toronto with an undermount sink, shaker cabinets, dark wood cabinets, granite countertops, multicolored backsplash, ceramic backsplash, stainless steel appliances and an island
Inspiration for a mid-sized timeless u-shaped medium tone wood floor open concept kitchen remodel in Toronto with an undermount sink, shaker cabinets, dark wood cabinets, granite countertops, multicolored backsplash, ceramic backsplash, stainless steel appliances and an island

Find the right local pro for your project
 Sledgehammer Construction

Completion of the vanity area showcasing the new dimmable vanity light, metal framed mirror, brushed nickel faucet, relocated electrical outlet into custom-made medicine cabinet enclosure, added hand towel bar and new dimmer light switches.

Sponsored
Plain City, OH

Kuhns Contracting, Inc.
Central Ohio's Trusted Home Remodeler Specializing in Kitchens & Baths
 Jay-Quinones Contracting Inc.
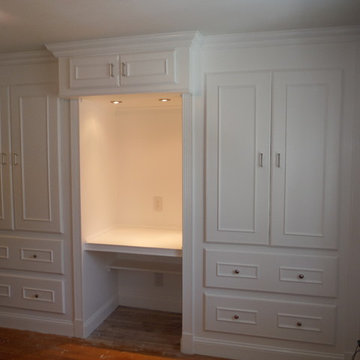
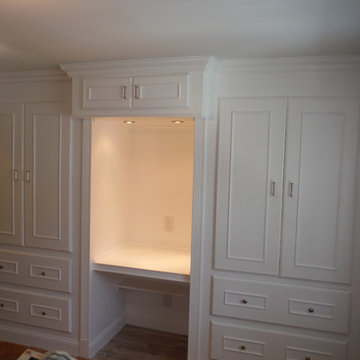
My client requested that I build a functional closet so this is the design that I came up with. The unit was constructed out of ¾ inch birch plywood. In addition to a closet and storage area I created a work station /desk as well. Low voltage lights on a dimmer were installed in the work station. Double closet doors were installed on each side of the work station. A light and automatic light switch was installed for each side of the closet. The lights are activated when the doors are opened and power off when closed. Four deep draws were installed on the unit. A two door cabinet was installed atop of the work station for additional storage. A small shelf was installed below the desk top. I made the top cabinet project out for a visually pleasing effect. Crown molding was installed atop of the unit and a 5 ½ inch base molding was installed throughout. Fluted moldings were installed as well. The unit was finished with High Gloss White paint.
 FORMA Construction

MATERIALS/ FLOOR: European White Oak; Width 7" length 6'-10'/ WALL: Level five smooth/ LIGHTS: lucifer Can lights/ CEILING: Level five smooth/OUTLETS AND LIGHT SWITCHES: Made by Trufig/WINDOWS: Blomberg custom aluminum frame windows/
 Transcend Tiny Homes
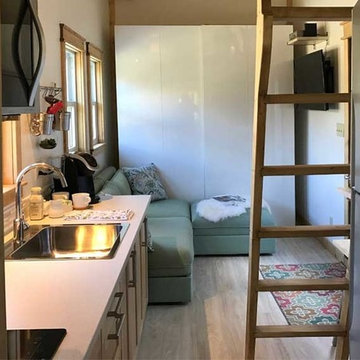
Structure: 8,340 lbs, 8.5’ x 24’ custom built steel, two axel trailer, advanced light weight composite wall system, polymerized stucco and composite wood exterior, elastomeric coated roof for water tight seal. 9,000 BTU LG Ductless Mini Split Heat Pump, Twinfresh (ERV). Schlage keyless entry and deadbolt.
Appliances: Whirlpool Convection Microwave, two burner induction cooktop with 7 piece cookware set, 18.7 cu ft Summit Ingenious Series refrigerator with ice maker, Kenmore stack 3.9 cu ft washer, 7 cu ft dryer with wrinkle guard,
Bathroom amenities: Kohler shower mixer, 3’ x 4’ shower, 4 foot curved glass shower door, IKEA mirrored medicine cabinet (3 cu ft of storage), IKEA vanity with 2 full depth drawers (8.8 cu ft of storage), IKEA linen pantry (8 cu ft of storage), 2 recessed LED ceiling lights bathroom,
Additional amenities: Coaxial and Cat 5 connection in loft and living room, 2 recessed LED ceiling lights in loft, TV wall mount brackets in loft and living (1 each), two-way light switches in loft, movable/stow-able custom built ladder, IKEA flip down dining table and bar stools, 104 sq ft of clothes storage, IKEA 3 piece seating sectional (1 sleeper and 2 storage ottomans), 8 foot kitchen counter.
 Gordon Tobey Developments
Kitchen featuring lots of display shelving, raised bar top, built in microwave, tv area & desk, and built in pantry.
Mid-sized elegant u-shaped medium tone wood floor open concept kitchen photo in Toronto with an undermount sink, shaker cabinets, dark wood cabinets, granite countertops, multicolored backsplash, ceramic backsplash, stainless steel appliances and an island
Mid-sized elegant u-shaped medium tone wood floor open concept kitchen photo in Toronto with an undermount sink, shaker cabinets, dark wood cabinets, granite countertops, multicolored backsplash, ceramic backsplash, stainless steel appliances and an island

Sponsored
Delaware, OH

Buckeye Basements, Inc.
Central Ohio's Basement Finishing ExpertsBest Of Houzz '13-'21

 Jay-Quinones Contracting Inc.
My client requested that I build a functional closet so this is the design that I came up with. The unit was constructed out of ¾ inch birch plywood. In addition to a closet and storage area I created a work station /desk as well. Low voltage lights on a dimmer were installed in the work station. Double closet doors were installed on each side of the work station. A light and automatic light switch was installed for each side of the closet. The lights are activated when the doors are opened and power off when closed. Four deep draws were installed on the unit. A two door cabinet was installed atop of the work station for additional storage. A small shelf was installed below the desk top. I made the top cabinet project out for a visually pleasing effect. Crown molding was installed atop of the unit and a 5 ½ inch base molding was installed throughout. Fluted moldings were installed as well. The unit was finished with High Gloss White paint.

 Floors by Remo and Company
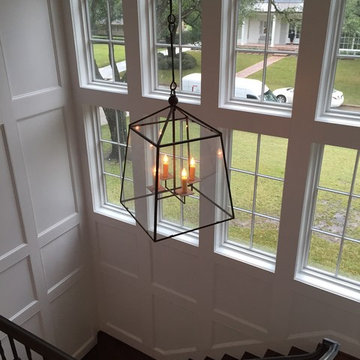
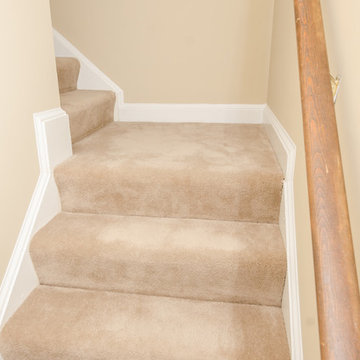
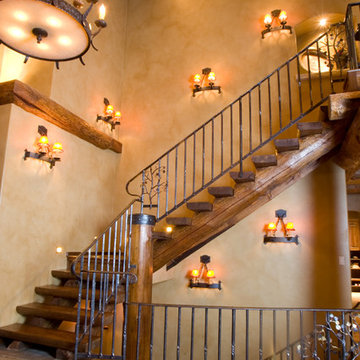
Example of a large mountain style wooden l-shaped staircase design in Denver with wooden risers


 Transcend Tiny Homes
Structure: 8,340 lbs, 8.5’ x 24’ custom built steel, two axel trailer, advanced light weight composite wall system, polymerized stucco and composite wood exterior, elastomeric coated roof for water tight seal. 9,000 BTU LG Ductless Mini Split Heat Pump, Twinfresh (ERV). Schlage keyless entry and deadbolt.
Appliances: Whirlpool Convection Microwave, two burner induction cooktop with 7 piece cookware set, 18.7 cu ft Summit Ingenious Series refrigerator with ice maker, Kenmore stack 3.9 cu ft washer, 7 cu ft dryer with wrinkle guard,
Bathroom amenities: Kohler shower mixer, 3’ x 4’ shower, 4 foot curved glass shower door, IKEA mirrored medicine cabinet (3 cu ft of storage), IKEA vanity with 2 full depth drawers (8.8 cu ft of storage), IKEA linen pantry (8 cu ft of storage), 2 recessed LED ceiling lights bathroom,
Additional amenities: Coaxial and Cat 5 connection in loft and living room, 2 recessed LED ceiling lights in loft, TV wall mount brackets in loft and living (1 each), two-way light switches in loft, movable/stow-able custom built ladder, IKEA flip down dining table and bar stools, 104 sq ft of clothes storage, IKEA 3 piece seating sectional (1 sleeper and 2 storage ottomans), 8 foot kitchen counter.
 Rechsteiner Signature Homes
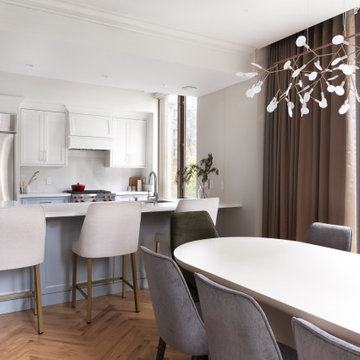
Experience the perfect blend of elegance and functionality in this custom-built dining area and kitchen. Designed for modern living, the kitchen features state-of-the-art appliances, sleek cabinetry, and a spacious island that seamlessly transitions into a cozy dining area. Large windows surround the space, inviting natural light and offering picturesque views. The dining area, with its stylish table and comfortable seating, is ideal for intimate dinners or casual gatherings. Finished with high-quality materials and a keen eye for design, this space is not just a kitchen and dining area, but a centerpiece of the home, reflecting sophistication and comfort
Designer: My Design Agent @mydesignagent
Photos: Kim Muise @kimmuisephoto
Light Switches - Adorne
Tile - Olympia Tile
Dining Fixture - Moooi / Robinson Lighting and Bath
Hardwood - Monarch

71