
Search results for "Light switch" in Home Design Ideas
 Flipside Homes Inc.
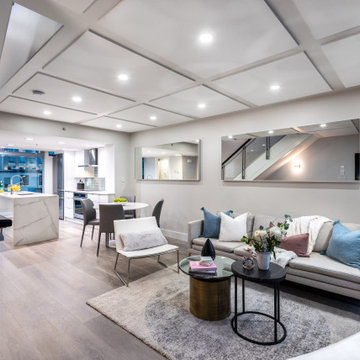
his spectacular full home renovation was done on a townhome in Downtown Vancouver. During the home renovation, we removed the second bedroom’s closet to increase the room’s square footage. We then transformed the storage room into a dual purpose coat closet for the main entrance and a new walk-in closet for the second bedroom.
In the bathrooms, we installed high-end fixtures from Kohler and Kallista, an overhead rain shower and handheld unit combo, custom high-gloss acrylic vanity cabinets, quartz countertops and backsplash, heated flooring with programmable thermostat control, LED pot lighting, custom fit and fabricated glass shower door and wall, and Italian high-end porcelain tiles throughout.
The living room now features a panel ceiling with LED pot lighting and 3-way dimmable light switches. To add a touch of sophistication to the room, we included a luxury wall mounted electric fireplace.
Our team completely transformed the kitchen from a typical ‘L’ shape design to a ‘flow-through’ design, complete with an island. We also updated the kitchen with custom cabinets, quartz countertops, a handmade Spanish tile backsplash, an induction cooktop, and LED pot lighting throughout.
This townhome also features brand new wide plank engineered hardwood flooring, custom fabricated steps, and high-end appliances. The final stand-out feature of this home has to be the rooftop deck which is hard to come by in downtown Vancouver!


Find the right local pro for your project
 Gordon Tobey Developments
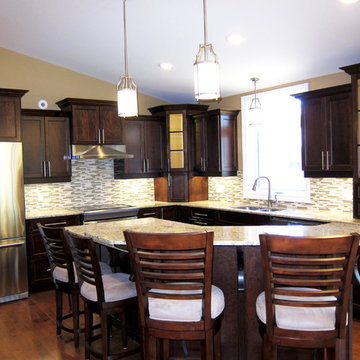
Kitchen featuring lots of display shelving, raised bar top, built in microwave, tv area & desk, and built in pantry.
Mid-sized elegant u-shaped medium tone wood floor open concept kitchen photo in Toronto with an undermount sink, shaker cabinets, dark wood cabinets, granite countertops, multicolored backsplash, ceramic backsplash, stainless steel appliances and an island
Mid-sized elegant u-shaped medium tone wood floor open concept kitchen photo in Toronto with an undermount sink, shaker cabinets, dark wood cabinets, granite countertops, multicolored backsplash, ceramic backsplash, stainless steel appliances and an island

 Transcend Tiny Homes
Structure: 8,340 lbs, 8.5’ x 24’ custom built steel, two axel trailer, advanced light weight composite wall system, polymerized stucco and composite wood exterior, elastomeric coated roof for water tight seal. 9,000 BTU LG Ductless Mini Split Heat Pump, Twinfresh (ERV). Schlage keyless entry and deadbolt.
Appliances: Whirlpool Convection Microwave, two burner induction cooktop with 7 piece cookware set, 18.7 cu ft Summit Ingenious Series refrigerator with ice maker, Kenmore stack 3.9 cu ft washer, 7 cu ft dryer with wrinkle guard,
Bathroom amenities: Kohler shower mixer, 3’ x 4’ shower, 4 foot curved glass shower door, IKEA mirrored medicine cabinet (3 cu ft of storage), IKEA vanity with 2 full depth drawers (8.8 cu ft of storage), IKEA linen pantry (8 cu ft of storage), 2 recessed LED ceiling lights bathroom,
Additional amenities: Coaxial and Cat 5 connection in loft and living room, 2 recessed LED ceiling lights in loft, TV wall mount brackets in loft and living (1 each), two-way light switches in loft, movable/stow-able custom built ladder, IKEA flip down dining table and bar stools, 104 sq ft of clothes storage, IKEA 3 piece seating sectional (1 sleeper and 2 storage ottomans), 8 foot kitchen counter.
 Rechsteiner Signature Homes
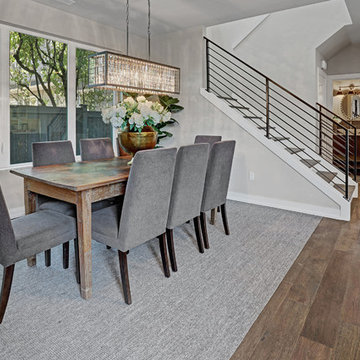
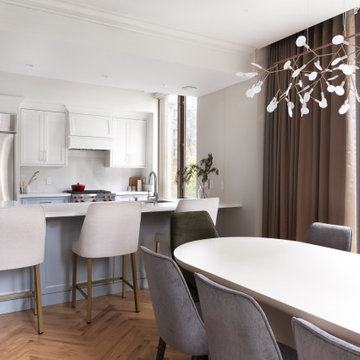
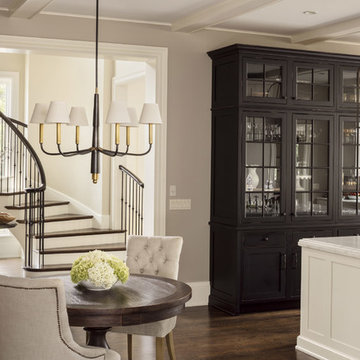
Experience the perfect blend of elegance and functionality in this custom-built dining area and kitchen. Designed for modern living, the kitchen features state-of-the-art appliances, sleek cabinetry, and a spacious island that seamlessly transitions into a cozy dining area. Large windows surround the space, inviting natural light and offering picturesque views. The dining area, with its stylish table and comfortable seating, is ideal for intimate dinners or casual gatherings. Finished with high-quality materials and a keen eye for design, this space is not just a kitchen and dining area, but a centerpiece of the home, reflecting sophistication and comfort
Designer: My Design Agent @mydesignagent
Photos: Kim Muise @kimmuisephoto
Light Switches - Adorne
Tile - Olympia Tile
Dining Fixture - Moooi / Robinson Lighting and Bath
Hardwood - Monarch
 Jay-Quinones Contracting Inc.
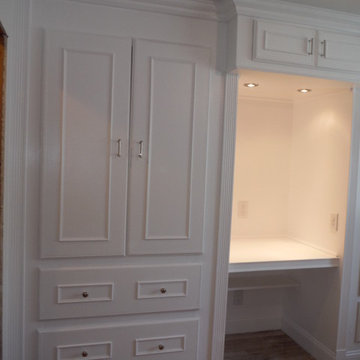
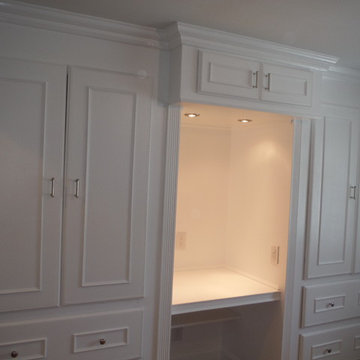
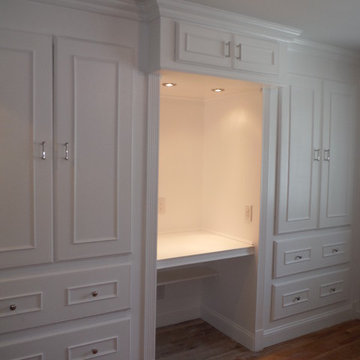
My client requested that I build a functional closet so this is the design that I came up with. The unit was constructed out of ¾ inch birch plywood. In addition to a closet and storage area I created a work station /desk as well. Low voltage lights on a dimmer were installed in the work station. Double closet doors were installed on each side of the work station. A light and automatic light switch was installed for each side of the closet. The lights are activated when the doors are opened and power off when closed. Four deep draws were installed on the unit. A two door cabinet was installed atop of the work station for additional storage. A small shelf was installed below the desk top. I made the top cabinet project out for a visually pleasing effect. Crown molding was installed atop of the unit and a 5 ½ inch base molding was installed throughout. Fluted moldings were installed as well. The unit was finished with High Gloss White paint.


 Gordon Tobey Developments
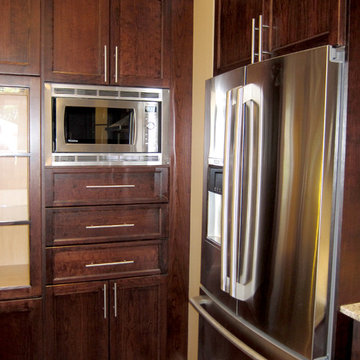
Kitchen featuring lots of display shelving, raised bar top, built in microwave, tv area & desk, and built in pantry.
Mid-sized elegant u-shaped medium tone wood floor open concept kitchen photo in Toronto with an undermount sink, shaker cabinets, dark wood cabinets, granite countertops, multicolored backsplash, ceramic backsplash, stainless steel appliances and an island
Mid-sized elegant u-shaped medium tone wood floor open concept kitchen photo in Toronto with an undermount sink, shaker cabinets, dark wood cabinets, granite countertops, multicolored backsplash, ceramic backsplash, stainless steel appliances and an island
 Jay-Quinones Contracting Inc.
My client requested that I build a functional closet so this is the design that I came up with. The unit was constructed out of ¾ inch birch plywood. In addition to a closet and storage area I created a work station /desk as well. Low voltage lights on a dimmer were installed in the work station. Double closet doors were installed on each side of the work station. A light and automatic light switch was installed for each side of the closet. The lights are activated when the doors are opened and power off when closed. Four deep draws were installed on the unit. A two door cabinet was installed atop of the work station for additional storage. A small shelf was installed below the desk top. I made the top cabinet project out for a visually pleasing effect. Crown molding was installed atop of the unit and a 5 ½ inch base molding was installed throughout. Fluted moldings were installed as well. The unit was finished with High Gloss White paint.
 Jay-Quinones Contracting Inc.
My client requested that I build a functional closet so this is the design that I came up with. The unit was constructed out of ¾ inch birch plywood. In addition to a closet and storage area I created a work station /desk as well. Low voltage lights on a dimmer were installed in the work station. Double closet doors were installed on each side of the work station. A light and automatic light switch was installed for each side of the closet. The lights are activated when the doors are opened and power off when closed. Four deep draws were installed on the unit. A two door cabinet was installed atop of the work station for additional storage. A small shelf was installed below the desk top. I made the top cabinet project out for a visually pleasing effect. Crown molding was installed atop of the unit and a 5 ½ inch base molding was installed throughout. Fluted moldings were installed as well. The unit was finished with High Gloss White paint.



Sponsored
Fredericksburg, OH

High Point Cabinets
Columbus' Experienced Custom Cabinet Builder | 4x Best of Houzz Winner
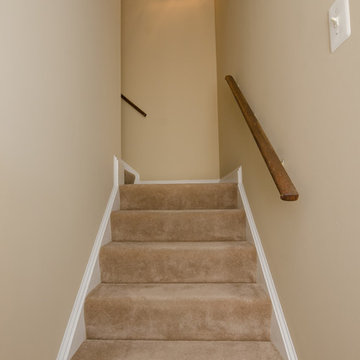


 Cascade West Development
The Aerius - Modern Craftsman in Ridgefield Washington by Cascade West Development Inc.
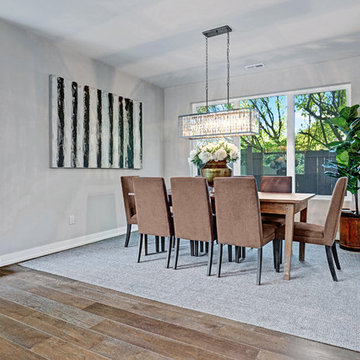
Upon opening the 8ft tall door and entering the foyer an immediate display of light, color and energy is presented to us in the form of 13ft coffered ceilings, abundant natural lighting and an ornate glass chandelier. Beckoning across the hall an entrance to the Great Room is beset by the Master Suite, the Den, a central stairway to the Upper Level and a passageway to the 4-bay Garage and Guest Bedroom with attached bath. Advancement to the Great Room reveals massive, built-in vertical storage, a vast area for all manner of social interactions and a bountiful showcase of the forest scenery that allows the natural splendor of the outside in. The sleek corner-kitchen is composed with elevated countertops. These additional 4in create the perfect fit for our larger-than-life homeowner and make stooping and drooping a distant memory. The comfortable kitchen creates no spatial divide and easily transitions to the sun-drenched dining nook, complete with overhead coffered-beam ceiling. This trifecta of function, form and flow accommodates all shapes and sizes and allows any number of events to be hosted here. On the rare occasion more room is needed, the sliding glass doors can be opened allowing an out-pour of activity. Almost doubling the square-footage and extending the Great Room into the arboreous locale is sure to guarantee long nights out under the stars.
Cascade West Facebook: https://goo.gl/MCD2U1
Cascade West Website: https://goo.gl/XHm7Un
These photos, like many of ours, were taken by the good people of ExposioHDR - Portland, Or
Exposio Facebook: https://goo.gl/SpSvyo
Exposio Website: https://goo.gl/Cbm8Ya

Kitchen - small contemporary kitchen idea in San Francisco with an undermount sink, glass-front cabinets, white cabinets, white backsplash, stainless steel appliances and an island
 Shawn M Cowdin Construction, LLC

Hall bath renovation.
Client requests:
no plumbing fixture relocation; refinish tub; reuse toilet; reuse pedestal sink and faucet; leave floor tile; leave wainscot.
Design requests:
open cabinet above toilet for towels; new medicine cabinet & lighting; install pocket door; use gray tones.
Shawn Cowdin

 Mark Brand Architecture
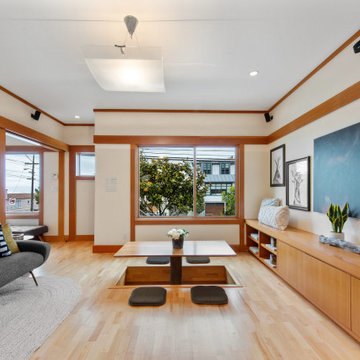
The design of this remodel of a small two-level residence in Noe Valley reflects the owner's passion for Japanese architecture. Having decided to completely gut the interior partitions, we devised a better-arranged floor plan with traditional Japanese features, including a sunken floor pit for dining and a vocabulary of natural wood trim and casework. Vertical grain Douglas Fir takes the place of Hinoki wood traditionally used in Japan. Natural wood flooring, soft green granite and green glass backsplashes in the kitchen further develop the desired Zen aesthetic. A wall to wall window above the sunken bath/shower creates a connection to the outdoors. Privacy is provided through the use of switchable glass, which goes from opaque to clear with a flick of a switch. We used in-floor heating to eliminate the noise associated with forced-air systems.
 Globe Electric
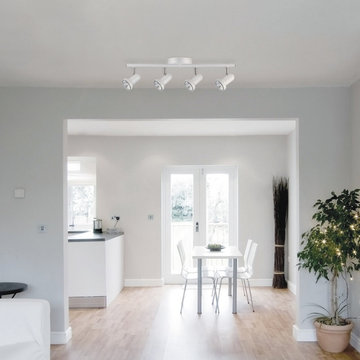
Classic, clean, and versatile are the perfect words to describe Globe Electric's Melo collection. Clean lines are enhanced by a glossy white finish to add a modern touch on a beautifully streamlined design. Each of the four track heads can be adjusted to point the light where you need it most while the included halogen bulbs provide the perfect brightness level for any standard space. Compatible with a dimmer switch to easily create different lighting ambiance and moods. Includes all mounting hardware for quick and easy installation and comes with four GU10 MR16 halogen bulbs.
 EURO STAGING
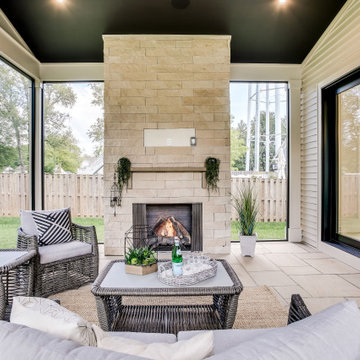
Inspiration for a transitional backyard tile patio remodel in DC Metro with a fireplace and a roof extension
73