
Search results for "Light switch" in Home Design Ideas
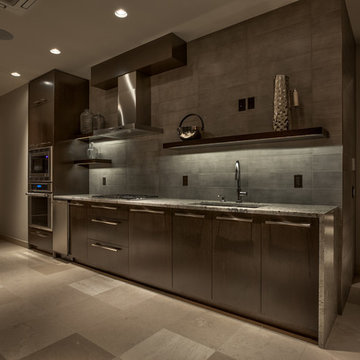
 Echo Systems
Lighting design is more than meets the eye; when done correctly it sets the tone for a specific space. Not always meant to be the object of attention in a room, but always the extension of beautiful interior and exterior design. We have more than a few ways to help you approach the subject.
Lighting controls can easily duplicate the appearance of occupancy in your home while you are away or eliminate a large bank of light switches with a single lighting keypad that controls a large area . . . we are experts in this field.
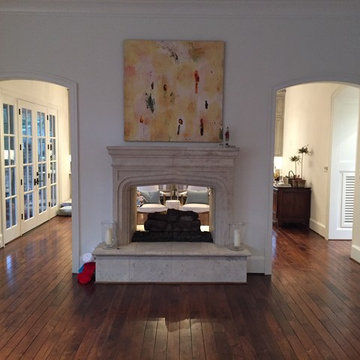
 Jay-Quinones Contracting Inc.
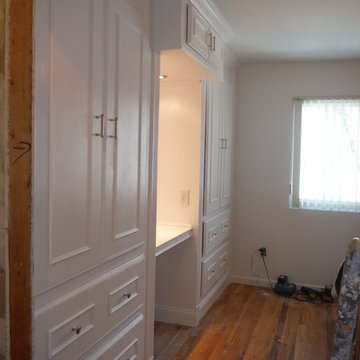
My client requested that I build a functional closet so this is the design that I came up with. The unit was constructed out of ¾ inch birch plywood. In addition to a closet and storage area I created a work station /desk as well. Low voltage lights on a dimmer were installed in the work station. Double closet doors were installed on each side of the work station. A light and automatic light switch was installed for each side of the closet. The lights are activated when the doors are opened and power off when closed. Four deep draws were installed on the unit. A two door cabinet was installed atop of the work station for additional storage. A small shelf was installed below the desk top. I made the top cabinet project out for a visually pleasing effect. Crown molding was installed atop of the unit and a 5 ½ inch base molding was installed throughout. Fluted moldings were installed as well. The unit was finished with High Gloss White paint.
Find the right local pro for your project
 Centoni Restoration & Development, Inc.
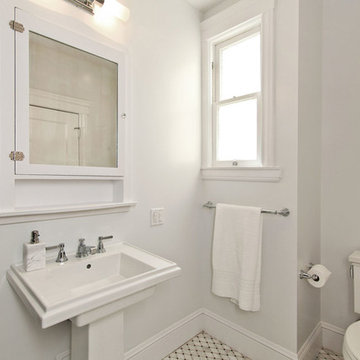
Fully remodeled guest bathroom. White pedestal sink with chrome faucet. White walls and Rejuvenation lighting. White two-piece toilet. Black and white diamond pattern flooring. Built in medicine cabinet.
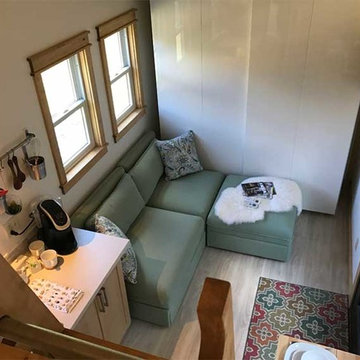
 Transcend Tiny Homes
Structure: 8,340 lbs, 8.5’ x 24’ custom built steel, two axel trailer, advanced light weight composite wall system, polymerized stucco and composite wood exterior, elastomeric coated roof for water tight seal. 9,000 BTU LG Ductless Mini Split Heat Pump, Twinfresh (ERV). Schlage keyless entry and deadbolt.
Appliances: Whirlpool Convection Microwave, two burner induction cooktop with 7 piece cookware set, 18.7 cu ft Summit Ingenious Series refrigerator with ice maker, Kenmore stack 3.9 cu ft washer, 7 cu ft dryer with wrinkle guard,
Bathroom amenities: Kohler shower mixer, 3’ x 4’ shower, 4 foot curved glass shower door, IKEA mirrored medicine cabinet (3 cu ft of storage), IKEA vanity with 2 full depth drawers (8.8 cu ft of storage), IKEA linen pantry (8 cu ft of storage), 2 recessed LED ceiling lights bathroom,
Additional amenities: Coaxial and Cat 5 connection in loft and living room, 2 recessed LED ceiling lights in loft, TV wall mount brackets in loft and living (1 each), two-way light switches in loft, movable/stow-able custom built ladder, IKEA flip down dining table and bar stools, 104 sq ft of clothes storage, IKEA 3 piece seating sectional (1 sleeper and 2 storage ottomans), 8 foot kitchen counter.
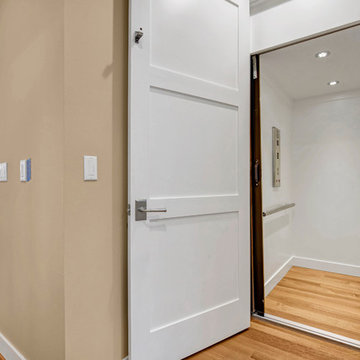

 Gordon Tobey Developments
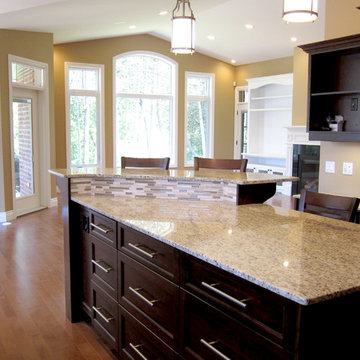
Kitchen featuring lots of display shelving, raised bar top, built in microwave, tv area & desk, and built in pantry.
Open concept kitchen - mid-sized traditional u-shaped medium tone wood floor open concept kitchen idea in Toronto with an undermount sink, shaker cabinets, dark wood cabinets, granite countertops, multicolored backsplash, ceramic backsplash, stainless steel appliances and an island
Open concept kitchen - mid-sized traditional u-shaped medium tone wood floor open concept kitchen idea in Toronto with an undermount sink, shaker cabinets, dark wood cabinets, granite countertops, multicolored backsplash, ceramic backsplash, stainless steel appliances and an island

Sponsored
Sunbury, OH

J.Holderby - Renovations
Franklin County's Leading General Contractors - 2X Best of Houzz!
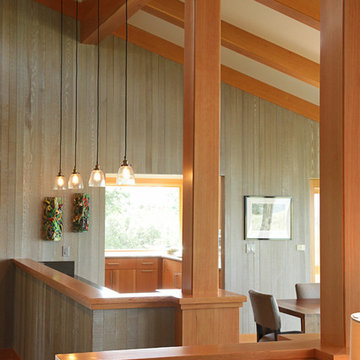

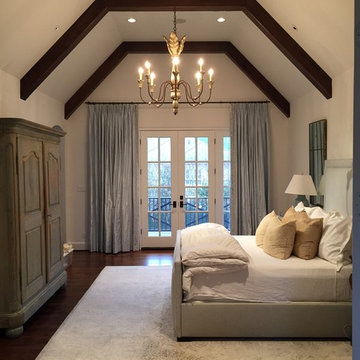
 Master Key Builders
Large elegant master dark wood floor and brown floor bedroom photo in Houston with beige walls and no fireplace

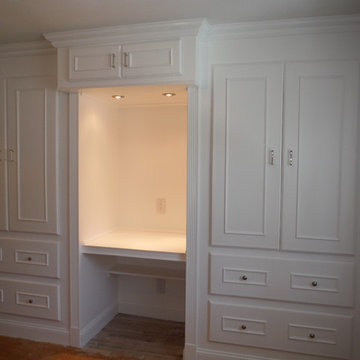 Jay-Quinones Contracting Inc.
My client requested that I build a functional closet so this is the design that I came up with. The unit was constructed out of ¾ inch birch plywood. In addition to a closet and storage area I created a work station /desk as well. Low voltage lights on a dimmer were installed in the work station. Double closet doors were installed on each side of the work station. A light and automatic light switch was installed for each side of the closet. The lights are activated when the doors are opened and power off when closed. Four deep draws were installed on the unit. A two door cabinet was installed atop of the work station for additional storage. A small shelf was installed below the desk top. I made the top cabinet project out for a visually pleasing effect. Crown molding was installed atop of the unit and a 5 ½ inch base molding was installed throughout. Fluted moldings were installed as well. The unit was finished with High Gloss White paint.
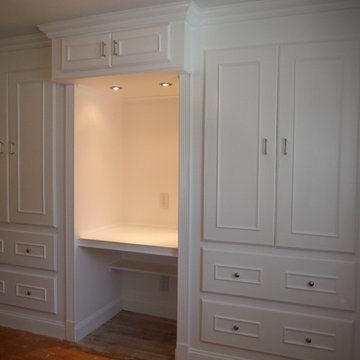 Jay-Quinones Contracting Inc.
My client requested that I build a functional closet so this is the design that I came up with. The unit was constructed out of ¾ inch birch plywood. In addition to a closet and storage area I created a work station /desk as well. Low voltage lights on a dimmer were installed in the work station. Double closet doors were installed on each side of the work station. A light and automatic light switch was installed for each side of the closet. The lights are activated when the doors are opened and power off when closed. Four deep draws were installed on the unit. A two door cabinet was installed atop of the work station for additional storage. A small shelf was installed below the desk top. I made the top cabinet project out for a visually pleasing effect. Crown molding was installed atop of the unit and a 5 ½ inch base molding was installed throughout. Fluted moldings were installed as well. The unit was finished with High Gloss White paint.
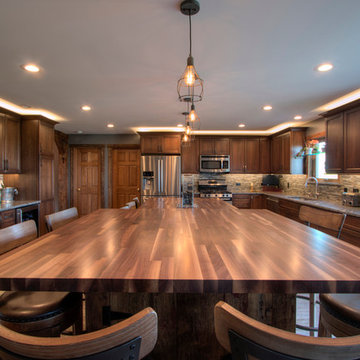
 DC DESIGN STUDIO @ Dunn Lumber
Dura Supreme Cabinetry
Kendall door
Lyptus wood, Mocha stained finish
Photography by Kayser Photography of Lake Geneva Wi
Carpentry by T Fecteau Carpentry & More, Lake Geneva, Wi


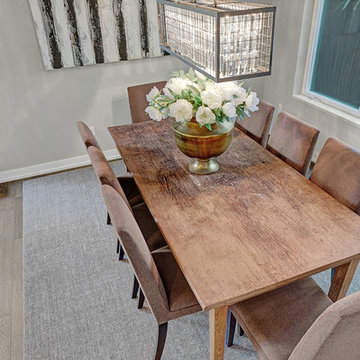
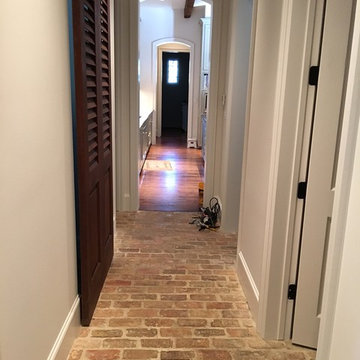
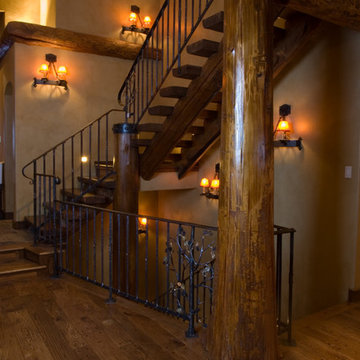
 Floors by Remo and Company
Staircase - large rustic wooden l-shaped staircase idea in Denver with wooden risers
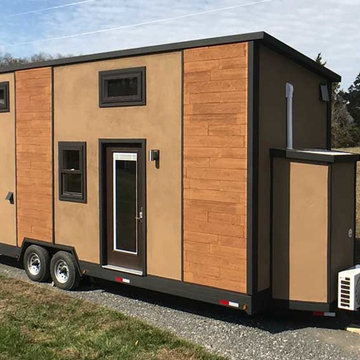 Transcend Tiny Homes
Structure: 8,340 lbs, 8.5’ x 24’ custom built steel, two axel trailer, advanced light weight composite wall system, polymerized stucco and composite wood exterior, elastomeric coated roof for water tight seal. 9,000 BTU LG Ductless Mini Split Heat Pump, Twinfresh (ERV). Schlage keyless entry and deadbolt.
Appliances: Whirlpool Convection Microwave, two burner induction cooktop with 7 piece cookware set, 18.7 cu ft Summit Ingenious Series refrigerator with ice maker, Kenmore stack 3.9 cu ft washer, 7 cu ft dryer with wrinkle guard,
Bathroom amenities: Kohler shower mixer, 3’ x 4’ shower, 4 foot curved glass shower door, IKEA mirrored medicine cabinet (3 cu ft of storage), IKEA vanity with 2 full depth drawers (8.8 cu ft of storage), IKEA linen pantry (8 cu ft of storage), 2 recessed LED ceiling lights bathroom,
Additional amenities: Coaxial and Cat 5 connection in loft and living room, 2 recessed LED ceiling lights in loft, TV wall mount brackets in loft and living (1 each), two-way light switches in loft, movable/stow-able custom built ladder, IKEA flip down dining table and bar stools, 104 sq ft of clothes storage, IKEA 3 piece seating sectional (1 sleeper and 2 storage ottomans), 8 foot kitchen counter.

Sponsored
Columbus, OH

Hope Restoration & General Contracting
Columbus Design-Build, Kitchen & Bath Remodeling, Historic Renovations
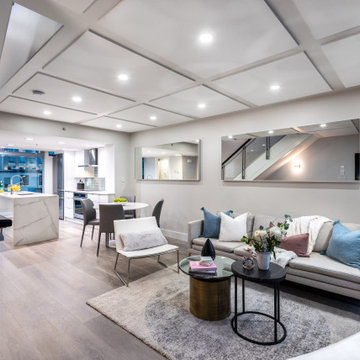
 Flipside Homes Inc.
his spectacular full home renovation was done on a townhome in Downtown Vancouver. During the home renovation, we removed the second bedroom’s closet to increase the room’s square footage. We then transformed the storage room into a dual purpose coat closet for the main entrance and a new walk-in closet for the second bedroom.
In the bathrooms, we installed high-end fixtures from Kohler and Kallista, an overhead rain shower and handheld unit combo, custom high-gloss acrylic vanity cabinets, quartz countertops and backsplash, heated flooring with programmable thermostat control, LED pot lighting, custom fit and fabricated glass shower door and wall, and Italian high-end porcelain tiles throughout.
The living room now features a panel ceiling with LED pot lighting and 3-way dimmable light switches. To add a touch of sophistication to the room, we included a luxury wall mounted electric fireplace.
Our team completely transformed the kitchen from a typical ‘L’ shape design to a ‘flow-through’ design, complete with an island. We also updated the kitchen with custom cabinets, quartz countertops, a handmade Spanish tile backsplash, an induction cooktop, and LED pot lighting throughout.
This townhome also features brand new wide plank engineered hardwood flooring, custom fabricated steps, and high-end appliances. The final stand-out feature of this home has to be the rooftop deck which is hard to come by in downtown Vancouver!

72