
Search results for "Light switch" in Home Design Ideas



 Tesi Design, Inc. Interiors and Cabinetry
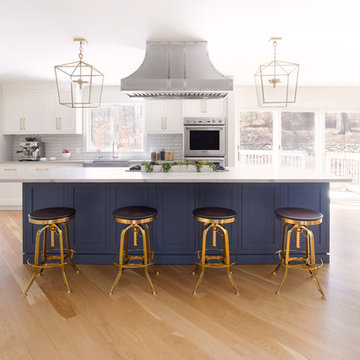
Layering of lighting is key to any good design. The open lantern pendants work really well as task lighting over the island. The LED strips mounted on the underside of the upper cabinetry illuminates the perimeter work surface. Lighting under cabinetry can change the atmosphere of a room, transforming the kitchen into an entertaining space. Because of the size of the kitchen a lighting plan was created to carefully positioned recessed down lights where needed. Each source of lighting has its own 3 way dimmer switch to manipulate lighting choices.
Find the right local pro for your project
 Chris and Dick's
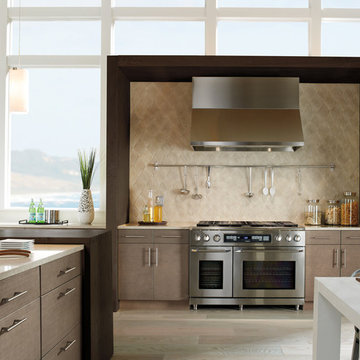
Eat-in kitchen - modern single-wall porcelain tile eat-in kitchen idea in Salt Lake City with an undermount sink, flat-panel cabinets, light wood cabinets, granite countertops, beige backsplash, ceramic backsplash, stainless steel appliances and an island

 Katie Leede & Company Studio
Bathroom - large modern master blue tile and mosaic tile concrete floor and gray floor bathroom idea in New York with brown walls and a hinged shower door
 Teness Herman
Photo: Teness Herman © 2015 Houzz
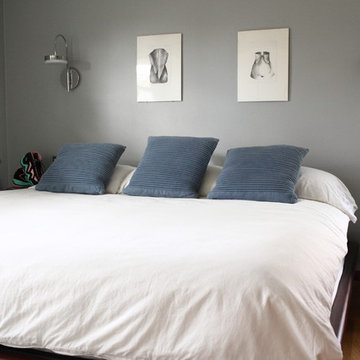
Inspiration for a mid-century modern bedroom remodel in Portland
Inspiration for a mid-century modern bedroom remodel in Portland

 Chicago Green Design Inc.
This small but very detailed space has all the wonderful accommodations needed for an urban rooftop. Flat screen TV, grill, heat lamp, fire table, and storage. We took the pattern from the chair and recreated it in the fire table. This custom table ties it all together nicely. All while siting in a lush garden that surrounds the seating area. Making it cozy and colorful.


 Curated Home By Chrissy & Co

This beautiful dining room/living room was designed By Chrissy & Co principle designer Chrissy Cottrell. Photo by Tracey Ayton-Edwards.
Mid-sized transitional medium tone wood floor dining room photo in Vancouver with white walls, a stone fireplace and a ribbon fireplace
Mid-sized transitional medium tone wood floor dining room photo in Vancouver with white walls, a stone fireplace and a ribbon fireplace

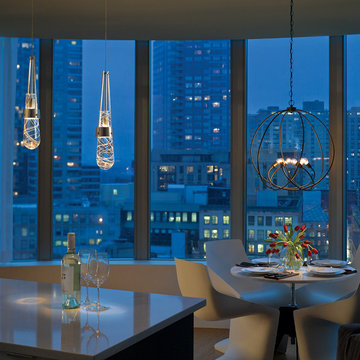
 Modern Lights
Light Fixture :Hubbardton Forge-Orb Chandelier
Item # 103307
Price: $1,012.00
Inspiration for a mid-sized modern kitchen/dining room combo remodel in San Francisco with beige walls
Inspiration for a mid-sized modern kitchen/dining room combo remodel in San Francisco with beige walls
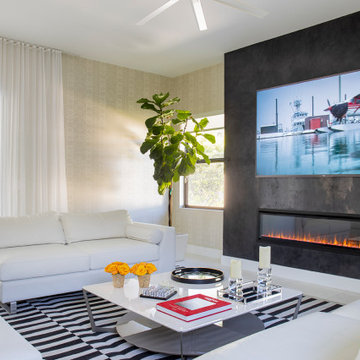
Large trendy marble floor, white floor and wallpaper living room photo in Miami with beige walls, a ribbon fireplace, a stone fireplace and a wall-mounted tv

 Home On Cameron
Example of a classic mirror tile beige floor powder room design in DC Metro with a wall-mount sink and multicolored walls

 brandes maselli architects
Family room - contemporary dark wood floor family room idea in New York with gray walls, no fireplace and no tv

Sponsored
Columbus, OH

Hope Restoration & General Contracting
Columbus Design-Build, Kitchen & Bath Remodeling, Historic Renovations



 Harrell Design + Build
What our clients needed:
• Create a garden folly that doubles as a well-built shed for crafts and storage.
• Size the structure large enough for comfortable storage without dominating the garden.
• Discreetly locate the shed in the far corner of the rear yard while maintaining existing trees.
• Ensure that the structure is protected from the weather and carefully detailed to deter access of wildlife and rodents.
FUNCTION
• Construct the shed slab close to grade to permit easy access for bicycle storage, while building shed walls above grade to ensure against termites and dryrot.
• Install a French door and operable casement windows to admit plenty of daylight and provide views to the garden.
• Include rugged built-in work bench, shelves, bike racks and tool storage for a rustic well-organized and efficient space.
• Incorporate GFIC electrical service for safe access to power at this distant corner of the yard.
• Position energy-efficient interior lighting to ensure space can be used year-round.
• Switch control of exterior light from house and from shed for ease of command.
AESTHETICS
• Design and detail the shed to coordinate with the Arts and Crafts style house.
• Include an arbor for future flowering vines, further softening the shed’s garden presence.
• Simple and rustic interior surfaces ensure that the space is easy to clean.
• Create an aged and softly weathered appearance, and protect the exterior siding by finishing the cedar with a custom-colored semi-transparent stain.
INNOVATIVE MATERIALS AND CONSTRUCTION
• Factory-built components were pre-assembled to allow for a speedy assembly and for a shorter on-site construction schedule.
• Each component was easily transported through the yard without disturbing garden features.
• Decorative exterior trim frames the door and windows, while a simpler trim is used inside the unadorned shed.
OBSTACLE OVERCOME
• The structure is located in the corner of the yard to avoid disturbance of a curly willow tree.
• The low-profile structure is positioned close to property lines while staying beneath the allowable daylight plane for structures.
• To comply with daylight plane close to fence, the roof form combines hip and gable forms, with door located at gable end.
• The height of the modest interior is maximized, without exceeding the allowable building height.
CRAFTSMANSHIP
• The concrete slab was precisely formed and finished for ease of shed assembly before the factory-built components were delivered to site.
• Precision planning meant the pre-framed door fit exactly between raised concrete curb.
 User
UserTim Souza

Small beach style walk-out vinyl floor and brown floor basement photo in Philadelphia with beige walls
Small beach style walk-out vinyl floor and brown floor basement photo in Philadelphia with beige walls
 Heather Banks
Photo: Heather Banks © 2015 Houzz
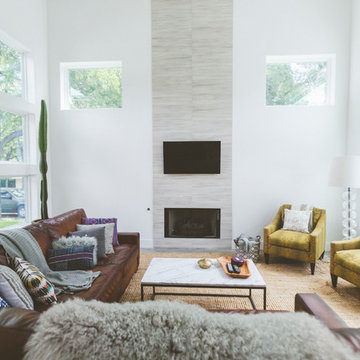
Example of a trendy living room design in Austin with white walls, a standard fireplace, a tile fireplace and a wall-mounted tv
Example of a trendy living room design in Austin with white walls, a standard fireplace, a tile fireplace and a wall-mounted tv

Sponsored
Sunbury, OH

J.Holderby - Renovations
Franklin County's Leading General Contractors - 2X Best of Houzz!

 Howells Architecture + Design
We designed this writer's studio in tandem with an urban backyard and hardscaping renovation. Originally this building was to be a new garage, but the owner liked it so much that halfway through the process, he decided to forgo a garage in favor of an office.
Photo: Anna M Campbell: annamcampbell.com

 Legrand
APMT12TM2: adorne® 12" Modular Track
AAPCTM4: adorne® Mobile Phone Cradle
AATCTM4: adorne® Tablet Cradle
ALPKLEDTM4: adorne® LED Puck Light
APCB2TM2: adorne® Control Box with Paddle Dimmer with GFCI Outlet
 Highland Design Gallery
Highland Design Gallery, Todd Swarts
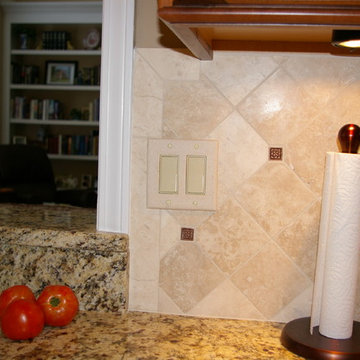
Eat-in kitchen - mid-sized traditional u-shaped light wood floor eat-in kitchen idea in Atlanta with an undermount sink, raised-panel cabinets, medium tone wood cabinets, granite countertops, brown backsplash, porcelain backsplash, stainless steel appliances and a peninsula
Eat-in kitchen - mid-sized traditional u-shaped light wood floor eat-in kitchen idea in Atlanta with an undermount sink, raised-panel cabinets, medium tone wood cabinets, granite countertops, brown backsplash, porcelain backsplash, stainless steel appliances and a peninsula
81