
Search results for "Light switch" in Home Design Ideas
 Chester County Kitchen & Bath
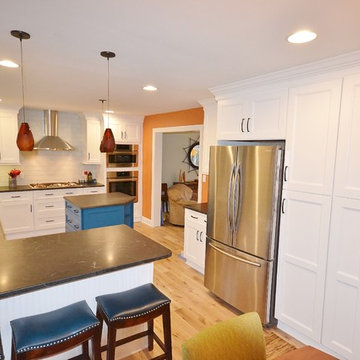
Bright and Bold Kitchen remodel. This client wanted a new more open brighter kitchen so we removed the existing wall between the old kitchen and dining room. This created a new larger kitchen space open to a semi-formal dining area. We removed the existing dining room window and one of the existing old kitchen windows and installed a new large 8’ window centered on the new dining area. Now with the new kitchen layout and 2 large windows in combination with Fabuwood Cabinetry in the Nexus door style with Frost finish the kitchen feels clean, open and bright. The client wanted something to be unique and really “pop” so Fabuwood custom painted the island in Sherman Williams SW6503 Bosporus . The countertops are Jet Mist granite with a honed finish with a large white farm sink and Brizo touch faucet. We replaced the flooring with Sedona Oak Burma Beige hand scraped hardwood. The tile backsplash is Crystile Wave Bright White 4x12 textured glass tiles by My Way Tile ( probably my person favorite part of this project ). All the clients and designers selections along with the new floor plan really made this remodel come together to be a great new space.
 Bella Bnb Design Company

Custom Kitchen
Photo: Trevor Ward
Mid-sized eclectic u-shaped slate floor open concept kitchen photo in Orlando with a double-bowl sink, raised-panel cabinets, light wood cabinets, granite countertops, metallic backsplash, metal backsplash, stainless steel appliances and an island
Mid-sized eclectic u-shaped slate floor open concept kitchen photo in Orlando with a double-bowl sink, raised-panel cabinets, light wood cabinets, granite countertops, metallic backsplash, metal backsplash, stainless steel appliances and an island
 Gibbons, Fortman & Associates, Ltd.
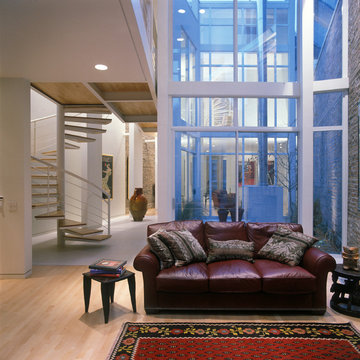
The courtyards allow the natural elements to become part of the interior, blurring the separation between exterior and interior space. Even in winter with snow on the ground, the courtyards provide the feeling of being outside.
Photography by Kevin O. Mooney
Find the right local pro for your project
 Hello Home
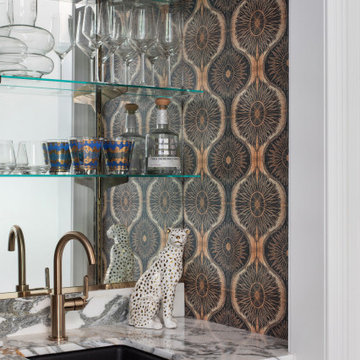
Wet bar - small transitional single-wall light wood floor and brown floor wet bar idea in Austin with an undermount sink, flat-panel cabinets, white cabinets, marble countertops and mirror backsplash
 FAMURAT BUILDERS, LLC
Marcin JM @ Diamond Shot Studio
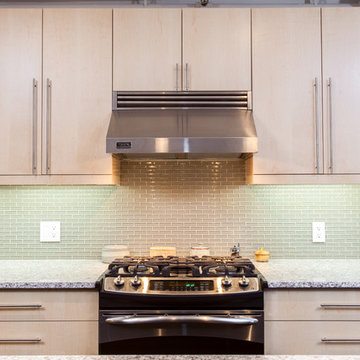
Example of a mid-sized trendy single-wall dark wood floor open concept kitchen design in New York with a single-bowl sink, flat-panel cabinets, light wood cabinets, quartz countertops, green backsplash, glass tile backsplash, stainless steel appliances and an island
Example of a mid-sized trendy single-wall dark wood floor open concept kitchen design in New York with a single-bowl sink, flat-panel cabinets, light wood cabinets, quartz countertops, green backsplash, glass tile backsplash, stainless steel appliances and an island
 King Custom Homes
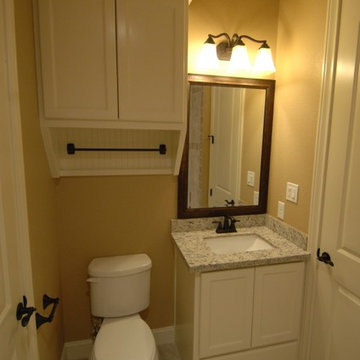
Mid-sized elegant master beige tile and stone tile ceramic tile bathroom photo in Austin with raised-panel cabinets, white cabinets, beige walls, an undermount sink and granite countertops



 FAMURAT BUILDERS, LLC
Marcin JM @ Diamond Shot Studio
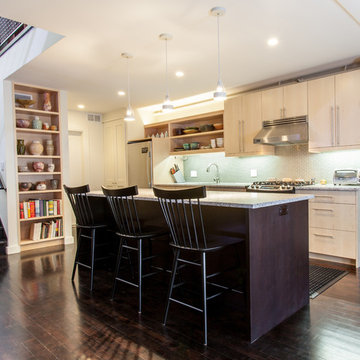
Example of a mid-sized trendy single-wall dark wood floor open concept kitchen design in New York with a single-bowl sink, flat-panel cabinets, light wood cabinets, quartz countertops, green backsplash, glass tile backsplash, stainless steel appliances and an island
Example of a mid-sized trendy single-wall dark wood floor open concept kitchen design in New York with a single-bowl sink, flat-panel cabinets, light wood cabinets, quartz countertops, green backsplash, glass tile backsplash, stainless steel appliances and an island
 Troico
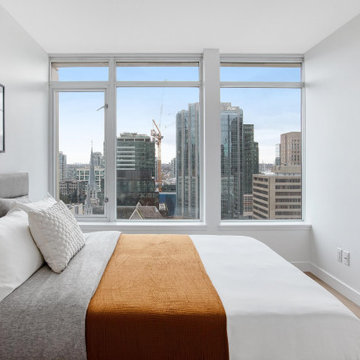
Bedroom - small contemporary master beige floor and light wood floor bedroom idea in Vancouver with white walls
 Countertops by Superior, Inc.
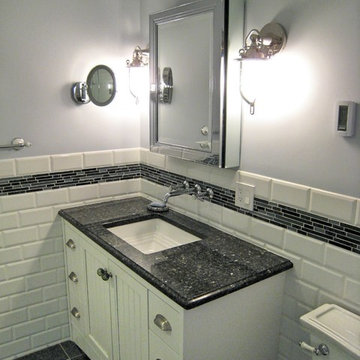
Mid-sized transitional 3/4 white tile and ceramic tile porcelain tile and black floor bathroom photo in Providence with recessed-panel cabinets, white cabinets, a two-piece toilet, gray walls, an undermount sink, granite countertops and black countertops
 FAMURAT BUILDERS, LLC
Marcin JM @ Diamond Shot Studio
Example of a mid-sized trendy single-wall dark wood floor open concept kitchen design in New York with a single-bowl sink, flat-panel cabinets, light wood cabinets, quartz countertops, green backsplash, glass tile backsplash, stainless steel appliances and an island
Example of a mid-sized trendy single-wall dark wood floor open concept kitchen design in New York with a single-bowl sink, flat-panel cabinets, light wood cabinets, quartz countertops, green backsplash, glass tile backsplash, stainless steel appliances and an island
 EMMONS CUSTOM

Took down the walls that was separating the kitchen from the living room and from the dining room.
Fully remodel Kitchen Island
Changed kitchen cabinet layout
Fully Remodel Kitchen Cabinets
Replaced Windows
Added Kichen Island Light Fixtures
Added Pot lights
Replaced Floor
Painting Walls and Ceiling
Updated Light Switches and Power Outlet
Replaced Kitchen Appliances and Range hood
Replaced Countertops
Added Cabinets and Appliances to Kitchen Island
Replaced Sink and Faucet
Replaced Backsplash



 MARK IV Builders, Inc
Greg Hadley

Warm yellow walls and wood flooring adorn this family play room. Built in book shelves are stocked with books and photos. A storage closet is the perfect spot to tuck away toys.
 Rudloff Custom Builders
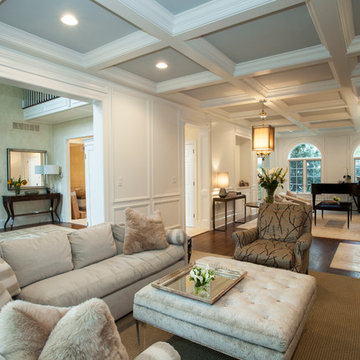
What a luxurious Bryn Mawr living room with coffered ceilings, raised wall paneling, tumbled marble stone fireplace, dark hardwood flooring, recessed and pendant lighting. The spacious floor plan of this kitchen and living room allow guests to relax and mingle with ease.
Photos by Alicia's Art, LLC
RUDLOFF Custom Builders, is a residential construction company that connects with clients early in the design phase to ensure every detail of your project is captured just as you imagined. RUDLOFF Custom Builders will create the project of your dreams that is executed by on-site project managers and skilled craftsman, while creating lifetime client relationships that are build on trust and integrity.
We are a full service, certified remodeling company that covers all of the Philadelphia suburban area including West Chester, Gladwynne, Malvern, Wayne, Haverford and more.
As a 6 time Best of Houzz winner, we look forward to working with you on your next project.
 Kitchen, Bath & Home - Texas

Our client wanted to take their 1970s kitchen to the 2020s. The original kitchen had many issues - inefficient cabinet space, choppy countertop layout, dated appliances, an obtrusive pantry that blocked access into the kitchen and provided poor storage, and a 1970's style step-down into the space. They requested a space that was clean, bright and open with a modern/mid-century feel where they could easily cook at home and entertain family and friends.
Improvements included:
- Raising the floor to make it level with the rest of the house
- Removing the obtrusive pantry and converting the water heater closet into the new pantry space
- Combining the two water heaters into one tank-less water heater
- Appliances were moved to create more counter space. The cooktop and oven were combined into a range. The microwave was moved to under the counter. The original trash compactor was replaced by a pull-out waste bin.
- The double basin sink was replaced by a single, large basin better suited for washing large pots, pans and tray. Accessories such as a cutting board and strainer fit over the sink making food prep and clean up easier.
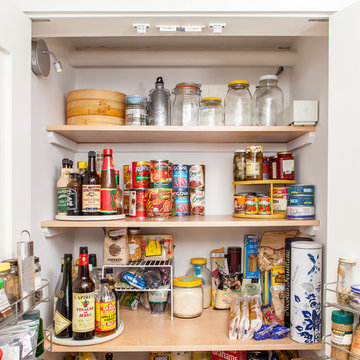
- The pantry was custom built to fit the clients' needs with pull-out shelves to make accessing everything in the back easier. A socket was installed to create a coffee and smoothie station that can be hidden when not in use behind the pantry doors keeping the countertops cleared.
- Custom panels were manufactured for the refrigerator and dishwasher to hide the appliances.
- A unique 3-D tile backsplash was installed from counter to ceiling to create eye-catching movement.
- Electrical sockets were hidden under the upper cabinets and light switches on either side of the sink were turned horizontal to preserve the look and motion of the backsplash.
The dated kitchen with a challenging layout and inefficient storage was replaced with a bright, welcoming kitchen with clean lines and creative touches. The clients are beyond thrilled with the transformation and say that it is the ideal place to gather.
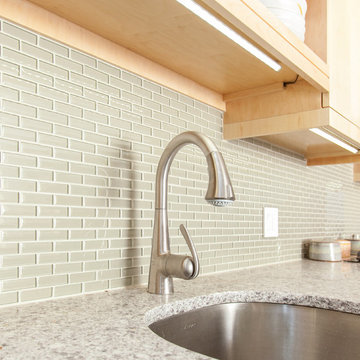 FAMURAT BUILDERS, LLC
Marcin JM @ Diamond Shot Studio
Mid-sized trendy single-wall dark wood floor open concept kitchen photo in New York with a single-bowl sink, flat-panel cabinets, light wood cabinets, quartz countertops, green backsplash, glass tile backsplash, stainless steel appliances and an island
Mid-sized trendy single-wall dark wood floor open concept kitchen photo in New York with a single-bowl sink, flat-panel cabinets, light wood cabinets, quartz countertops, green backsplash, glass tile backsplash, stainless steel appliances and an island


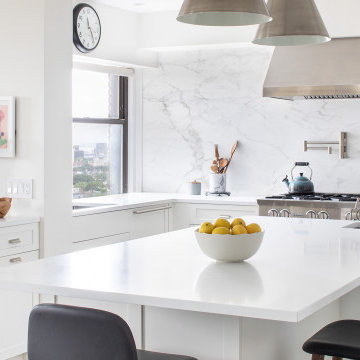
 Ben Herzog
Mid-sized transitional u-shaped light wood floor and gray floor eat-in kitchen photo in New York with an undermount sink, shaker cabinets, white cabinets, quartz countertops, white backsplash, stone slab backsplash, stainless steel appliances, an island and white countertops
 FAMURAT BUILDERS, LLC
Marcin JM @ Diamond Shot Studio
Example of a mid-sized trendy single-wall dark wood floor open concept kitchen design in New York with a single-bowl sink, flat-panel cabinets, light wood cabinets, quartz countertops, green backsplash, glass tile backsplash, stainless steel appliances and an island
Example of a mid-sized trendy single-wall dark wood floor open concept kitchen design in New York with a single-bowl sink, flat-panel cabinets, light wood cabinets, quartz countertops, green backsplash, glass tile backsplash, stainless steel appliances and an island

 Maugel DeStefano Architects
This urban townhouse took on new life when it was renovated for a couple relocating from New York City. The owner’s sophisticated taste, cultivated from world travels, paired with the character of the existing home and resulted in a fresh and colorful gem in the heart of the historic downtown.
Extensive approvals from the local Historic District Commission preceded an addition on the rear of the time-honored building and a complete restoration of the exterior. The addition encompasses a first-floor, finished garage with arch doors that open to the gardens, ideal for entertaining. Above the garage accommodates the master bedroom, walk-in closets and a bathroom suite. The exterior restoration allowed the addition of window pediments, shutters with authentic hardware and gaslight features. Pocket gardens surround the townhouse and boast multiple plantings that complement a historic environment.
The interior of the home was restructured to allow for reworking of the main stair. The reconfigured flight can now carry the weight of books and art alongside ascending residents and guests. Amid construction, two previously hidden fireplaces were uncovered. By the end of the renovation, four fireplaces were entirely refurbished and now lend immense aesthetic to interior design.
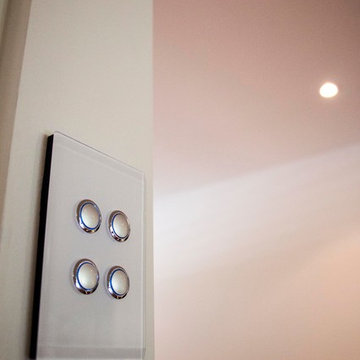
The interior finishes within the home keep visitors engaged and impressed. From imported Italian tile to contextually historic light switches, the colorful décor is appealing to all senses. Specially painted walls coordinate with furnishings, bookcases and art.
Photos: Greg West Photography
84