
Search results for "Light switch" in Home Design Ideas
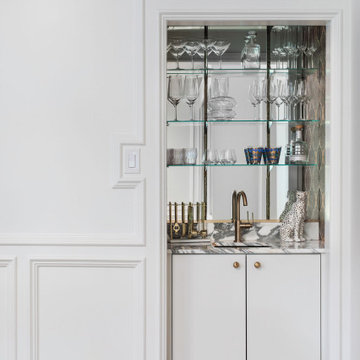
 Hello Home
Inspiration for a small transitional single-wall light wood floor and brown floor wet bar remodel in Austin with an undermount sink, flat-panel cabinets, white cabinets, marble countertops and mirror backsplash
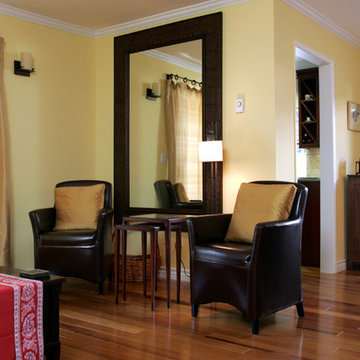
 Custom Design & Construction
We were thrilled to take on this whole home remodel for a growing family in Santa Monica. The home is a multi-level condominium. They were looking for a contemporary update. The living room offers a custom built mantel with entertainment center. The kitchen and bathrooms all have custom made cabinetry. Unique in this kitchen is the down draft. The border floor tile in the kid’s bathroom ties all of the green mosaic marble together. However, our favorite feature may be the fire pit which allows the homeowners to enjoy their patio all year long.
 FAMURAT BUILDERS, LLC
Marcin JM @ Diamond Shot Studio
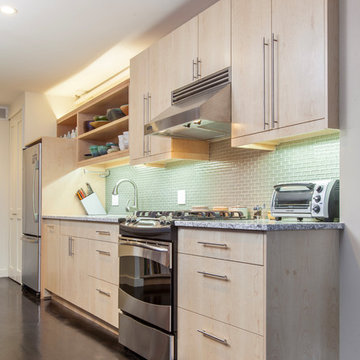
Mid-sized trendy single-wall dark wood floor open concept kitchen photo in New York with a single-bowl sink, flat-panel cabinets, light wood cabinets, quartz countertops, green backsplash, glass tile backsplash, stainless steel appliances and an island
Mid-sized trendy single-wall dark wood floor open concept kitchen photo in New York with a single-bowl sink, flat-panel cabinets, light wood cabinets, quartz countertops, green backsplash, glass tile backsplash, stainless steel appliances and an island
Find the right local pro for your project
 Craig Tuttle Construction, Inc.
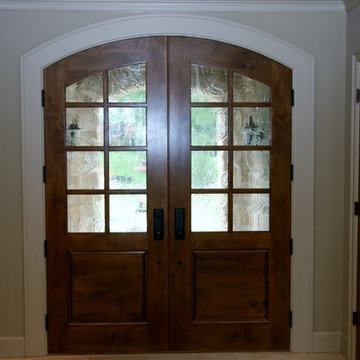
Inspiration for a small timeless light wood floor and brown floor entryway remodel in Omaha with a medium wood front door and gray walls

 EMMONS CUSTOM
Took down the walls that was separating the kitchen from the living room and from the dining room.
Fully remodel Kitchen Island
Changed kitchen cabinet layout
Fully Remodel Kitchen Cabinets
Replaced Windows
Added Kichen Island Light Fixtures
Added Pot lights
Replaced Floor
Painting Walls and Ceiling
Updated Light Switches and Power Outlet
Replaced Kitchen Appliances and Range hood
Replaced Countertops
Added Cabinets and Appliances to Kitchen Island
Replaced Sink and Faucet
Replaced Backsplash
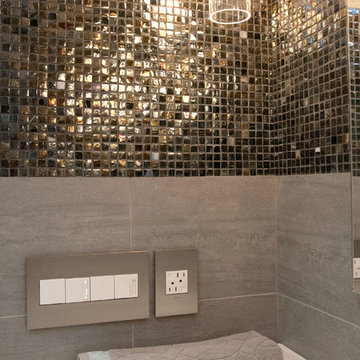
 JAZ Design, Inc.
Example of a mid-sized trendy master gray tile and porcelain tile porcelain tile alcove shower design in Boston with flat-panel cabinets, dark wood cabinets, a wall-mount toilet, gray walls, solid surface countertops and an integrated sink
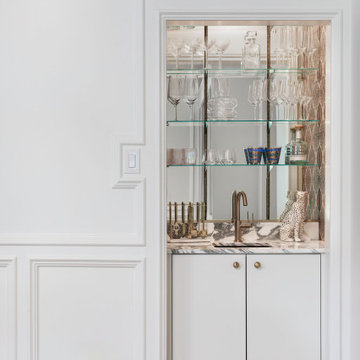 Hello Home
Small transitional single-wall light wood floor and brown floor wet bar photo in Austin with an undermount sink, flat-panel cabinets, white cabinets, marble countertops and mirror backsplash


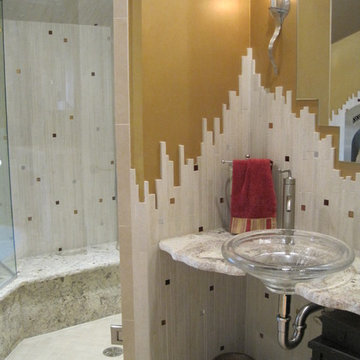
 Pillar Design Group Inc
Example of a mid-sized classic master bathroom design in San Diego with brown walls, a vessel sink and solid surface countertops
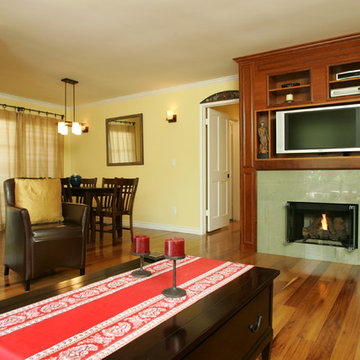 Custom Design & Construction
We were thrilled to take on this whole home remodel for a growing family in Santa Monica. The home is a multi-level condominium. They were looking for a contemporary update. The living room offers a custom built mantel with entertainment center. The kitchen and bathrooms all have custom made cabinetry. Unique in this kitchen is the down draft. The border floor tile in the kid’s bathroom ties all of the green mosaic marble together. However, our favorite feature may be the fire pit which allows the homeowners to enjoy their patio all year long.
 Sasen Homes
David Sutherland
Mid-sized trendy l-shaped light wood floor open concept kitchen photo in Vancouver with a drop-in sink, flat-panel cabinets, brown cabinets, gray backsplash, glass tile backsplash, stainless steel appliances and an island
Mid-sized trendy l-shaped light wood floor open concept kitchen photo in Vancouver with a drop-in sink, flat-panel cabinets, brown cabinets, gray backsplash, glass tile backsplash, stainless steel appliances and an island
 Old Town Design Group

The modern light switches gives the home a futuristic touch. This home has a very relaxed and cool vibe due to the color harmony.
Photo by: Thomas Graham
 Montage Design Studio
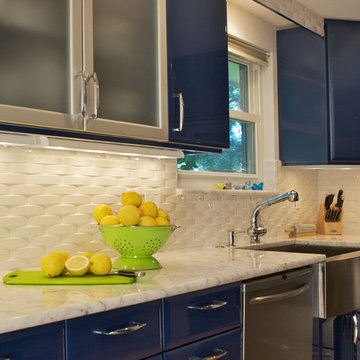
Inspiration for a mid-sized mid-century modern galley light wood floor eat-in kitchen remodel in Denver with a farmhouse sink, flat-panel cabinets, blue cabinets, marble countertops, white backsplash, ceramic backsplash, stainless steel appliances and no island
 Brian J. McGarry Interiors
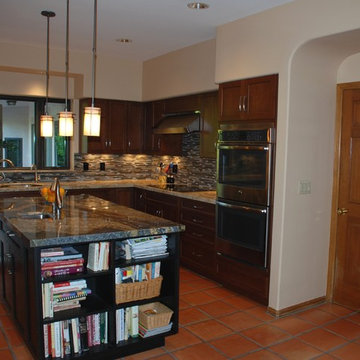
Wow, what a difference. The client's were determined to keep their traditional saltillo tile and I agreed they should. Thankfully the original layout was pretty good. We enlarged the width of the island somewhat and switched the dishwasher to the left of the sink to get it out of the cook's prep area. The sink and cooking appliances remained in generally the same places. Much nicer lighting from Hubbardton Forge, new windows also.
Photos by Brian J. McGarry


 Kitchen, Bath & Home - Texas

Our client wanted to take their 1970s kitchen to the 2020s. The original kitchen had many issues - inefficient cabinet space, choppy countertop layout, dated appliances, an obtrusive pantry that blocked access into the kitchen and provided poor storage, and a 1970's style step-down into the space. They requested a space that was clean, bright and open with a modern/mid-century feel where they could easily cook at home and entertain family and friends.
Improvements included:
- Raising the floor to make it level with the rest of the house
- Removing the obtrusive pantry and converting the water heater closet into the new pantry space
- Combining the two water heaters into one tank-less water heater
- Appliances were moved to create more counter space. The cooktop and oven were combined into a range. The microwave was moved to under the counter. The original trash compactor was replaced by a pull-out waste bin.
- The double basin sink was replaced by a single, large basin better suited for washing large pots, pans and tray. Accessories such as a cutting board and strainer fit over the sink making food prep and clean up easier.
- The pantry was custom built to fit the clients' needs with pull-out shelves to make accessing everything in the back easier. A socket was installed to create a coffee and smoothie station that can be hidden when not in use behind the pantry doors keeping the countertops cleared.
- Custom panels were manufactured for the refrigerator and dishwasher to hide the appliances.
- A unique 3-D tile backsplash was installed from counter to ceiling to create eye-catching movement.
- Electrical sockets were hidden under the upper cabinets and light switches on either side of the sink were turned horizontal to preserve the look and motion of the backsplash.
The dated kitchen with a challenging layout and inefficient storage was replaced with a bright, welcoming kitchen with clean lines and creative touches. The clients are beyond thrilled with the transformation and say that it is the ideal place to gather.
 Tosti Design

Example of a mid-sized 1950s light wood floor, brown floor and wall paneling entryway design in San Diego with brown walls and a metal front door
 GTG Builders
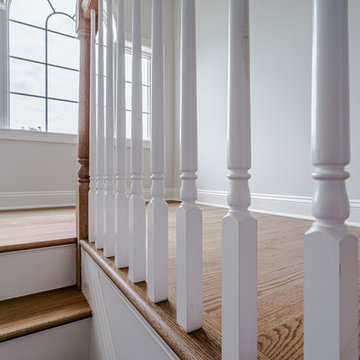
We love the look of the natural wood and white railings and steps on this staircase.
Large country light wood floor and brown floor entryway photo in New York with gray walls and a white front door
Large country light wood floor and brown floor entryway photo in New York with gray walls and a white front door
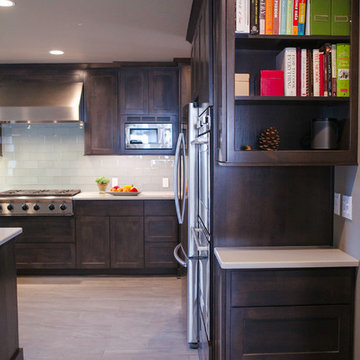
 Brock Design Group
Brock Design Group revamped the kitchen in this 1920's Portland home. The wall was knocked down to expand the kitchen, a window was placed looking out the the backyard, all new cabinets and countertops were installed. They gave the kitchen a new look with glass subway tiles as the backsplash and added porcelain tile flooring. The breakfast bar was a necessity for these clients to add more seating and counter space. The feel for this space is bright and functional.


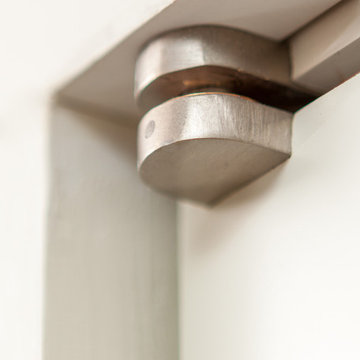 FAMURAT BUILDERS, LLC
Marcin JM @ Diamond Shot Studio
Open concept kitchen - mid-sized contemporary single-wall dark wood floor open concept kitchen idea in New York with a single-bowl sink, flat-panel cabinets, light wood cabinets, quartz countertops, green backsplash, glass tile backsplash, stainless steel appliances and an island
Open concept kitchen - mid-sized contemporary single-wall dark wood floor open concept kitchen idea in New York with a single-bowl sink, flat-panel cabinets, light wood cabinets, quartz countertops, green backsplash, glass tile backsplash, stainless steel appliances and an island

 Tomco Company Inc.
This 1950's kitchen need upgrading, but when (2) sisters Elaine and Janet moved in, it required accessible renovation to meet their needs. Photo by Content Craftsmen
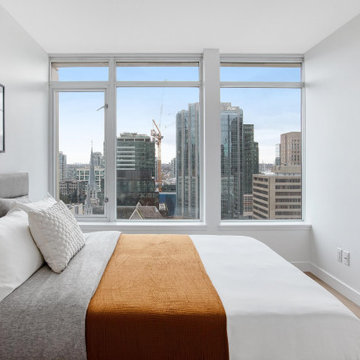
 Troico
Bedroom - small contemporary master beige floor and light wood floor bedroom idea in Vancouver with white walls
83