
Search results for "Light switch" in Home Design Ideas
 Moto Designshop
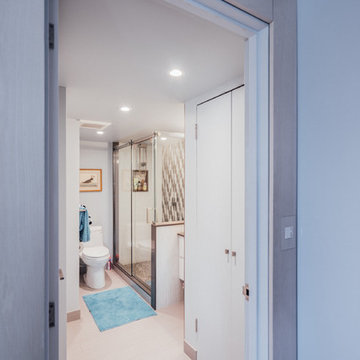
In the top floor of the Hopkinson House lived a neglected, dingy corner apartment facing Washington Square. The new owner purchased the unit and undertook a complete gut renovation of the space. With parallels to her own life, the owner craved a new, fresh, light filled, colorful space to call her own. The design centers around a retractable suede wall panel system which when open, draws in the western sun, creating a spacious living area. When closed, it allows for a guest bedroom complete with Murphy bed. Fine finishes accent the space throughout and wood shelving provide displays for an extensive teapot collection.

 User
UserThe clients enjoy entertaining guests in their home. They enjoy sports events, but don't necessarily enjoy the hustle 'n bustle of going to the stadium, finding a place to park, and in the case of football, freezing to death. They much prefer sharing the ambiance of their comfortable home, offering snacks and drinks from the bar, and enjoying a round of pool during intermissions and halftime, or watching halftime shows on a state-of-the-art home theater.
These clients were so committed to this enterprise, they dedicated their 3,000 sq’ basement, except those areas already used for utility, storage, and mechanical needs, the renovation.To make sure the clients' every wish was met, a complete entertainment area was designed and constructed with ease of movement, lighting, and safety in mind. The area would include a home theater with totally wireless controls, a pool room, and a social area replete with a commercial-grade wet bar.
The home theater consists of a screen within a custom cabinet system that also houses the complete audio-visual equipment center. Speakers are nestled in custom benches with the sound cones discretely hidden behind fabric panels. The motor for the panel that hides the screen when not in use is behind a similar fabric panel.The furniture style cabinet has Shaker style doors with walnut peg inlays and leaded glass panels. There are multiple lighting "scenes" for ambiance; low-voltage lighting inside the crown molding, and recessed can lights are discretely placed so that they can provide an extra level of illumination when required.The pool room was walled with a custom wainscot paneling with clear cherry stiles and rails finished with a clear satin lacquer.
The panels are of Madagascar ebony with a light satin stain and a clear lacquer finish. A custom cue rack was constructed from clear cherry and backed with the Madagascar ebony panel.Drink rails were custom fabricated from cherry and custom crown molding was fabricated to match the rest of the house. The space is lit with a combination of recessed lights and a series of hidden lights behind crown molding for dramatic effect. The bar area is topped with a custom crown detail to contain the lighting.
The bar is constructed in the same manner and fashion as the theater and pool rooms with Shaker style cabinetry with square walnut peg in the door corners and decorative leaded glass door fronts with more than enough front and back bar space to serve and enjoy drinks and snacks. Entry behind the bar is through custom, bi-directional butler doors. A custom bottle display and storage area takes up the bottom half of the bar's back wall. And, for the sake of convenience, a full size automatic dishwasher is installed under the bar for cleaning glasses and stemware. The bar is also tricked out with an espresso machine, its own flat screen TV and AmX video controller.
The bar is lit with puck lights in the upper cabinets that illuminate downward through glass shelves, and low-voltage lighting is used behind the bottle display. The bar itself is lit by a series of earthen tone pendant lights.All three areas complement each other and are in total harmony with the remainder of the house. Moldings were matched, carpeting styles were chosen to complement rather than compromise, and muted, natural colors and textures were chosen that complement the surroundings. There is a seamless transition between the newer areas of the home and those already in everyday use. The entire area is a nebula of electrons operating servos, quietly opening and closing hidden switches, mysteriously dimming and brightening lights, and not only creating an alluring atmosphere, but one that is programmable, available at the touch of a finger to a heat sensitive screen, for an individual, or a group. At a single touch the lights in the theater and bar areas dim as the theater screen lowers into viewing position. Not only does the AMX controller open and close shades and window treatments to facilitate better viewing, but on an entirely different level it controls the very access to the property. It opens and closes entryways, external doors and gates as well.None of this magic came easily. Electrical circuits were at a premium. Over heating plagued the AV rack, and pesky rays of light seemed to creep in where and when they were least welcome. An exhaust fan was installed in the AV cabinet to dissipate the heat. New electrical outlets were scheduled and placed while others were moved. The bar area received custom wire chases hidden within the cabinetry. Exterior roll-a-way shutters, all controlled from the AMX controller, were installed and programmed as the answer to those pesky light rays.
Find the right local pro for your project
 Insight Automation International - Calgary
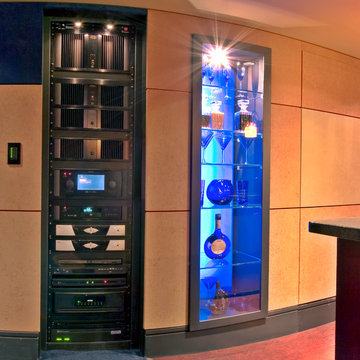
Acoustic Panels in a Home Theatre can help make your space into a true theatre experience. These panels hide a passage door into a mechanical room. Lighting helps create the atmosphere. Notice the touch panel on the wall - no rows of light switches - one clean panel.
Photo by John Sharp
 Jacobson Construction
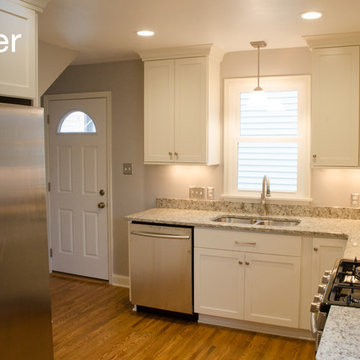
The kitchen’s existing medium oak floor looked great, and natural oak flooring is easy to clean.
“To the ceiling” white panel kitchen cabinets add storage space, while soft close drawers and cabinet doors add a touch of elegance. A Lazy Susan corner cabinet with an accordion door is the most efficient way to use corner space.
The kitchen remodel design included natural granite countertops over the white lower cabinets, a stainless steel, double basin, under mounted sink, and a brushed nickel single handle gooseneck faucet.
Rick Jacobson has always been an advocate of dimmers on light switches. Balancing ceiling and under cabinet lighting makes the kitchen more inviting. Every light is on a dimmer, including the under-cabinet LEDs.
The remodeled kitchen is both functional and fresh, enhancing both a lifestyle, and property value.
 Cabinet Technologies LLC
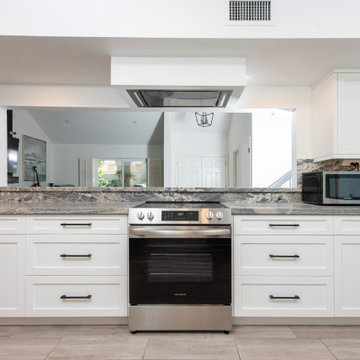
With this modern kitchen we put in new maple cabinets finished in Chantilly Lace that match so well with the Monte Cristo satin granite countertops and full backsplash. We added shaker crown moulding, power Bars, under cabinet lighting, amerock matte black cabinet hardware, trash Pullout, new storage/pantry cabinet, and new appliances. We also added beam for structural support to increase the opening on the range wall for the new bar top, framed new box above range location for ducting and recessed ceiling mounted hood, increased the size of the kitchen by framing in the dining room opening to increase wall space for cabinets and deleting the wall between the kitchen and dining room.
We removed the soffits in the kitchen to increase the cabinet height, moved plumbing to center the sink on the window overlooking the backyard, added new 6" ceiling LED lighting in the kitchen, bar room and pool table room, relocated outlets and light switches, and patched floor tile due to new layout.
 Ocean Builders of S W Florida Inc

Custom wet bar cabinetry with integrated under cabinet lighting and recessed plug mold. Metal mosaic backsplash. Engineered quartz countertops.
Wet bar - mid-sized contemporary u-shaped vinyl floor and brown floor wet bar idea in Other with an integrated sink, flat-panel cabinets, beige cabinets, quartz countertops, gray backsplash, metal backsplash and black countertops
Wet bar - mid-sized contemporary u-shaped vinyl floor and brown floor wet bar idea in Other with an integrated sink, flat-panel cabinets, beige cabinets, quartz countertops, gray backsplash, metal backsplash and black countertops

Sponsored
Columbus, OH

Hope Restoration & General Contracting
Columbus Design-Build, Kitchen & Bath Remodeling, Historic Renovations
 Chaffey Building Group
Soundview Photography
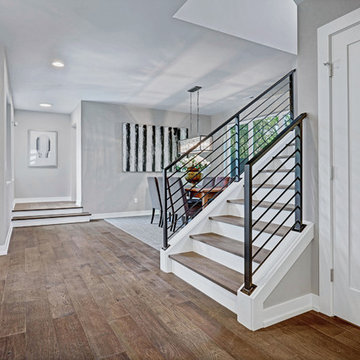
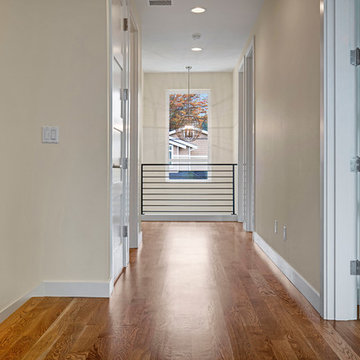
Hallway - contemporary medium tone wood floor hallway idea in Seattle
Hallway - contemporary medium tone wood floor hallway idea in Seattle
 Broedell Plumbing Supply, Inc.
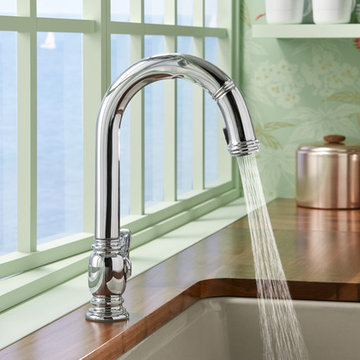
Classic styling meets state-of-the-art touchless technology. This faucet turns on and off with a wave of your hand, freeing your hands for other tasks and creating a more hygienic kitchen environment. The two-function sprayhead lets you switch between stream and Sweep® spray, a wide, forceful blade of water for superior cleaning. KOHLER's DockNetik® docking system secures the pull-down sprayhead to the spout using magnetic force. By KOHLER - available at Broedell Plumbing Supply
 Cabinet Technologies LLC
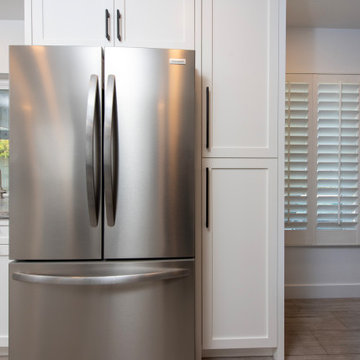
With this modern kitchen we put in new maple cabinets finished in Chantilly Lace that match so well with the Monte Cristo satin granite countertops and full backsplash. We added shaker crown moulding, power Bars, under cabinet lighting, amerock matte black cabinet hardware, trash Pullout, new storage/pantry cabinet, and new appliances. We also added beam for structural support to increase the opening on the range wall for the new bar top, framed new box above range location for ducting and recessed ceiling mounted hood, increased the size of the kitchen by framing in the dining room opening to increase wall space for cabinets and deleting the wall between the kitchen and dining room.
We removed the soffits in the kitchen to increase the cabinet height, moved plumbing to center the sink on the window overlooking the backyard, added new 6" ceiling LED lighting in the kitchen, bar room and pool table room, relocated outlets and light switches, and patched floor tile due to new layout.
 User
UserThe clients enjoy entertaining guests in their home. They enjoy sports events, but don't necessarily enjoy the hustle 'n bustle of going to the stadium, finding a place to park, and in the case of football, freezing to death. They much prefer sharing the ambiance of their comfortable home, offering snacks and drinks from the bar, and enjoying a round of pool during intermissions and halftime, or watching halftime shows on a state-of-the-art home theater.
These clients were so committed to this enterprise, they dedicated their 3,000 sq’ basement, except those areas already used for utility, storage, and mechanical needs, the renovation.To make sure the clients' every wish was met, a complete entertainment area was designed and constructed with ease of movement, lighting, and safety in mind. The area would include a home theater with totally wireless controls, a pool room, and a social area replete with a commercial-grade wet bar.
The home theater consists of a screen within a custom cabinet system that also houses the complete audio-visual equipment center. Speakers are nestled in custom benches with the sound cones discretely hidden behind fabric panels. The motor for the panel that hides the screen when not in use is behind a similar fabric panel.The furniture style cabinet has Shaker style doors with walnut peg inlays and leaded glass panels. There are multiple lighting "scenes" for ambiance; low-voltage lighting inside the crown molding, and recessed can lights are discretely placed so that they can provide an extra level of illumination when required.The pool room was walled with a custom wainscot paneling with clear cherry stiles and rails finished with a clear satin lacquer.
The panels are of Madagascar ebony with a light satin stain and a clear lacquer finish. A custom cue rack was constructed from clear cherry and backed with the Madagascar ebony panel.Drink rails were custom fabricated from cherry and custom crown molding was fabricated to match the rest of the house. The space is lit with a combination of recessed lights and a series of hidden lights behind crown molding for dramatic effect. The bar area is topped with a custom crown detail to contain the lighting.
The bar is constructed in the same manner and fashion as the theater and pool rooms with Shaker style cabinetry with square walnut peg in the door corners and decorative leaded glass door fronts with more than enough front and back bar space to serve and enjoy drinks and snacks. Entry behind the bar is through custom, bi-directional butler doors. A custom bottle display and storage area takes up the bottom half of the bar's back wall. And, for the sake of convenience, a full size automatic dishwasher is installed under the bar for cleaning glasses and stemware. The bar is also tricked out with an espresso machine, its own flat screen TV and AmX video controller.
The bar is lit with puck lights in the upper cabinets that illuminate downward through glass shelves, and low-voltage lighting is used behind the bottle display. The bar itself is lit by a series of earthen tone pendant lights.All three areas complement each other and are in total harmony with the remainder of the house. Moldings were matched, carpeting styles were chosen to complement rather than compromise, and muted, natural colors and textures were chosen that complement the surroundings. There is a seamless transition between the newer areas of the home and those already in everyday use. The entire area is a nebula of electrons operating servos, quietly opening and closing hidden switches, mysteriously dimming and brightening lights, and not only creating an alluring atmosphere, but one that is programmable, available at the touch of a finger to a heat sensitive screen, for an individual, or a group. At a single touch the lights in the theater and bar areas dim as the theater screen lowers into viewing position. Not only does the AMX controller open and close shades and window treatments to facilitate better viewing, but on an entirely different level it controls the very access to the property. It opens and closes entryways, external doors and gates as well.None of this magic came easily. Electrical circuits were at a premium. Over heating plagued the AV rack, and pesky rays of light seemed to creep in where and when they were least welcome. An exhaust fan was installed in the AV cabinet to dissipate the heat. New electrical outlets were scheduled and placed while others were moved. The bar area received custom wire chases hidden within the cabinetry. Exterior roll-a-way shutters, all controlled from the AMX controller, were installed and programmed as the answer to those pesky light rays.
 Cabinet Technologies LLC
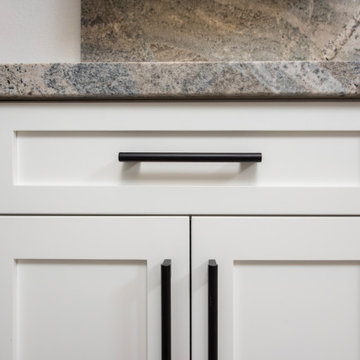
With this modern kitchen we put in new maple cabinets finished in Chantilly Lace that match so well with the Monte Cristo satin granite countertops and full backsplash. We added shaker crown moulding, power Bars, under cabinet lighting, amerock matte black cabinet hardware, trash Pullout, new storage/pantry cabinet, and new appliances. We also added beam for structural support to increase the opening on the range wall for the new bar top, framed new box above range location for ducting and recessed ceiling mounted hood, increased the size of the kitchen by framing in the dining room opening to increase wall space for cabinets and deleting the wall between the kitchen and dining room.
We removed the soffits in the kitchen to increase the cabinet height, moved plumbing to center the sink on the window overlooking the backyard, added new 6" ceiling LED lighting in the kitchen, bar room and pool table room, relocated outlets and light switches, and patched floor tile due to new layout.
 Stowe Craft and Design

This private room offers a toilet and bidet that are separate from the rest of the master bathroom. Brushed nickel finishes are contemporary and attractive. The light switch turns on a designated reading light placed over the toilet. Thoughtful design goes a long way to create a luxurious experience in this space.

Sponsored
Sunbury, OH

J.Holderby - Renovations
Franklin County's Leading General Contractors - 2X Best of Houzz!
 Studio Allie


A beautifully scaled pattern for a dynamic but soft addition to the space.
Inspiration for an eclectic bathroom remodel in Bridgeport
Inspiration for an eclectic bathroom remodel in Bridgeport
 Braaten Cabinets
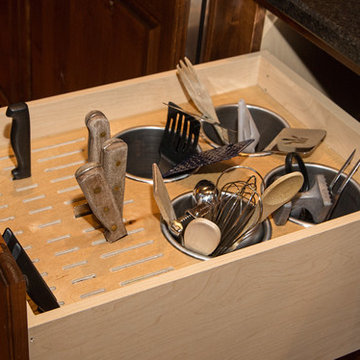
Example of a mid-sized classic l-shaped dark wood floor kitchen design in Other with a farmhouse sink, raised-panel cabinets, dark wood cabinets, granite countertops, brown backsplash, subway tile backsplash, paneled appliances and an island
 Cabinet Technologies LLC
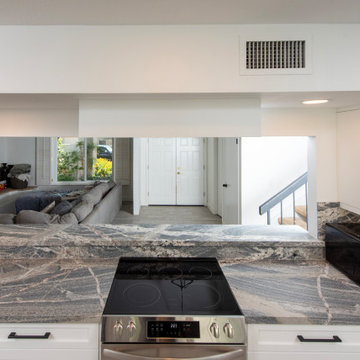
With this modern kitchen we put in new maple cabinets finished in Chantilly Lace that match so well with the Monte Cristo satin granite countertops and full backsplash. We added shaker crown moulding, power Bars, under cabinet lighting, amerock matte black cabinet hardware, trash Pullout, new storage/pantry cabinet, and new appliances. We also added beam for structural support to increase the opening on the range wall for the new bar top, framed new box above range location for ducting and recessed ceiling mounted hood, increased the size of the kitchen by framing in the dining room opening to increase wall space for cabinets and deleting the wall between the kitchen and dining room.
We removed the soffits in the kitchen to increase the cabinet height, moved plumbing to center the sink on the window overlooking the backyard, added new 6" ceiling LED lighting in the kitchen, bar room and pool table room, relocated outlets and light switches, and patched floor tile due to new layout.


 JE Douville Home Builders, Inc
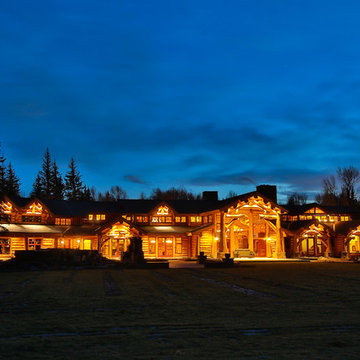
Custom Log Home, Logs provided by Summit Log and Timber Homes.
Inspiration for a huge rustic brown one-story wood exterior home remodel in Other with a clipped gable roof
Inspiration for a huge rustic brown one-story wood exterior home remodel in Other with a clipped gable roof
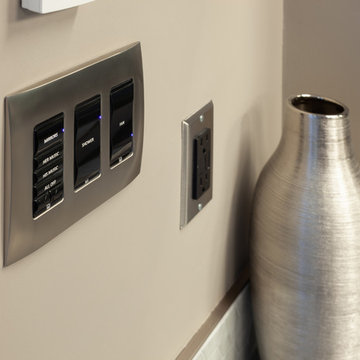
 K&W Audio
Mike Heywood
Inspiration for a mid-sized modern master white tile and mosaic tile bathroom remodel in Calgary with brown walls
Inspiration for a mid-sized modern master white tile and mosaic tile bathroom remodel in Calgary with brown walls
 Studio Allie
Very cool ochre colored contemporary and urban print, perfect for this loft style, old factory condo.
Inspiration for a scandinavian home office remodel in Bridgeport
Inspiration for a scandinavian home office remodel in Bridgeport
91