
Search results for "Light switch" in Home Design Ideas
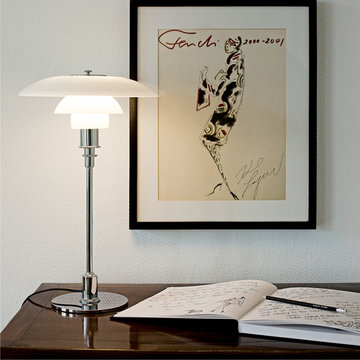
 Louis Poulsen USA
Design: Poul Henningsen
Concept: The fixture is designed based on the principle of a reflective three-shade system, which directs the majority of the light downwards. The shades are made of hand-blown opal three-layer glass, which is glossy on top and sandblasted matte on the underside, giving a soft and diffuse light distribution.
Finish: Black chrome plated or high lustre chrome plated. White opal glass.
Material: Base: Black chrome plated or high lustre chrome plated, brass. Shades: Handblown white opal glass (sandblasted on the undersides for uniform light distribution). Top plate: Black chrome plated or high lustre chrome plated, spun brass. Stem: Black chrome plated or high lustre chrome plated, brass.
Mounting: Cord type: Black. Cord length: 10’. Switch: In-line on/off switch provided.
Weight: Max. 6 lbs.
Label: cULus, Dry location. IBEW.
 User

UserSwitching from a nursery to a toddler room can be challenging. We moved into our new house when my son was about one year old, crawling and walking like a champ. So it was my chance to make the switch. My usual process is figuring out the main colors first, well this time it was different since I had already few furniture pieces. Before we moved in I bough the beautiful Atlas Tapestry from Urban Outfitters which set the tone for the room. I was lucky enough to find turquoise curtains and storage bins from Ikea. I couldn’t stay away from Land of Nod so I had to get the Touch Tone Wall Hanger and the Grand Canvas USA Map. I got the growth chart from Etsy, there are a plenty of options and you can even get a personalized decal monogram.

 Superior Woodcraft, Inc.
The open wood truss system, tongue in groove ceiling and wood counter top on the island all provide great contrasting interests to the white painted recessed paneled custom-made cabinetry. Two sinks and a trough in the island provide ample utility and enough space for multiple chefs. The wall sconces accent and center the window above the kitchen sink while the fully integrated Sub Zero refrigerator is nicely concealed.
Photo Credit: Randle Bye
Find the right local pro for your project
 Greenview Designs, LLC
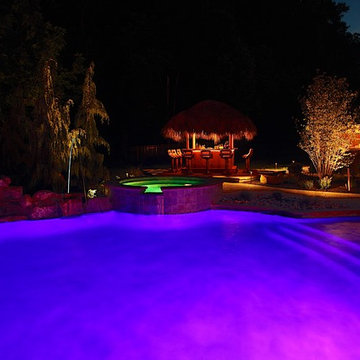
Outdoor lighting sometimes called landscape lighting or low voltage lighting is any type of outdoor lighting system that brings your outdoor living space to life at night. Lighting is an integral part of your overall landscape and illuminates the beauty of your home, landscape and pool settings. Up-lighting your home and focal points such as larger specimen trees, wash lighting against walls, built in wall lights for patio areas, path lights to illuminate walkways and pool decking all tie into a well placed low voltage transformer.
We program a digital timer switch in your transformer for a maintenance-free system that turns your lights on at dusk and off at a predetermined time. We typically specify & install CAST-lighting for our low-voltage contracts as well as several additional lighting suppliers to match your budget and taste.
 Globe Electric

Globe Electric's Virginia 1-Light Plug-In or Hardwire Concrete Mini Pendant with a designer gray woven fabric cord is a completely updated version of an Edison type pendant. The exposed cement socket creates an industrial look that adds a touch of modernity to any room you place it in. Plug it in with the 15-foot cord to have a lamp that can be moved to wherever you need it at the moment or simply hardwire it to your ceiling for a long-lasting look. Hang it alone or pair it up to create a variety of different configurations. The in-line on/off rocker switch with the right angle space saver plug makes using this pendant a breeze. Includes swag hooks for quick and easy installation and one 60W E26 G-Type light bulb. Check out Globe Electric's assortment of designer vintage inspired bulbs to tailor a look for every room.
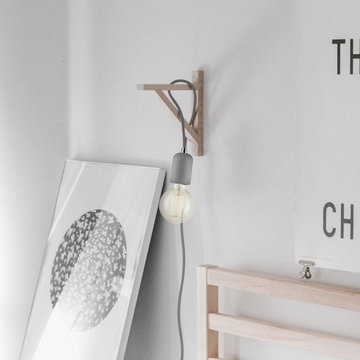 Globe Electric
Globe Electric's Virginia 1-Light Plug-In or Hardwire Concrete Mini Pendant with a designer gray woven fabric cord is a completely updated version of an Edison type pendant. The exposed cement socket creates an industrial look that adds a touch of modernity to any room you place it in. Plug it in with the 15-foot cord to have a lamp that can be moved to wherever you need it at the moment or simply hardwire it to your ceiling for a long-lasting look. Hang it alone or pair it up to create a variety of different configurations. The in-line on/off rocker switch with the right angle space saver plug makes using this pendant a breeze. Includes swag hooks for quick and easy installation and one 60W E26 G-Type light bulb. Check out Globe Electric's assortment of designer vintage inspired bulbs to tailor a look for every room.
 Cherry Home Designs
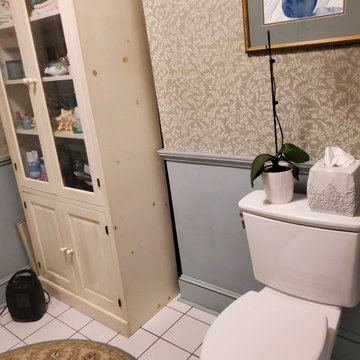
An 1845 powder room gets a complete design overall. The Asbury Casa project features 2 bathroom makeovers and a kitchen makeover. This is the first completed project. It makes our heart happy with all the Victorian details that make it modern and yet still feels as if its been in the house forever. We also took the existing armoire and completely transformed it with BM paint in Mallard Green and Getty White. We added new wallpaper from Spoonflower, dental modling, bead board wainscoting, an antique mirror from the home, hexagon alligator black floor tiles, antique-style light switches, new sconces, new window treatment and plumbing fixtures. The most magical part is the ceiling light by Shades of Light.


 Creek Hill Custom Homes

Sport court with a custom Minnesota Gophers logo - Creek Hill Custom Homes MN
Inspiration for a huge indoor basketball/tennis/multi-game court remodel in Minneapolis
Inspiration for a huge indoor basketball/tennis/multi-game court remodel in Minneapolis
 Tomco Company Inc.
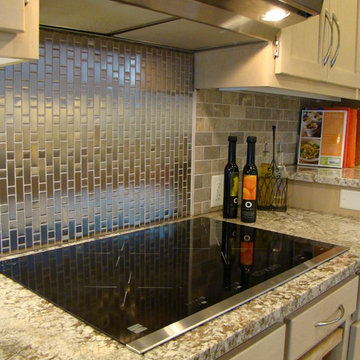
This 1950's kitchen need upgrading, but when (2) sisters Elaine and Janet moved in, it required accessible renovation to meet their needs. Photo by Content Craftsmen
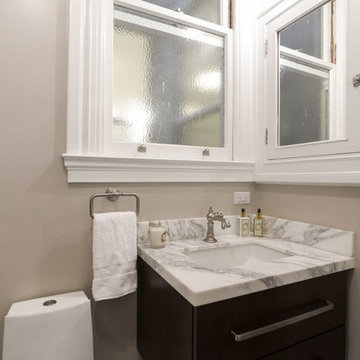
 Centoni Restoration & Development, Inc.
Guest bathroom. Kohler 2-piece Persuade toilet. A Pottery Barn Apothocary vanity console and backsplash with Kohler Artifacts faucet sit above Penny Round floor tile and below Rejuvenation pendant and sconce lighting.
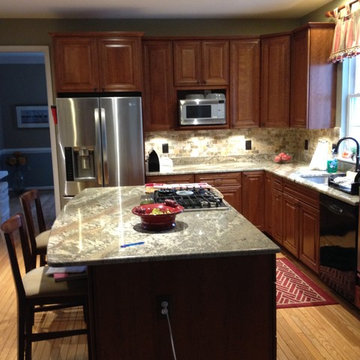
 Bronson Home Improvements, LLC
Newly remodeled kitchen with Thomasville cherry cabinetry. Created a larger island thru additional front cabinetry. New granite countertops, stone backsplash and undercabinet LED lighting. New bronze decora light switches, outlets and plate covers.

 April Balliette
Example of a mid-sized eclectic porcelain tile and beige floor entryway design in Tampa with a gray front door
 User
UserThe clients enjoy entertaining guests in their home. They enjoy sports events, but don't necessarily enjoy the hustle 'n bustle of going to the stadium, finding a place to park, and in the case of football, freezing to death. They much prefer sharing the ambiance of their comfortable home, offering snacks and drinks from the bar, and enjoying a round of pool during intermissions and halftime, or watching halftime shows on a state-of-the-art home theater.
These clients were so committed to this enterprise, they dedicated their 3,000 sq’ basement, except those areas already used for utility, storage, and mechanical needs, the renovation.To make sure the clients' every wish was met, a complete entertainment area was designed and constructed with ease of movement, lighting, and safety in mind. The area would include a home theater with totally wireless controls, a pool room, and a social area replete with a commercial-grade wet bar.
The home theater consists of a screen within a custom cabinet system that also houses the complete audio-visual equipment center. Speakers are nestled in custom benches with the sound cones discretely hidden behind fabric panels. The motor for the panel that hides the screen when not in use is behind a similar fabric panel.The furniture style cabinet has Shaker style doors with walnut peg inlays and leaded glass panels. There are multiple lighting "scenes" for ambiance; low-voltage lighting inside the crown molding, and recessed can lights are discretely placed so that they can provide an extra level of illumination when required.The pool room was walled with a custom wainscot paneling with clear cherry stiles and rails finished with a clear satin lacquer.
The panels are of Madagascar ebony with a light satin stain and a clear lacquer finish. A custom cue rack was constructed from clear cherry and backed with the Madagascar ebony panel.Drink rails were custom fabricated from cherry and custom crown molding was fabricated to match the rest of the house. The space is lit with a combination of recessed lights and a series of hidden lights behind crown molding for dramatic effect. The bar area is topped with a custom crown detail to contain the lighting.
The bar is constructed in the same manner and fashion as the theater and pool rooms with Shaker style cabinetry with square walnut peg in the door corners and decorative leaded glass door fronts with more than enough front and back bar space to serve and enjoy drinks and snacks. Entry behind the bar is through custom, bi-directional butler doors. A custom bottle display and storage area takes up the bottom half of the bar's back wall. And, for the sake of convenience, a full size automatic dishwasher is installed under the bar for cleaning glasses and stemware. The bar is also tricked out with an espresso machine, its own flat screen TV and AmX video controller.
The bar is lit with puck lights in the upper cabinets that illuminate downward through glass shelves, and low-voltage lighting is used behind the bottle display. The bar itself is lit by a series of earthen tone pendant lights.All three areas complement each other and are in total harmony with the remainder of the house. Moldings were matched, carpeting styles were chosen to complement rather than compromise, and muted, natural colors and textures were chosen that complement the surroundings. There is a seamless transition between the newer areas of the home and those already in everyday use. The entire area is a nebula of electrons operating servos, quietly opening and closing hidden switches, mysteriously dimming and brightening lights, and not only creating an alluring atmosphere, but one that is programmable, available at the touch of a finger to a heat sensitive screen, for an individual, or a group. At a single touch the lights in the theater and bar areas dim as the theater screen lowers into viewing position. Not only does the AMX controller open and close shades and window treatments to facilitate better viewing, but on an entirely different level it controls the very access to the property. It opens and closes entryways, external doors and gates as well.None of this magic came easily. Electrical circuits were at a premium. Over heating plagued the AV rack, and pesky rays of light seemed to creep in where and when they were least welcome. An exhaust fan was installed in the AV cabinet to dissipate the heat. New electrical outlets were scheduled and placed while others were moved. The bar area received custom wire chases hidden within the cabinetry. Exterior roll-a-way shutters, all controlled from the AMX controller, were installed and programmed as the answer to those pesky light rays.


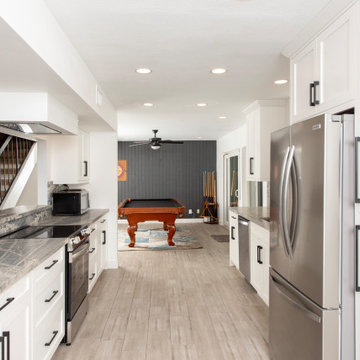
 Cabinet Technologies LLC
With this modern kitchen we put in new maple cabinets finished in Chantilly Lace that match so well with the Monte Cristo satin granite countertops and full backsplash. We added shaker crown moulding, power Bars, under cabinet lighting, amerock matte black cabinet hardware, trash Pullout, new storage/pantry cabinet, and new appliances. We also added beam for structural support to increase the opening on the range wall for the new bar top, framed new box above range location for ducting and recessed ceiling mounted hood, increased the size of the kitchen by framing in the dining room opening to increase wall space for cabinets and deleting the wall between the kitchen and dining room.
We removed the soffits in the kitchen to increase the cabinet height, moved plumbing to center the sink on the window overlooking the backyard, added new 6" ceiling LED lighting in the kitchen, bar room and pool table room, relocated outlets and light switches, and patched floor tile due to new layout.
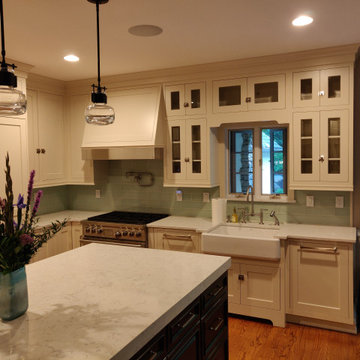
 A.B.E. Remodeling Inc.
Huge elegant l-shaped medium tone wood floor eat-in kitchen photo in Philadelphia with a farmhouse sink, shaker cabinets, white cabinets, quartz countertops, green backsplash, glass tile backsplash, stainless steel appliances, an island and white countertops

 Broedell Plumbing Supply, Inc.
The minimal detailing of this faucet is ideal for contemporary kitchens. Its high spout effortlessly clears the largest pots, and a pull-down sprayhead allows you to place water right where you need it, switching between stream and spray at the touch of a button.
By KOHLER - available at Broedell Plumbing Supply.
 Cabinet Technologies LLC
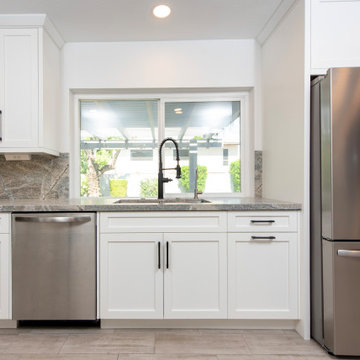
With this modern kitchen we put in new maple cabinets finished in Chantilly Lace that match so well with the Monte Cristo satin granite countertops and full backsplash. We added shaker crown moulding, power Bars, under cabinet lighting, amerock matte black cabinet hardware, trash Pullout, new storage/pantry cabinet, and new appliances. We also added beam for structural support to increase the opening on the range wall for the new bar top, framed new box above range location for ducting and recessed ceiling mounted hood, increased the size of the kitchen by framing in the dining room opening to increase wall space for cabinets and deleting the wall between the kitchen and dining room.
We removed the soffits in the kitchen to increase the cabinet height, moved plumbing to center the sink on the window overlooking the backyard, added new 6" ceiling LED lighting in the kitchen, bar room and pool table room, relocated outlets and light switches, and patched floor tile due to new layout.

Sponsored
Delaware, OH

Buckeye Basements, Inc.
Central Ohio's Basement Finishing ExpertsBest Of Houzz '13-'21
 EMMONS CUSTOM
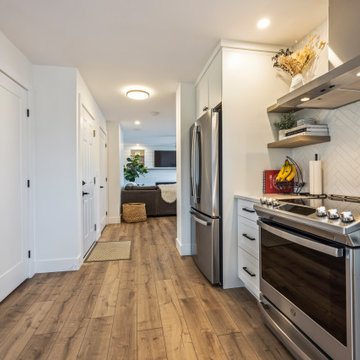
Took down the walls that was separating the kitchen from the living room and from the dining room.
Fully remodel Kitchen Island
Changed kitchen cabinet layout
Fully Remodel Kitchen Cabinets
Replaced Windows
Added Kichen Island Light Fixtures
Added Pot lights
Replaced Floor
Painting Walls and Ceiling
Updated Light Switches and Power Outlet
Replaced Kitchen Appliances and Range hood
Replaced Countertops
Added Cabinets and Appliances to Kitchen Island
Replaced Sink and Faucet
Replaced Backsplash
 Cabinet Technologies LLC
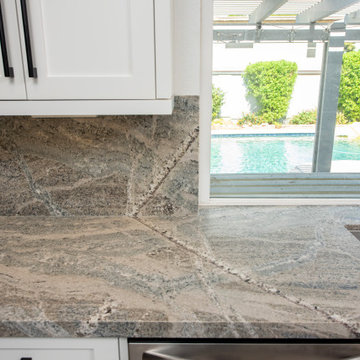
With this modern kitchen we put in new maple cabinets finished in Chantilly Lace that match so well with the Monte Cristo satin granite countertops and full backsplash. We added shaker crown moulding, power Bars, under cabinet lighting, amerock matte black cabinet hardware, trash Pullout, new storage/pantry cabinet, and new appliances. We also added beam for structural support to increase the opening on the range wall for the new bar top, framed new box above range location for ducting and recessed ceiling mounted hood, increased the size of the kitchen by framing in the dining room opening to increase wall space for cabinets and deleting the wall between the kitchen and dining room.
We removed the soffits in the kitchen to increase the cabinet height, moved plumbing to center the sink on the window overlooking the backyard, added new 6" ceiling LED lighting in the kitchen, bar room and pool table room, relocated outlets and light switches, and patched floor tile due to new layout.


87