
Search results for "Light switch" in Home Design Ideas
 Centoni Restoration & Development, Inc.
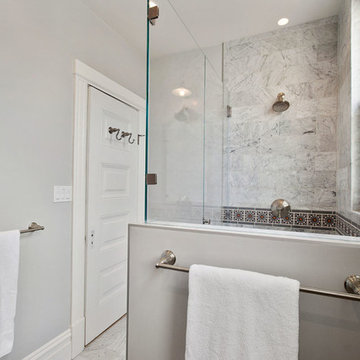
Updated master bathroom. Carrera marble tile and Fireclay tiles, hand painted Alhambra pattern, easily accessible shower with Kohler fixtures and a low profile shower curb. Decorative grab bars for added safety.

 Custom Surface Solutions

Custom Surface Solutions (www.css-tile.com) - Owner Craig Thompson (512) 430-1215. This project shows a complete Master Bathroom remodel with before, during and after pictures. Master Bathroom features a Japanese soaker tub, enlarged shower with 4 1/2" x 12" white subway tile on walls, niche and celling., dark gray 2" x 2" shower floor tile with Schluter tiled drain, floor to ceiling shower glass, and quartz waterfall knee wall cap with integrated seat and curb cap. Floor has dark gray 12" x 24" tile on Schluter heated floor and same tile on tub wall surround with wall niche. Shower, tub and vanity plumbing fixtures and accessories are Delta Champagne Bronze. Vanity is custom built with quartz countertop and backsplash, undermount oval sinks, wall mounted faucets, wood framed mirrors and open wall medicine cabinet.
Find the right local pro for your project


 The Artisans Group, Inc.
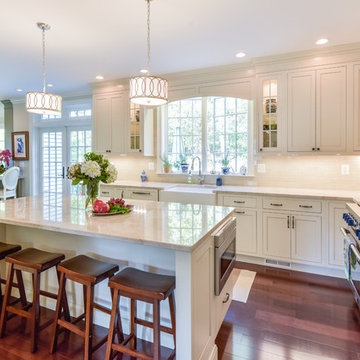
Winner of the 2018 Tour of Homes Best Remodel, this whole house re-design of a 1963 Bennet & Johnson mid-century raised ranch home is a beautiful example of the magic we can weave through the application of more sustainable modern design principles to existing spaces.
We worked closely with our client on extensive updates to create a modernized MCM gem.
Extensive alterations include:
- a completely redesigned floor plan to promote a more intuitive flow throughout
- vaulted the ceilings over the great room to create an amazing entrance and feeling of inspired openness
- redesigned entry and driveway to be more inviting and welcoming as well as to experientially set the mid-century modern stage
- the removal of a visually disruptive load bearing central wall and chimney system that formerly partitioned the homes’ entry, dining, kitchen and living rooms from each other
- added clerestory windows above the new kitchen to accentuate the new vaulted ceiling line and create a greater visual continuation of indoor to outdoor space
- drastically increased the access to natural light by increasing window sizes and opening up the floor plan
- placed natural wood elements throughout to provide a calming palette and cohesive Pacific Northwest feel
- incorporated Universal Design principles to make the home Aging In Place ready with wide hallways and accessible spaces, including single-floor living if needed
- moved and completely redesigned the stairway to work for the home’s occupants and be a part of the cohesive design aesthetic
- mixed custom tile layouts with more traditional tiling to create fun and playful visual experiences
- custom designed and sourced MCM specific elements such as the entry screen, cabinetry and lighting
- development of the downstairs for potential future use by an assisted living caretaker
- energy efficiency upgrades seamlessly woven in with much improved insulation, ductless mini splits and solar gain
 Erica Gelman Design Inc.
Full Service Design by Erica Gelman
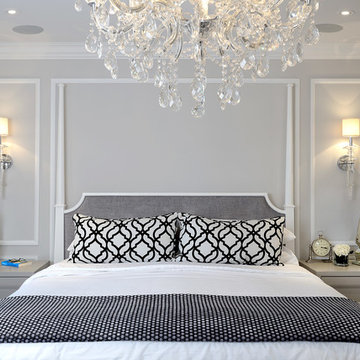
Transitional home design photo in Toronto
Transitional home design photo in Toronto
 PureOptics LED by BLACK+DECKER
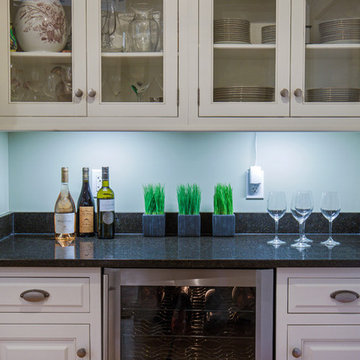
Under cabinet lighting transforms and modernizes the home bar area
Home bar photo in Providence
Home bar photo in Providence


 Re-Bath Lancaster
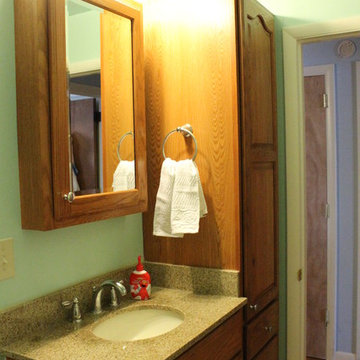
In this "after" photo you can see how we widened the doorway, moving the light switch plate to the exterior hall for ease of access in a wheelchair.
Inspiration for a small timeless master bathroom remodel in Philadelphia
Inspiration for a small timeless master bathroom remodel in Philadelphia

 Michael Lyons Architect
Ken Vaughan

Powder room - traditional beige tile powder room idea in Dallas with an undermount sink
Powder room - traditional beige tile powder room idea in Dallas with an undermount sink
 Renovisions
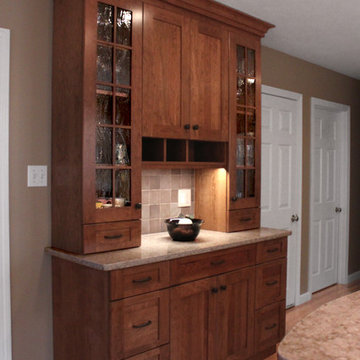
These South Shore homeowners desired a fresh look for their kitchen that was efficient and functional with a design worthy of showing off to family and friends. They also wished for more natural light, increased floor area and better countertop work space allowing for ease of preparation and cooking. The Renovisions team began the remodel by installing a larger (5’) window over the sink area which overlooks the beautiful backyard. Additional countertop workspace was achieved by utilizing the corner and installing a GE induction cooktop and stainless steel hood. This solution was spot on spectacular!
Renovisions discussed the importance of adding lighting fixtures and the homeowners agreed. Under cabinet lighting was installed under wall cabinets with switch as well as two pendants over the peninsula and one pendant over the sink. It also made good design sense to add additional recessed ceiling fixtures with LED lights and trims that blend well with the ceiling.
The project came together beautifully and boasts gorgeous shaker styled cherry cabinetry with glass mullian doors. The separate desk area serves as a much needed office/organizational area for keys, mail and electronic charging.
A lovely backsplash of Tuscan-clay-look porcelain tile in 4”x8” brick pattern and diagonal tile with decorative metal-look accent tiles serves an eye-catching design detail. We created interest without being overdone.
A large rectangular under-mounted ‘chef’ sink in stainless steel finish was the way to go here to accommodate larger pots and pans and platters. The creamy color marble like durable yet beautiful quartz countertops created a soft tone for the kitchens overall aesthetic look. Simple, pretty details give the cherry cabinets understated elegance and the mix of textures makes the room feel welcoming.
Our client can’t wait to start preparing her favorite recipes for her family.
 Valley Light Gallery
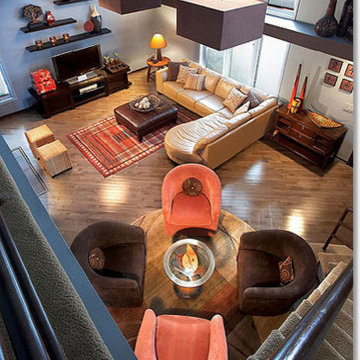
True or False? You can control how much electricity your light fixtures use. The fixture's hardware and light bulb wattage determine how much electricity is used to produce light. Flip-type switches only turn fixtures on and off, but dimmers with a dial or sliding bar control adjusts the wattage output with more or less electricity and light as you need it.
 Jack Calderone

This used to be an awkward nook in the corner of a basement, now it is a beautiful entertainment center with lots of useful drawers and cabinet space. The display lights are controlled by a touch dimmer switch and the all the wiring for the lights, speakers, and other electronics is hidden in the space behind the built-in.

 Studio IQL
Sam Oberter Photography
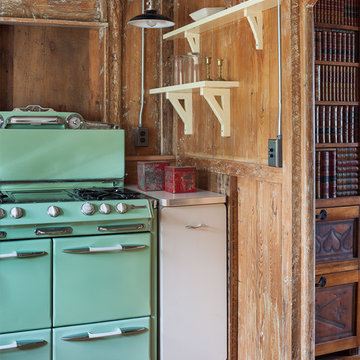
Example of a small eclectic u-shaped medium tone wood floor enclosed kitchen design in Providence with a farmhouse sink, flat-panel cabinets, white cabinets, wood countertops, brown backsplash, colored appliances and no island
Example of a small eclectic u-shaped medium tone wood floor enclosed kitchen design in Providence with a farmhouse sink, flat-panel cabinets, white cabinets, wood countertops, brown backsplash, colored appliances and no island
 C&R Remodeling
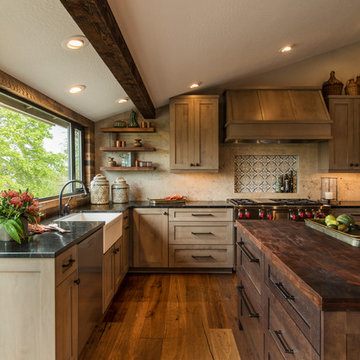
Homeowner needed more light, more room, more style. We knocked out the wall between kitchen and dining room and replaced old window with a larger one. New stained cabinets, Soapstone countertops, and full-height tile backsplash turned this once inconvenient,d ark kitchen into an inviting and beautiful space.
We relocated the refrigerator and applied cabinet panels. The new duel-fuel range provides the utmost in cooking options. A farm sink brings another appealing design element into the clean-up area.
New lighting plan includes undercabinet lighting, recessed lighting in the dining room, and pendant light fixtures over the island.
New wood flooring was woven in with existing to create a seamless expanse of beautiful hardwood. New wood beams were stained to match the floor bringing even more warmth and charm to this kitchen.
 Legrand
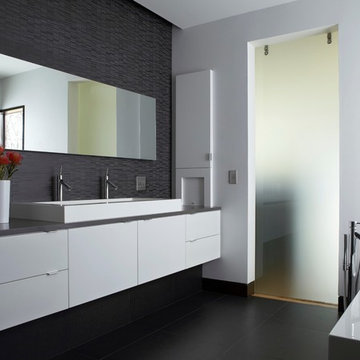
ASOS32M4: adorne® SensaSwitch - Auto-ON/Auto-OFF - Magnesium
ARTR152M4: adorne® Tamper-Resistant Outlet - 15A - 125V - Magnesium
SensaSwitches include passive infrared (PIR) sensor technology, automatically turning lights on or off when you enter or leave a room. The design features an innovative micro-movement that allows you to also manually turn on lights with a soft touch of the finger. Switch supports single-pole/3-Way/4-Way.
All adorne outlets include a tamper-resistant design featuring a patented shutter system, keeping children safe by preventing them from pushing small objects into the outlet. The shutters are molded a dark color that they fade into the background while keeping users safe. Patented shutter system helps prevent improper insertion of foreign objects.
Easy "1-for-1" installation lets you simply replace your existing switch in just minutes.
Fits in your existing electrical box and does not require new wires for typical installation. Innovative assembly and snap-in system make it fast and simple to install.
Meant to combined with "AW" series of adorne wall plates.
Maximum Wattage Compatibility: 600
UL Listed
Voltage: 120VAC
Country: Canada
Limited Lifetime Warranty
 BEE Exteriors/Crask Homes & Design LLC
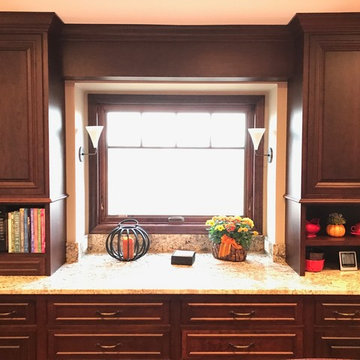
The main floor of this 1980's Bloomington home underwent a complete transformation. The decision to eliminate the formal living room and replace it with the dinning room created the space to make this stunning design possible. Removing a wall and expanding the kitchen into the space where the dining room used to be created a large 30 x 13 footprint to build this impressive kitchen that incorporates both granite & hardwood counter tops, beautiful cherry cabinetry and lots of natural sunlight. We built an archway between the kitchen and dinning room adding a touch of character. We also removed the railing separating the kitchen from the family room. The kitchen, dining room and entryway were all updated with stained hardwood floors.


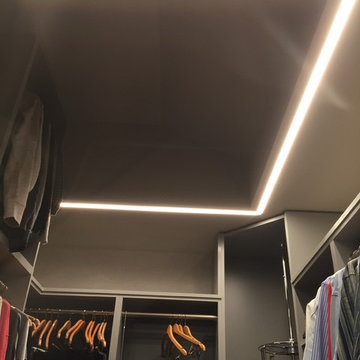
 Alpenglow Lighting Design, Inc,
This is a custom closet. We were unable to use recessed lighting due to a mechanical space and access hatch above, so Alpenglow Lighting Design used a 5/8" deep LED channel set flush into the drywall. The lights automatically switch on when the pocket door is opened.

 Tim Hine
Douglas VanderHorn Architects
Builder - Significant Homes, LLC
Owner's Representative - Tim Hine
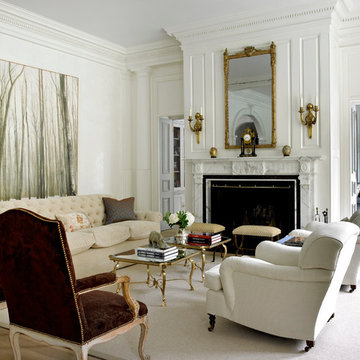
Example of a classic formal and enclosed living room design in New York with beige walls and a standard fireplace
Example of a classic formal and enclosed living room design in New York with beige walls and a standard fireplace
93